
2136 Deerfield Road, Sag Harbor, NY 11963
Local realty services provided by:ERA Caputo Realty
2136 Deerfield Road,Sag Harbor, NY 11963
$5,495,000
- 8 Beds
- 9 Baths
- 9,000 sq. ft.
- Single family
- Active
Listed by: craig w. beem
Office: brown harris stevens hamptons
MLS#:1057392
Source:OneKey MLS
Price summary
- Price:$5,495,000
- Price per sq. ft.:$610.56
About this home
4.3 Acre Gated Compound in Sag Harbor
Property Highlights at a Glance Residence: 8,750 ± sq. ft. main home featuring 8 bedrooms and 8.5 bathrooms. Grounds: 4 private acres with a regal double-gated brick and cobblestone circular driveway. Outdoor Oasis: 3,000 sq. ft. travertine stone patio surrounding a heated gunite pool and attached spa. Pool Pavilion: 1,700 sq. ft. newly renovated pavilion with 20 ft. cedar ceilings, wrap-around covered stone patios, a custom built-in bar, and an outdoor fire pit. Lower Level & Extras: 3,000 sq. ft. finished basement with marble floors, a gym area, and a 2-car detached garage with a loft/art studio. Architectural Elegance & Interior Finishes Step through the double front doors into a grand, double-height entry framed by soaring two-story windows. The interior showcases exquisite craftsmanship, including Brazilian cherry wide-plank floors, 7 ft. doors, and 10 ft. ceilings throughout. The Chef's Kitchen: A true modern masterpiece featuring a center island with a waterfall countertop, exclusive Miele and Viking appliances, and an informal breakfast area under a 25 ft. octagonal-pitched ceiling. Living & Dining: An open-plan great room with a striking stone fireplace flows seamlessly into the formal dining room, which also features a cozy fireplace. Main-Level Master Retreat: Enjoy vaulted ceilings, a private sitting area, spacious his-and-hers closets, and a spa-like bathroom complete with stone floors, 20 ft. ceilings, double-stacked windows, a soaking tub, and a seamless glass steam shower. Upper Level & Guest Spaces: Five additional en-suite bedrooms, a dedicated media room with reclining chairs and a drop-ceiling projection screen, a first-level maid's suite, a private den, and a separate office. An A-List Entertaining Oasis Designed for ultimate privacy and high-end hosting, walls of French glass doors open to a breathtaking outdoor setting. Whether you are hosting an intimate gathering on the covered stone patios, mixing drinks at the custom back-pool bar, or gathering around the fire pit under the stars, this property defines the pinnacle of Hamptons luxury. Ready to experience this breathtaking Sag Harbor compound for yourself?...
Contact an agent
Home facts
- Year built:2002
- Listing ID #:1057392
- Added:4 day(s) ago
- Updated:October 06, 2026 at 11:28 AM
Rooms and interior
- Bedrooms:8
- Total bathrooms:9
- Full bathrooms:8
- Half bathrooms:1
- Rooms Total:20
- Dining Description:Formal Dining
- Kitchen Description:Dishwasher, Microwave, Oven, Range, Refrigerator, Stainless Steel Appliance(s)
- Bedroom Description:First Floor Bedroom, Master Downstairs
- Basement:Yes
- Basement Description:Finished, Full
- Living area:9,000 sq. ft.
Heating and cooling
- Cooling:Central Air
- Heating:Forced Air, Oil
- Central air:Yes
Structure and exterior
- Year built:2002
- Building area:9,000 sq. ft.
- Lot area:4.3 Acres
- Construction Materials:Cedar, Frame
Schools
- High school:Pierson Middle/High School
- Middle school:Pierson Middle/High School
- Elementary school:Sag Harbor Elementary School
Utilities
- Water:Private
Finances and disclosures
- Price:$5,495,000
- Price per sq. ft.:$610.56
- Tax amount:$25,132 (2025)
Features and amenities
- Appliances:Dishwasher, Microwave, Oven, Refrigerator, Stainless Steel Appliance(s)
- Amenities:Entrance Foyer
- Pool features:In Ground
Parking
- Parking description:Attached
- Garage:Yes
- Garage spaces:2
New listings near 2136 Deerfield Road
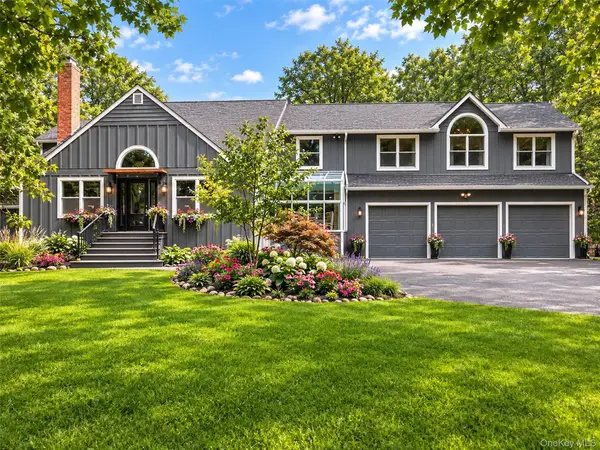 $5,495,000Active6 beds 5 baths4,800 sq. ft.
956 Millstone Road, Sag Harbor, NY 11963
MLS# 1053019Listed by: DOUGLAS ELLIMAN REAL ESTATE $2,800,000Active5 beds 5 baths2,800 sq. ft.
16 Stock Farm Lane, Sag Harbor, NY 11963
MLS# 1049226Listed by: DOUGLAS ELLIMAN REAL ESTATE $1,499,000Active4 beds 3 baths1,054 sq. ft.
35 Partridge Drive, Sag Harbor, NY 11963
MLS# 1050698Listed by: COLDWELL BANKER M&D GOOD LIFE $2,849,000Active3 beds 2 baths1,825 sq. ft.
221 Division Street, Sag Harbor, NY 11963
MLS# 1022927Listed by: DOUGLAS ELLIMAN REAL ESTATE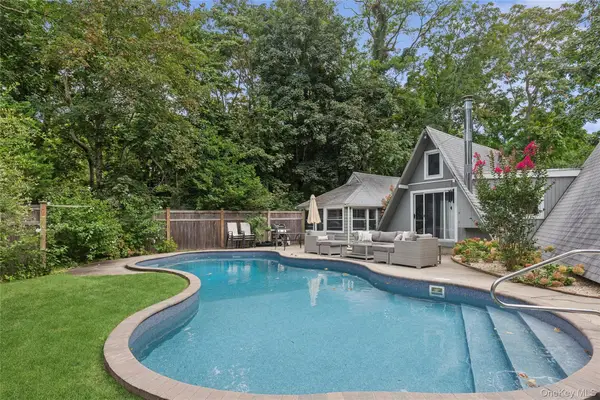 $1,749,000Active3 beds 2 baths1,359 sq. ft.
10 Oak Lane, Sag Harbor, NY 11963
MLS# 1046705Listed by: DOUGLAS ELLIMAN REAL ESTATE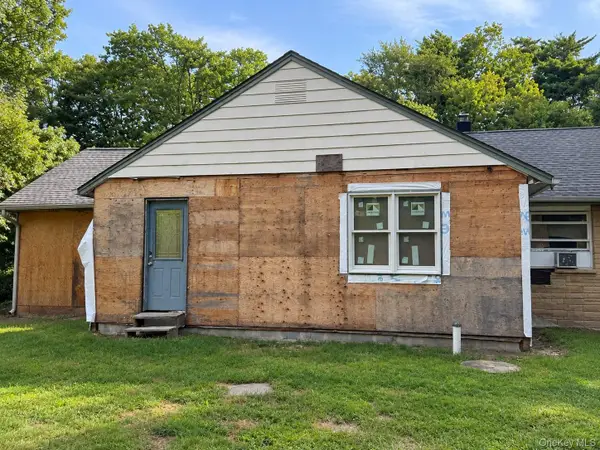 $1,149,000Active4 beds 3 baths2,200 sq. ft.
715 E Hampton Sag Harbor Turnpike, Sag Harbor, NY 11963
MLS# 1048193Listed by: FOUR SEASONS REALTY TEAM $6,600,000Active4 beds 4 baths4,200 sq. ft.
16 Barclay Drive, Sag Harbor, NY 11963
MLS# 1030939Listed by: BROWN HARRIS STEVENS HAMPTONS $1,850,000Active3 beds 3 baths2,059 sq. ft.
45 Shadyrest Drive, Sag Harbor, NY 11963
MLS# 1043921Listed by: NEST SEEKERS INTERNATIONAL LLC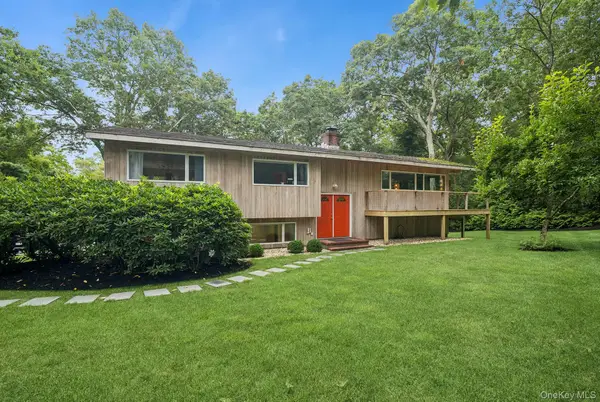 $2,200,000Active4 beds 3 baths1,270 sq. ft.
4 Lincoln Street, Sag Harbor, NY 11963
MLS# 1040984Listed by: BROWN HARRIS STEVENS HAMPTONS


Protect your home and budget from life's surprises with an Assurant Home Warranty, backed by a partner that supports you through every step of homeownership. Explore Plans.
© 2023 - 2026 ERA Franchise Systems LLC. All rights reserved. ERA Franchise Systems LLC fully supports the principles of the Fair Housing Act and the Equal Opportunity Act. ERA, ERA Real Estate powered, and their respective logos are registered service marks of ERA Franchise Systems LLC. Each office is independently owned and operated.