
27 Dublin Meadow, Salamanca, NY 14779
Local realty services provided by:HUNT Real Estate ERA
27 Dublin Meadow,Salamanca, NY 14779
$499,900
- 4 Beds
- 3 Baths
- 1,512 sq. ft.
- Single family
- Active
Listed by: tina j dillon
Office: keller williams realty lancaster
MLS#:B1696957
Source:NY_GENRIS
Price summary
- Price:$499,900
- Price per sq. ft.:$330.62
About this home
NEW ON THE MARKET! EXPERIENCE THE PERFECT BLEND OF RUSTIC CHARM AND MODERN COMFORT IN THIS BEAUTIFULLY CRAFTED SWISS CHALET-STYLE LOG HOME NESTLED ON 2.5 SCENIC ACRES. SURROUNDED BY PEACEFUL COUNTRYSIDE AND NATURAL BEAUTY, THIS INVITING HOME OFFERS 3 TO 4 BEDROOMS, 3 FULL BATHS, AND A WARM, WELCOMING ATMOSPHERE THAT MAKES EVERY DAY FEEL LIKE A RETREAT. THE OPEN LIVING SPACES ARE PERFECT FOR BOTH RELAXING AND ENTERTAINING, WHILE THE FLEXIBLE BEDROOM LAYOUT PROVIDES PLENTY OF ROOM FOR FAMILY, GUESTS, AND A HOME OFFICE. THERE ARE BATHROOMS ON ALL THREE LEVELS. BUILT-IN DRESSERS, A WALK-IN CLOSET ACCENT THE UPPER LEVEL. THE PARTIALLY FINISHED BASEMENT ADDS VALUABLE LIVING SPACE, OFFERING ENDLESS POSSIBILITIES FOR A RECREATION ROOM, FITNESS AREA, GAME ROOM, OR ADDITIONAL GUEST ACCOMMODATIONS. OUTSIDE, THE PROPERTY IS A DETACHED TWO-CAR GARAGE PROVIDING EVERYDAY CONVENIENCE, WHILE THE EXPANSIVE POLE BARN IS A DREAM COME TRUE FOR HOBBYISTS, OUTDOOR ENTHUSIASTS, OR ANYONE NEEDING EXTRA SPACE. WHETHER YOU HAVE ATVS, SNOWMOBILES, BOATS, TRACTORS, CAMPERS, OR OTHER EQUIPMENT, THIS VERSATILE BUILDING OFFERS EXCEPTIONAL STORAGE AND WORKSPACE. SET ON 2.5 BEAUTIFULLY SCENIC ACRES WITH A GAZEBO AND ARBOR, THERE IS PLENTY OF ROOM TO ENJOY THE OUTDOORS, GARDEN, ENTERTAIN, OR SIMPLY TAKE IN THE PEACEFUL SURROUNDINGS. WHETHER YOU ARE SEARCHING FOR A FULL-TIME RESIDENCE, A WEEKEND GETAWAY, OR A VACATION RETREAT, THIS CHARMING LOG SIDED HOME OFFERS THE PERFECT COMBINATION OF PRIVACY, CHARACTER, AND FUNCTIONALITY. DON'T MISS THIS OPPORTUNITY TO OWN YOUR OWN SLICE OF COUNTRY PARADISE! ONLY 4 MILES FROM DOWNTOWN ELLICOTTVILLE....
Contact an agent
Home facts
- Year built:1984
- Subdivision & Development:Dublin Meadows
- Listing ID #:B1696957
- Added:42 day(s) ago
- Updated:August 23, 2026 at 02:52 PM
Rooms and interior
- Bedrooms:4
- Total bathrooms:3
- Full bathrooms:3
- Rooms Total:12
- Flooring:Carpet, Hardwood, Laminate, Varies, Vinyl
- Dining Description:Living Dining Room
- Kitchen Description:Dishwasher, Refrigerator
- Basement:Yes
- Basement Description:Full, Partially Finished
- Living area:1,512 sq. ft.
Heating and cooling
- Heating:Baseboard, Gas, Hot Water, Radiant
Structure and exterior
- Roof:Shingle
- Year built:1984
- Building area:1,512 sq. ft.
- Lot area:2.5 Acres
- Lot Features:Cul De Sac, Irregular Lot, Wooded
- Architectural Style:Contemporary, Log Home
- Construction Materials:Log Siding
- Exterior Features:Balcony
- Foundation Description:Poured
Schools
- High school:Ellicottville Middle High
- Elementary school:Ellicottville Elementary
Utilities
- Water:Well
- Sewer:Septic Tank
Finances and disclosures
- Price:$499,900
- Price per sq. ft.:$330.62
- Tax amount:$9,391
Features and amenities
- Appliances:Dishwasher, Dryer, Refrigerator, Washer
- Laundry features:Dryer, Main Level, Washer
- Amenities:Balcony
Parking
- Parking description:Detached, Driveway, Garage
- Garage:Yes
- Garage spaces:2
New listings near 27 Dublin Meadow
- New
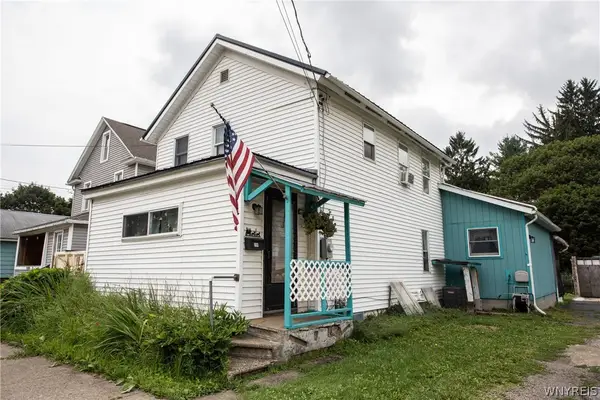 $159,900Active2 beds 1 baths1,455 sq. ft.
254 Central Avenue, Salamanca, NY 14779
MLS# B1708207Listed by: KELLER WILLIAMS REALTY LANCASTER - New
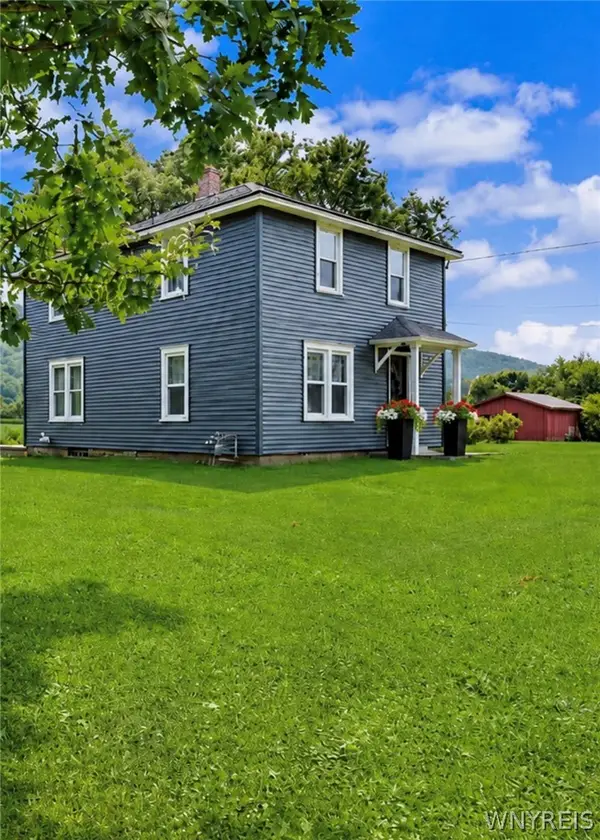 Listed by ERA$399,900Active3 beds 1 baths1,670 sq. ft.
4224 Killbuck Road, Salamanca, NY 14779
MLS# B1706899Listed by: HUNT REAL ESTATE ERA  $299,900Active4 beds 2 baths1,735 sq. ft.
8088 Route 242, Salamanca, NY 14779
MLS# B1706474Listed by: KELLER WILLIAMS REALTY LANCASTER $139,900Pending3 beds 1 baths1,239 sq. ft.
176 Highland Avenue, Salamanca, NY 14779
MLS# B1703881Listed by: RE/MAX ON POINT $90,000Active7.22 Acres
Dublin Hills Rd Road, Salamanca, NY 14779
MLS# B1704250Listed by: WNY METRO ROBERTS REALTY $114,900Active2 beds 1 baths708 sq. ft.
170 Highland Avenue, Salamanca, NY 14779
MLS# B1703886Listed by: RE/MAX ON POINT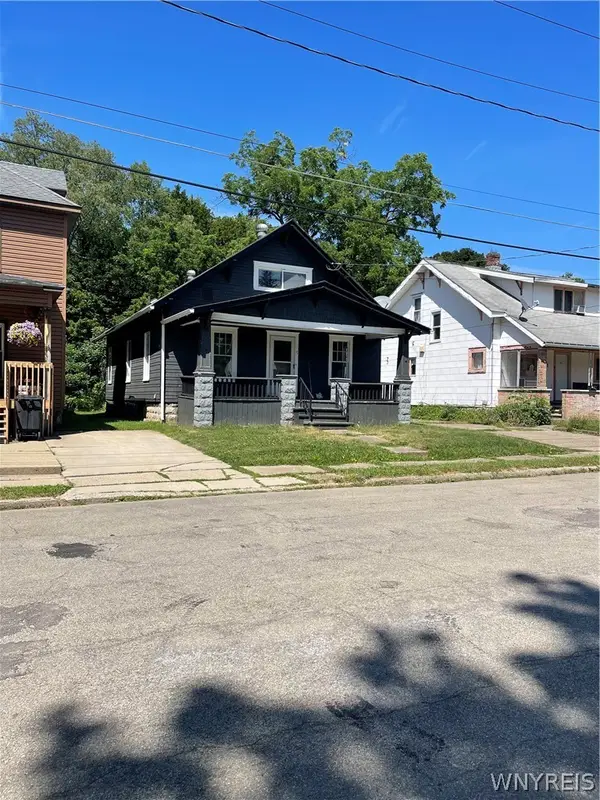 $149,900Active3 beds 1 baths1,628 sq. ft.
47 Franklin Street, Salamanca, NY 14779
MLS# B1698851Listed by: KELLER WILLIAMS REALTY LANCASTER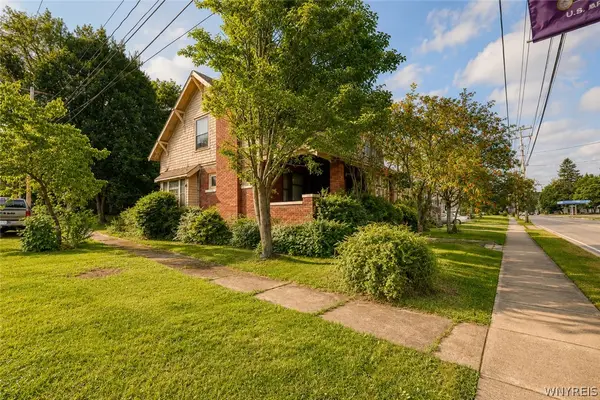 Listed by ERA$89,900Active3 beds 2 baths1,354 sq. ft.
512 Wildwood Avenue, Salamanca, NY 14779
MLS# B1701021Listed by: ERA TEAM VP REAL ESTATE $185,000Pending3 beds 1 baths1,080 sq. ft.
4100 Killbuck Road, Salamanca, NY 14779
MLS# B1700336Listed by: WNY METRO ROBERTS REALTY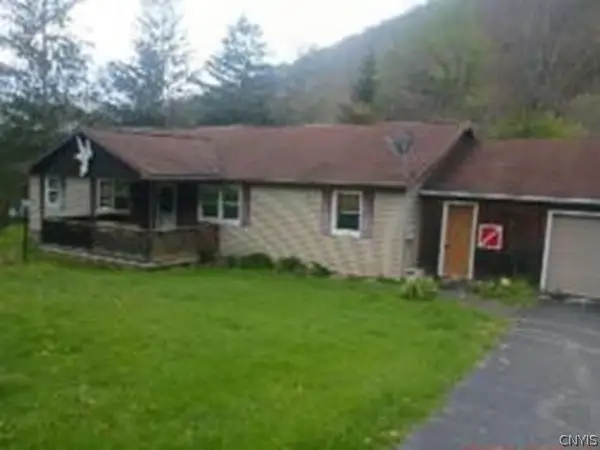 $69,900Active3 beds 2 baths2,064 sq. ft.
4071 Erie Street, Salamanca, NY 14779
MLS# S1699363Listed by: REALHOME SERVICES & SOLUTIONS


Protect your home and budget from life's surprises with an Assurant Home Warranty, backed by a partner that supports you through every step of homeownership. Explore Plans.
© 2023 - 2026 ERA Franchise Systems LLC. All rights reserved. ERA Franchise Systems LLC fully supports the principles of the Fair Housing Act and the Equal Opportunity Act. ERA, ERA Real Estate powered, and their respective logos are registered service marks of ERA Franchise Systems LLC. Each office is independently owned and operated.