
4100 Killbuck Road, Salamanca, NY 14779
Local realty services provided by:ERA Team VP Real Estate
Listed by: michelle mcculloch
Office: wny metro roberts realty
MLS#:B1700336
Source:NY_GENRIS
Price summary
- Price:$185,000
- Price per sq. ft.:$171.3
About this home
Charming Home with Income Potential in the Town of Great Valley
Don't miss this fantastic opportunity to own a well-maintained home offering charm, versatility, great outdoor living and income potential—all while benefiting from lower area taxes .
The main home features 3 bedrooms, 1 full bath, a spacious living room with a cozy wood-burning fireplace, a welcoming dining room, and an inviting kitchen with newer appliances. Beautiful hardwood floors add warmth and character throughout much of the home, and there is the added convenience of first-floor laundry which currently is in the 3rd bedroom.
Adding to the home's versatility is a spacious bonus room that could easily be finished or converted into additional living space to suit your needs—whether as an extra family room, fitness area, or seasonal room, the possibilities are endless. The basement is currently used as a recreation area, providing even more space to relax, entertain, or create the perfect hobby or game room.
Built to last, the home features durable Hardie Board siding and a standing seam metal roof for long-lasting beauty and low maintenance. Recent improvements also include new windows, a freshly painted exterior, a new stone façade that enhances the curb appeal, and a well that is only five years old. Numerous additional updates have already been completed, making this home truly move-in ready.
The standout feature is the separate 1-bedroom apartment above the garage. Complete with its own private utilities and washer and dryer area. It offers an excellent opportunity for rental income, guest accommodations, or a comfortable space for extended family.
Exceptional outdoor living spaces. Relax year-round in the hot tub or unwind on the expansive covered deck, perfect for entertaining or simply enjoying the peaceful surroundings. This is a must see home ready for it's new family.
Ideally located just minutes from the shops, restaurants, golf, festivals, and ski slopes of Ellicottville, as well as the hiking, camping, and year-round recreation of Allegany State Park, this property offers the perfect blend of comfortable living, investment opportunity, and outdoor adventure....
Contact an agent
Home facts
- Year built:1965
- Listing ID #:B1700336
- Added:32 day(s) ago
- Updated:August 23, 2026 at 07:49 AM
Rooms and interior
- Bedrooms:3
- Total bathrooms:1
- Full bathrooms:1
- Rooms Total:7
- Flooring:Carpet, Hardwood, Varies
- Dining Description:Separate Formal Dining Room
- Kitchen Description:Dishwasher, Microwave, Pantry, Refrigerator
- Basement:Yes
- Basement Description:Full, Sump Pump
- Living area:1,080 sq. ft.
Heating and cooling
- Heating:Forced Air, Gas
Structure and exterior
- Roof:Metal
- Year built:1965
- Building area:1,080 sq. ft.
- Lot area:0.44 Acres
- Lot Features:Flood Zone, Rectangular
- Architectural Style:Ranch
- Construction Materials:Vinyl Siding
- Exterior Features:Deck, Hot Tub Spa
- Foundation Description:Block
- Levels:1 Story
Utilities
- Water:Well
- Sewer:Septic Tank
Finances and disclosures
- Price:$185,000
- Price per sq. ft.:$171.3
- Tax amount:$1,573
Features and amenities
- Appliances:Dishwasher, Dryer, Gas Range, Microwave, Refrigerator, Washer
- Laundry features:Dryer, Main Level, Washer
- Amenities:Deck
Parking
- Parking description:Detached, Garage, Garage Door Opener
- Garage:Yes
- Garage spaces:2
New listings near 4100 Killbuck Road
- New
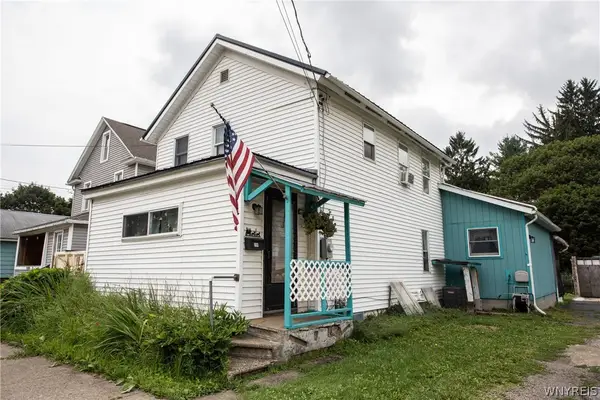 $159,900Active2 beds 1 baths1,455 sq. ft.
254 Central Avenue, Salamanca, NY 14779
MLS# B1708207Listed by: KELLER WILLIAMS REALTY LANCASTER - New
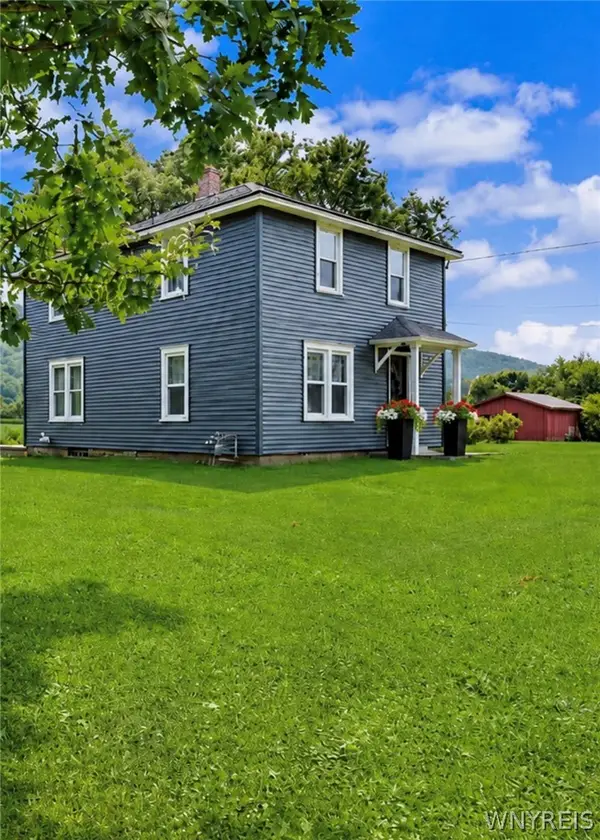 Listed by ERA$399,900Active3 beds 1 baths1,670 sq. ft.
4224 Killbuck Road, Salamanca, NY 14779
MLS# B1706899Listed by: HUNT REAL ESTATE ERA - New
 $299,900Active4 beds 2 baths1,735 sq. ft.
8088 Route 242, Salamanca, NY 14779
MLS# B1706474Listed by: KELLER WILLIAMS REALTY LANCASTER  $139,900Pending3 beds 1 baths1,239 sq. ft.
176 Highland Avenue, Salamanca, NY 14779
MLS# B1703881Listed by: RE/MAX ON POINT $90,000Active7.22 Acres
Dublin Hills Rd Road, Salamanca, NY 14779
MLS# B1704250Listed by: WNY METRO ROBERTS REALTY $114,900Active2 beds 1 baths708 sq. ft.
170 Highland Avenue, Salamanca, NY 14779
MLS# B1703886Listed by: RE/MAX ON POINT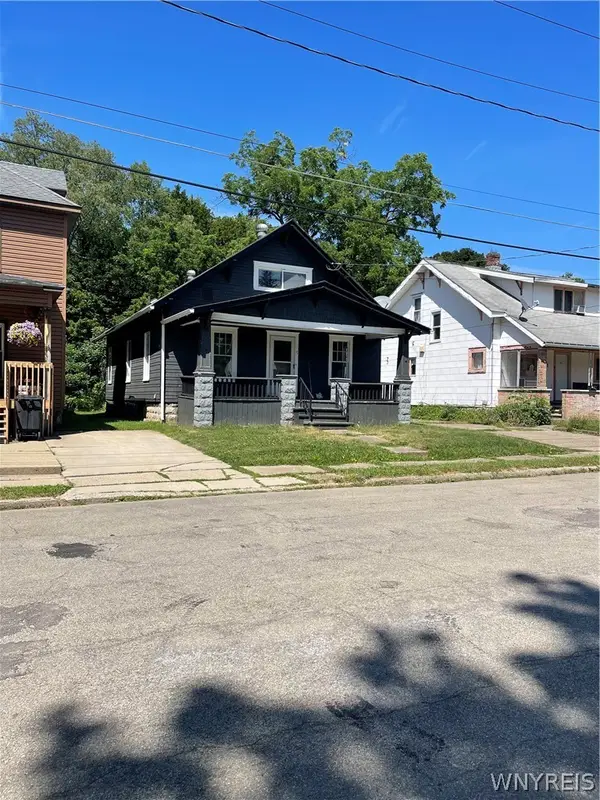 $149,900Active3 beds 1 baths1,628 sq. ft.
47 Franklin Street, Salamanca, NY 14779
MLS# B1698851Listed by: KELLER WILLIAMS REALTY LANCASTER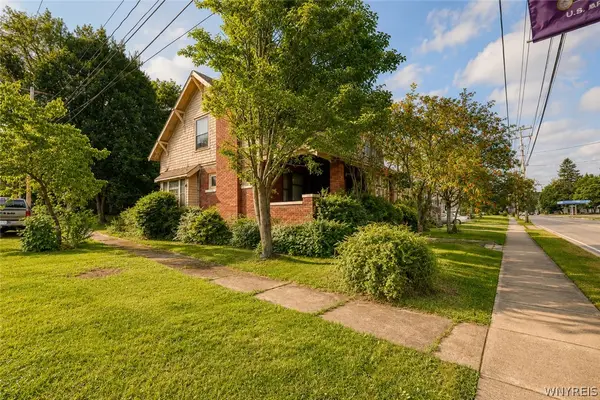 Listed by ERA$89,900Active3 beds 2 baths1,354 sq. ft.
512 Wildwood Avenue, Salamanca, NY 14779
MLS# B1701021Listed by: ERA TEAM VP REAL ESTATE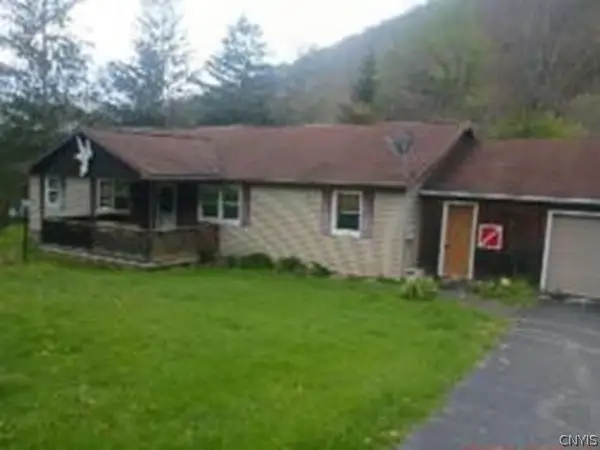 $69,900Active3 beds 2 baths2,064 sq. ft.
4071 Erie Street, Salamanca, NY 14779
MLS# S1699363Listed by: REALHOME SERVICES & SOLUTIONS


Protect your home and budget from life's surprises with an Assurant Home Warranty, backed by a partner that supports you through every step of homeownership. Explore Plans.
© 2023 - 2026 ERA Franchise Systems LLC. All rights reserved. ERA Franchise Systems LLC fully supports the principles of the Fair Housing Act and the Equal Opportunity Act. ERA, ERA Real Estate powered, and their respective logos are registered service marks of ERA Franchise Systems LLC. Each office is independently owned and operated.