
345 Blind Buck Road, Salem, NY 12865
Local realty services provided by:HUNT Real Estate ERA
Listed by: scott p varley
Office: kw platform
MLS#:202620447
Source:Global MLS
Price summary
- Price:$500,000
- Price per sq. ft.:$248.76
About this home
The views alone are worth the drive -- everything else is a bonus.
Architect-designed and conceived from the ground up to frame the surrounding mountain landscape, this contemporary Washington County retreat sits well back from the road on 5.87 private acres -- sited and oriented with intention so that nearly every room captures the sweeping views that define this property. Floor-to-ceiling windows, warm wood floors, exposed timber ceilings, and a dramatic great room with stone fireplace create an interior that feels as connected to the landscape outside as it does to the comforts within.
Three bedrooms and 2.5 baths across 1,843 sq ft of thoughtfully designed living space. The wraparound deck extends the living area outside and makes the mountain views an everyday experience. A soaking tub, central air, built-in features, bay windows, and sliding doors round out a home that was clearly built with both beauty and function in mind. The full finished basement adds flexibility, and an attached garage completes the package.
The walkout lower level offers additional square footage if desired.
Close to the Vermont border, minutes from Salem village, and positioned in one of Washington County's most quietly sought-after settings -- this is the kind of place that's genuinely hard to leave....
Contact an agent
Home facts
- Year built:1999
- Listing ID #:202620447
- Added:100 day(s) ago
- Updated:October 04, 2026 at 07:34 AM
Rooms and interior
- Bedrooms:3
- Total bathrooms:3
- Full bathrooms:2
- Half bathrooms:1
- Rooms Total:6
- Kitchen Description:Dishwasher, Disposal, Microwave, Oven, Range, Refrigerator
- Basement Description:Finished, Full
- Living area:2,010 sq. ft.
Heating and cooling
- Cooling:Central Air
- Heating:Hot Water, Oil, Wood
- Central air:Yes
Structure and exterior
- Roof:Asphalt
- Year built:1999
- Building area:2,010 sq. ft.
- Lot area:5.87 Acres
- Lot Features:Cleared, Cul-De-Sac, Private, Rolling Slope, Secluded, Sloped, Views, Wooded
- Architectural Style:Contemporary
- Construction Materials:Vinyl Siding
- Exterior Features:Deck
Schools
- High school:Salem
- Elementary school:Salem
Utilities
- Sewer:Septic Tank
Finances and disclosures
- Price:$500,000
- Price per sq. ft.:$248.76
- Tax amount:$9,706
Features and amenities
- Laundry features:Common Area, In Basement
- Amenities:Bay Window(s), Built-in Features
Parking
- Total parking spaces:6
- Parking description:Attached, Driveway, Off Street
- Garage:Yes
- Garage spaces:1
New listings near 345 Blind Buck Road
- New
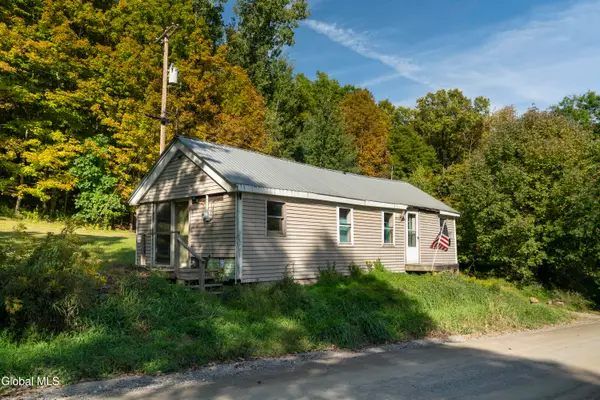 $123,000Active1 beds 1 baths672 sq. ft.
1227 Patterson Hill Road, Salem, NY 12865
MLS# 202627103Listed by: ROOHAN REALTY - New
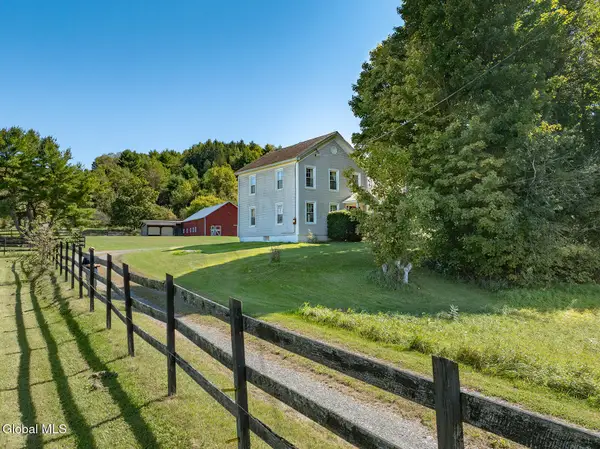 $650,000Active4 beds 1 baths1,710 sq. ft.
280 Rexleigh Road, Salem, NY 12865
MLS# 202627065Listed by: PREBLE REALTY LLC 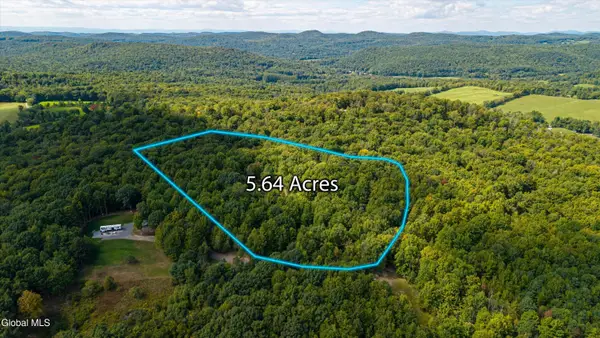 $39,900Active5.64 Acres
95 Koster Way, Salem, NY 12865
MLS# 202626486Listed by: COLDWELL BANKER PRIME PROPERTIES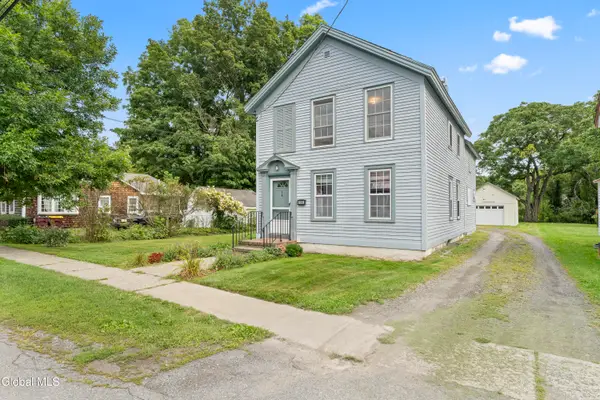 Listed by ERA$239,900Active3 beds 2 baths1,696 sq. ft.
14 Nichol Street, Salem, NY 12865
MLS# 202625954Listed by: HUNT ERA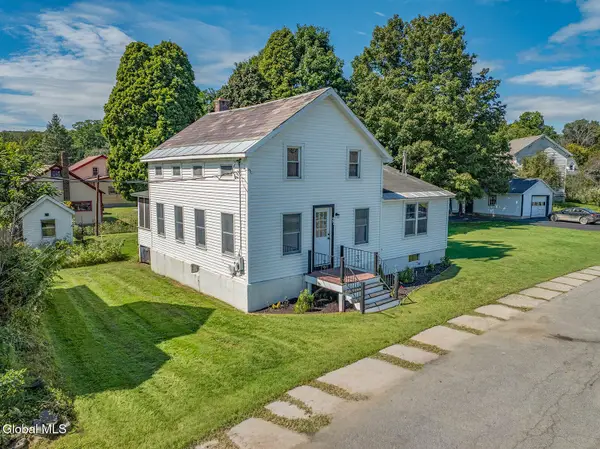 $165,000Pending3 beds 2 baths1,326 sq. ft.
27 Blanchard Street, Salem, NY 12865
MLS# 202625712Listed by: PENNYDOT REALTY $389,500Active5 beds 4 baths5,319 sq. ft.
219 N Main Street, Salem, NY 12865
MLS# 202624951Listed by: BARKLEY REAL ESTATE LLC $259,900Active3 beds 3 baths1,555 sq. ft.
1973 County Route 153, Salem, NY 12865
MLS# 202624936Listed by: LUXE KEY REALTY $165,000Pending6 beds 2 baths2,232 sq. ft.
22 Nichol Street, Salem, NY 12865
MLS# 202624502Listed by: PENNYDOT REALTY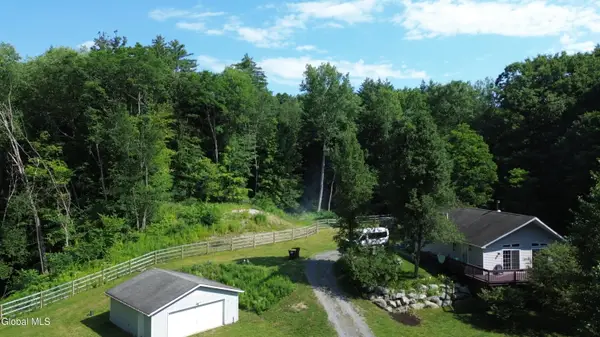 $369,900Pending3 beds 2 baths1,344 sq. ft.
217 Irwin Road, Salem, NY 12865
MLS# 202622242Listed by: VYLLA HOME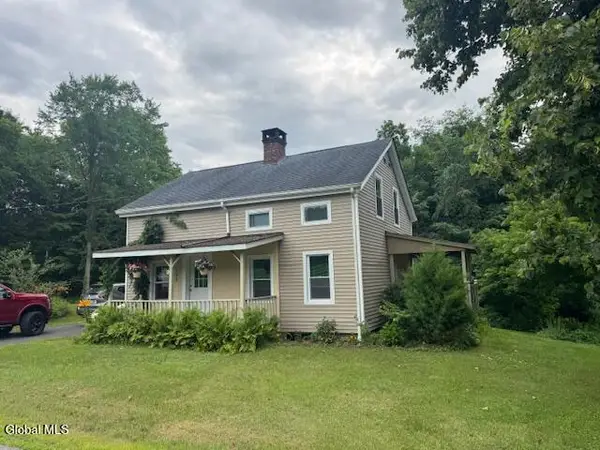 $354,900Active4 beds 3 baths1,758 sq. ft.
194 Black Creek Road, Salem, NY 12865
MLS# 202622110Listed by: BERKSHIRE HATHAWAY HOME SERVICES BLAKE


Protect your home and budget from life's surprises with an Assurant Home Warranty, backed by a partner that supports you through every step of homeownership. Explore Plans.
© 2023 - 2026 ERA Franchise Systems LLC. All rights reserved. ERA Franchise Systems LLC fully supports the principles of the Fair Housing Act and the Equal Opportunity Act. ERA, ERA Real Estate powered, and their respective logos are registered service marks of ERA Franchise Systems LLC. Each office is independently owned and operated.