
7110 Buckley Road, Salina, NY 13205
Local realty services provided by:HUNT Real Estate ERA
Listed by: kelly l sharifipour
Office: darby real estate of new york inc
MLS#:202628801
Source:Global MLS
Price summary
- Price:$258,500
- Price per sq. ft.:$219.81
About this home
Auction opportunity in Liverpool! This Cape Cod offers 3 bedrooms, 1 full bath and approximately 1,176 square feet on a 0.31 acre lot, with an attached garage and full basement, according to public records. Bring your renovation plans and explore the potential! Property is being sold as is, where is through an online auction, subject to seller approval and auction terms. Buyers are responsible for verifying all property information and completing their due diligence before bidding.
Contact an agent
Home facts
- Year built:1950
- Listing ID #:202628801
- Added:1 day(s) ago
- Updated:October 24, 2026 at 02:36 PM
Rooms and interior
- Bedrooms:3
- Total bathrooms:1
- Full bathrooms:1
- Rooms Total:6
- Dining Description:Eat-in Kitchen
- Basement Description:Finished, Unfinished
- Living area:1,176 sq. ft.
Heating and cooling
- Heating:Forced Air, Natural Gas
Structure and exterior
- Roof:Asphalt
- Year built:1950
- Building area:1,176 sq. ft.
- Lot area:0.31 Acres
- Lot Features:Level
- Architectural Style:Cape Cod
- Construction Materials:Aluminum Siding
Utilities
- Water:Public
- Sewer:Public Sewer
Finances and disclosures
- Price:$258,500
- Price per sq. ft.:$219.81
- Tax amount:$5,707
Features and amenities
- Amenities:Eat-in Kitchen
Parking
- Total parking spaces:2
- Garage:Yes
- Garage spaces:1
New listings near 7110 Buckley Road
- New
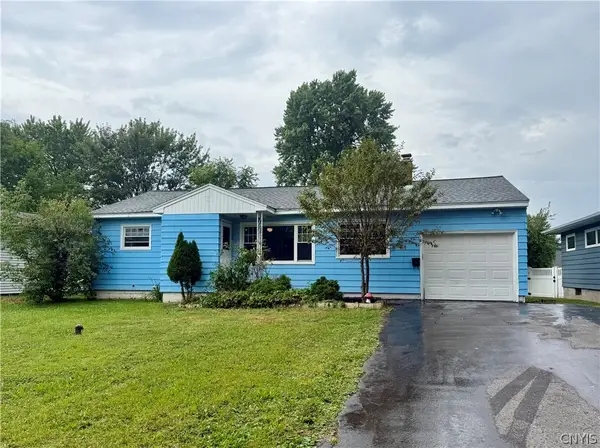 $219,000Active3 beds 2 baths988 sq. ft.
105 Traister Drive, Liverpool, NY 13088
MLS# S1724552Listed by: COLDWELL BANKER PRIME PROP,INC - New
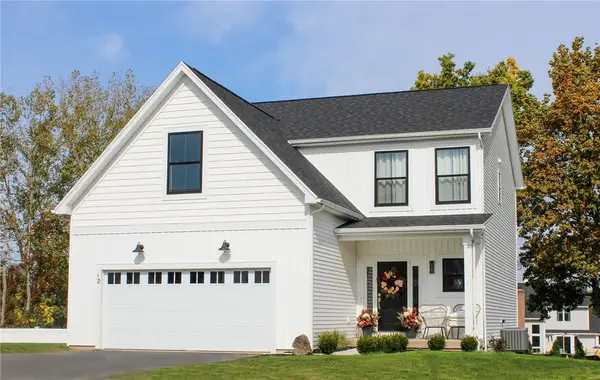 $619,900Active4 beds 3 baths2,140 sq. ft.
Lot 221 Northern Lights Drive, Henrietta, NY 14467
MLS# R1724415Listed by: HOWARD HANNA - New
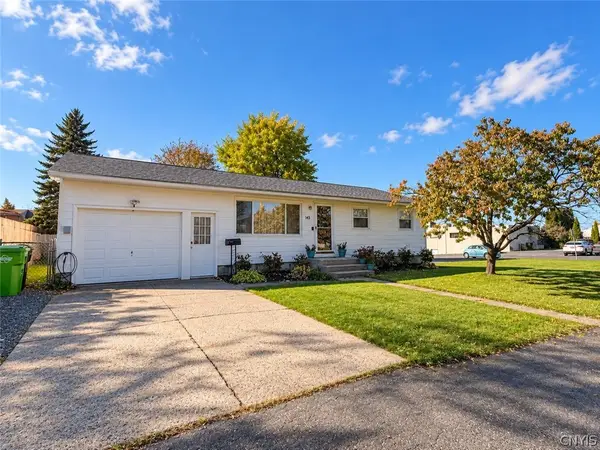 Listed by ERA$199,900Active3 beds 2 baths864 sq. ft.
143 Woodbury Avenue, Syracuse, NY 13206
MLS# S1724201Listed by: HUNT REAL ESTATE ERA - New
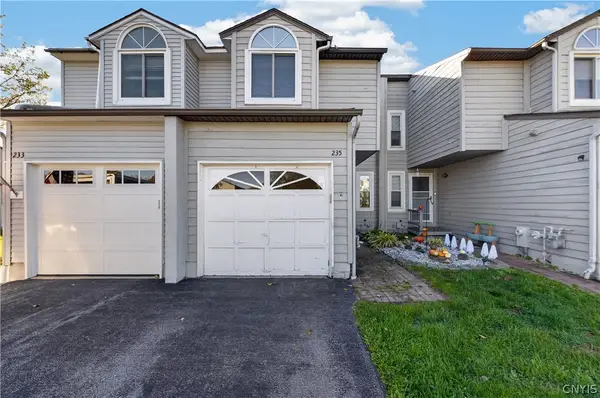 $209,900Active2 beds 2 baths1,086 sq. ft.
235 Quincy Place, Liverpool, NY 13088
MLS# S1724252Listed by: ROOFTOP REALTY GROUP LLC - New
 $229,900Active3 beds 2 baths1,704 sq. ft.
160 Edgeware Rd, Syracuse, NY 13208
MLS# S1723188Listed by: THE O'HARA GROUP - New
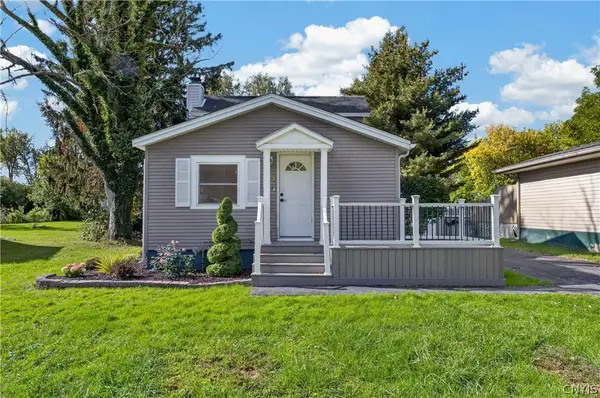 Listed by ERA$259,900Active3 beds 1 baths1,010 sq. ft.
107 Gillis Avenue, Liverpool, NY 13088
MLS# S1720429Listed by: HUNT REAL ESTATE ERA - New
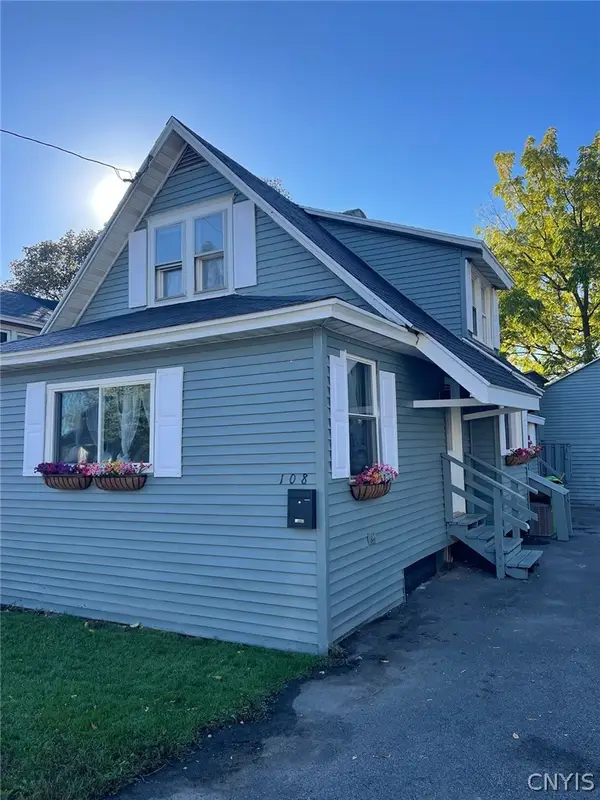 $189,900Active3 beds 1 baths998 sq. ft.
108 Edgemere Road, Syracuse, NY 13208
MLS# S1723616Listed by: OAK TREE REAL ESTATE - New
 $185,000Active3 beds 1 baths884 sq. ft.
183 Medford Road, Syracuse, NY 13211
MLS# S1722798Listed by: THE O'HARA GROUP - New
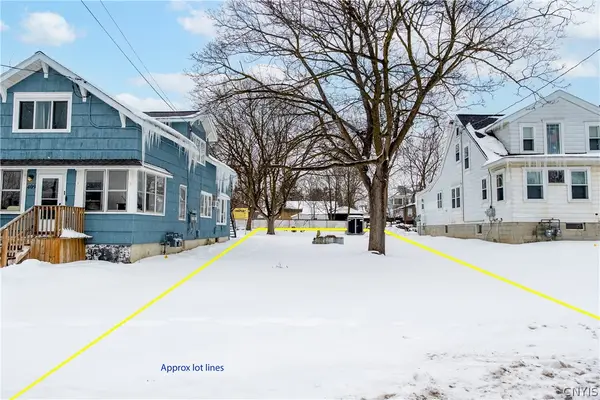 $50,000Active0.2 Acres
Buckley Road, Liverpool, NY 13088
MLS# S1723293Listed by: ROOFTOP REALTY GROUP LLC


Protect your home and budget from life's surprises with an Assurant Home Warranty, backed by a partner that supports you through every step of homeownership. Explore Plans.
© 2023 - 2026 ERA Franchise Systems LLC. All rights reserved. ERA Franchise Systems LLC fully supports the principles of the Fair Housing Act and the Equal Opportunity Act. ERA, ERA Real Estate powered, and their respective logos are registered service marks of ERA Franchise Systems LLC. Each office is independently owned and operated.