
316-320 Clinton Hollow Road, Salt Point, NY 12578
Local realty services provided by:ERA Top Service Realty
316-320 Clinton Hollow Road,Salt Point, NY 12578
$1,785,000
- 5 Beds
- 3 Baths
- 3,804 sq. ft.
- Single family
- Active
Listed by: lindsay allen
Office: upstate down
MLS#:1057028
Source:OneKey MLS
Price summary
- Price:$1,785,000
- Price per sq. ft.:$469.24
About this home
Nestled in the heart of Dutchess County, 320 Clinton Hollow offers the best of both worlds: the soul of an old Hudson Valley farm and the ease of modern infrastructure. This thoughtfully renovated compound includes an 1840s farmhouse, a barn with a workshop and guest quarters, an apple orchard, gardens, woods, a hot tub, a wellness spa with sauna and cold plunge, pastoral and pond views, as well as solar panels for energy efficient living. Enough space for guests, work, play and quiet.
At the heart of the house is a spacious eat-in kitchen with vaulted ceilings and French doors opening to the patio, outfitted with a Viking Professional range, integrated Fisher & Paykel refrigerator and Gaggenau dishwasher. Adjoining living and dining spaces, a fireplace and a cozy library/den offer plenty of room to gather. An attached garage makes life easy. A first-floor primary suite has an ensuite bath and private access to the rear deck and hot tub overlooking the orchard and grounds. Upstairs are four additional light-filled bedrooms and a full bath.
The barn adds another dimension to the property. A private two-bedroom apartment has hardwood floors, a newly outfitted kitchen with Samsung Bespoke appliances and its own deck overlooking the gardens, orchard and a neighboring pond beyond. Beneath the deck, a built-in bar creates an inviting outdoor entertaining space, while a large heated workshop offers space for making, building, storing or pursuing creative projects.
An outbuilding has been artfully rebuilt using materials salvaged directly from the grounds and transformed into a dedicated wellness spa complete with a custom sauna, cold plunge, and dressing room.
Outside, old stone walls, ferns and mature plantings frame an established apple orchard, and a landscape designed to offer something beautiful in every season. It feels less landscaped than lovingly tended—a place that has evolved over time with mature specimen Linden trees, Sugar Maples, yellow magnolias, dogwoods, tulip trees, evergreens, boxwoods, forsythia, azaleas, rhododendrons, and abundant hydrangeas—an extraordinary Hudson Valley sanctuary made for living, gathering, and unwinding.
Directly across the road, the town park offers a swimming pond, sandy beach and basketball courts. And despite the sense of escape, the property is just five minutes from the Taconic State Parkway, 15 minutes from Millbrook and 20 minutes from Rhinebeck....
Contact an agent
Home facts
- Year built:1840
- Listing ID #:1057028
- Added:4 day(s) ago
- Updated:October 06, 2026 at 11:28 AM
Rooms and interior
- Bedrooms:5
- Total bathrooms:3
- Full bathrooms:3
- Rooms Total:10
- Flooring:Hardwood
- Dining Description:Eat-In Kitchen, Formal Dining
- Kitchen Description:Chefs Kitchen, Dishwasher, Eat-in Kitchen, Kitchen Island, Pantry, Range, Refrigerator
- Bedroom Description:First Floor Bedroom, Master Downstairs
- Basement:Yes
- Basement Description:Unfinished
- Living area:3,804 sq. ft.
Heating and cooling
- Cooling:Central Air
- Heating:Electric, Forced Air, Heat Pump
- Central air:Yes
Structure and exterior
- Year built:1840
- Building area:3,804 sq. ft.
- Lot area:10.02 Acres
- Architectural Style:Farmhouse
- Construction Materials:Wood Siding
Schools
- High school:Franklin D Roosevelt Senior High School
- Middle school:Haviland Middle School
- Elementary school:Netherwood
Utilities
- Water:Well
- Sewer:Septic Tank
Finances and disclosures
- Price:$1,785,000
- Price per sq. ft.:$469.24
- Tax amount:$10,150 (2025)
Features and amenities
- Appliances:Dishwasher, Dryer, Refrigerator
- Laundry features:Dryer
- Amenities:Cathedral Ceiling(s), Entrance Foyer, Open Floorplan, Storage, Walk-In Closet(s)
Parking
- Parking description:Driveway, Garage, Off Street
- Garage:Yes
- Garage spaces:1
New listings near 316-320 Clinton Hollow Road
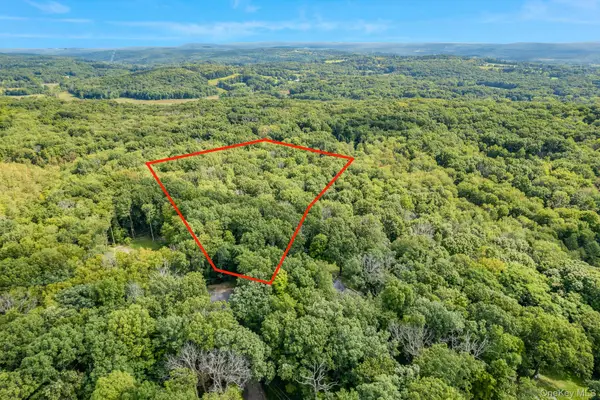 $100,000Active3.8 Acres
Contour Lane, Salt Point, NY 12578
MLS# 1054376Listed by: KW MIDHUDSON $569,000Active3 beds 2 baths1,930 sq. ft.
74 Ring Road, Salt Point, NY 12578
MLS# 1051082Listed by: THE MACHREE GROUP, LLC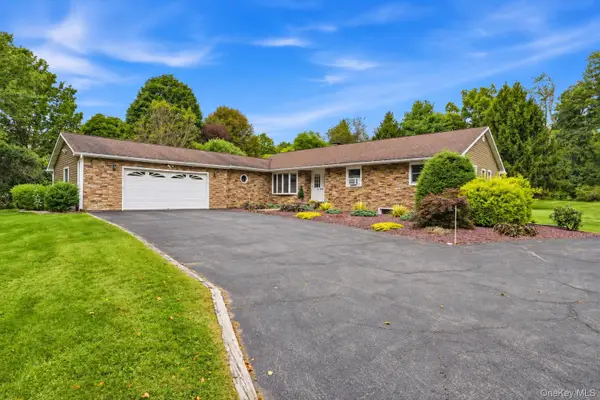 $550,000Active3 beds 3 baths2,014 sq. ft.
27 Bobolink Lane, Salt Point, NY 12578
MLS# 1049903Listed by: EXP REALTY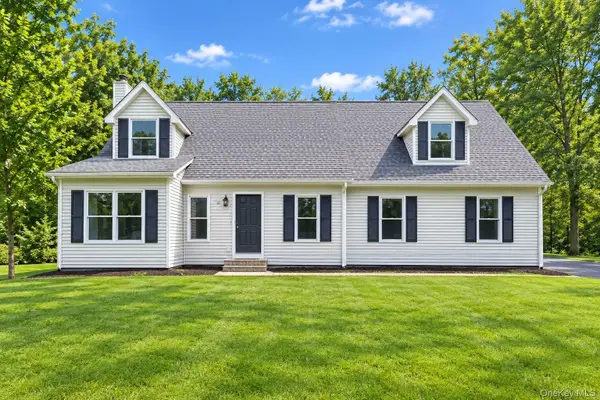 $649,000Active3 beds 3 baths2,408 sq. ft.
428 Clinton Hollow Road, Salt Point, NY 12578
MLS# 1048938Listed by: MONDELLO UPSTATE PROPERTIES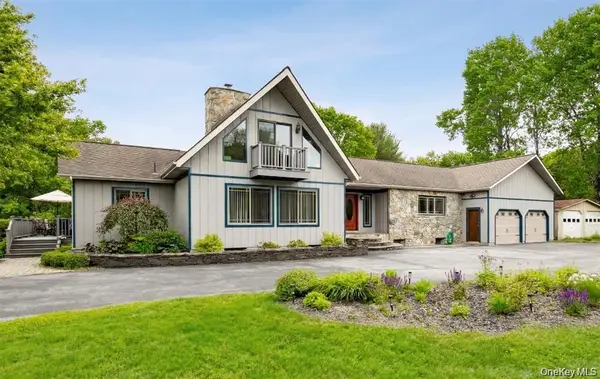 $1,100,000Active4 beds 3 baths4,300 sq. ft.
129 Clinton Corners Road, Salt Point, NY 12578
MLS# 1048041Listed by: COMPASS GREATER NY, LLC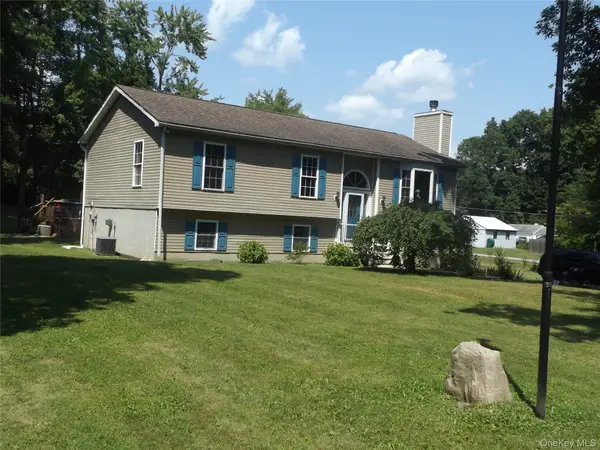 $520,000Active3 beds 2 baths2,442 sq. ft.
185 Ring Road, Salt Point, NY 12578
MLS# 1031123Listed by: BHHS HUDSON VALLEY PROPERTIES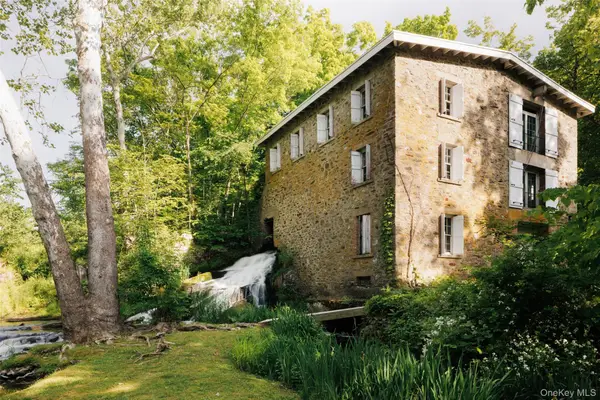 $5,250,000Active5 beds 4 baths3,424 sq. ft.
4918 Route 82, Salt Point, NY 12578
MLS# 1030151Listed by: UPSTATE DOWN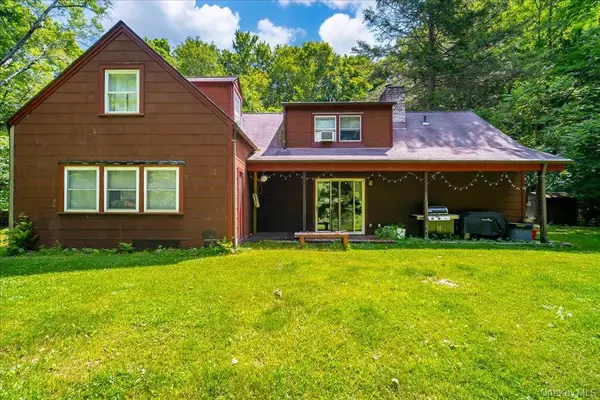 $900,000Active7 beds 4 baths3,232 sq. ft.
10-12 Woodlea Road, Salt Point, NY 12578
MLS# 1029597Listed by: EXIT REALTY CONNECTIONS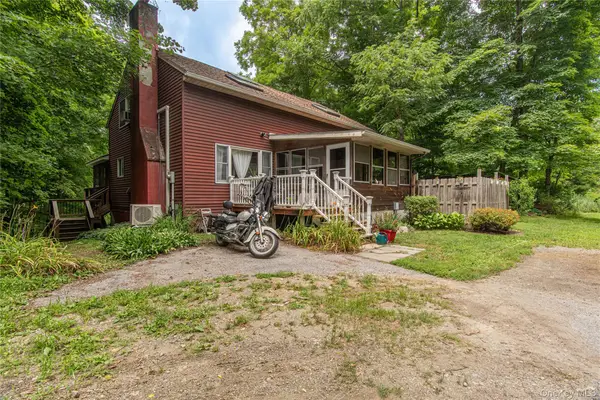 $439,000Pending4 beds 3 baths1,764 sq. ft.
179 Hibernia Road, Salt Point, NY 12578
MLS# 1026884Listed by: KW HUDSON VALLEY NORTH


Protect your home and budget from life's surprises with an Assurant Home Warranty, backed by a partner that supports you through every step of homeownership. Explore Plans.
© 2023 - 2026 ERA Franchise Systems LLC. All rights reserved. ERA Franchise Systems LLC fully supports the principles of the Fair Housing Act and the Equal Opportunity Act. ERA, ERA Real Estate powered, and their respective logos are registered service marks of ERA Franchise Systems LLC. Each office is independently owned and operated.