
25 Starcrest Drive, Sand Lake, NY 12153
Local realty services provided by:HUNT Real Estate ERA
Listed by: debbie bucher wager
Office: howard hanna capital inc
MLS#:202629442
Source:Global MLS
Price summary
- Price:$260,000
- Price per sq. ft.:$181.18
About this home
Sweet ranch home nestles on a private street with only one other house on the street. The home sits on just shy of an acre. Fully applianced, Updated electric, roof put-on. Roof put on in July of 2026. Paved driveway, propane. Screened in front porch. Lovely grounds, perfect for your outdoor activities
Contact an agent
Home facts
- Year built:1950
- Listing ID #:202629442
- Added:9 day(s) ago
- Updated:November 12, 2026 at 05:00 PM
Rooms and interior
- Bedrooms:2
- Total bathrooms:1
- Full bathrooms:1
- Rooms Total:8
- Flooring:Vinyl
- Kitchen Description:Range, Refrigerator
- Basement Description:Full, Unfinished
- Living area:1,435 sq. ft.
Heating and cooling
- Cooling:Window Unit(s)
- Heating:Electric, Propane, Propane Tank Leased
Structure and exterior
- Roof:Asphalt
- Year built:1950
- Building area:1,435 sq. ft.
- Lot area:0.96 Acres
- Lot Features:Cleared, Level
- Architectural Style:Ranch
- Construction Materials:Stone, Vinyl Siding
- Exterior Features:Drive-Paved, Front Porch, Patio
- Foundation Description:Block
Schools
- High school:Averill Park
Utilities
- Sewer:Septic Tank
Finances and disclosures
- Price:$260,000
- Price per sq. ft.:$181.18
- Tax amount:$6,093
Features and amenities
- Laundry features:Laundry Closet, Washer/Dryer
- Amenities:Built-in Features, Drive-Paved, Paddle Fan
Parking
- Total parking spaces:6
- Parking description:Paved, Under Residence
- Garage:Yes
- Garage spaces:1
New listings near 25 Starcrest Drive
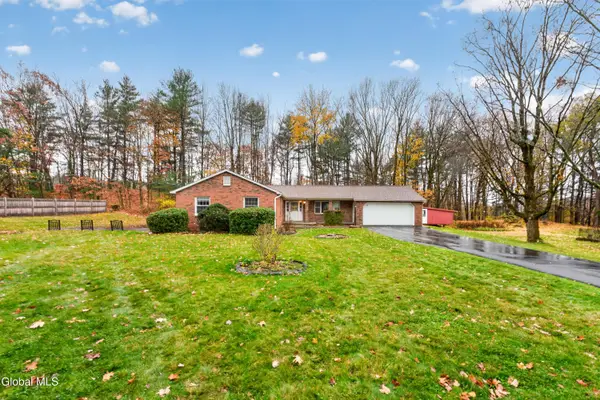 $312,000Pending3 beds 1 baths1,288 sq. ft.
16 Arthur Road, Sand Lake, NY 12196
MLS# 202629774Listed by: COLDWELL BANKER PRIME PROPERTIES- New
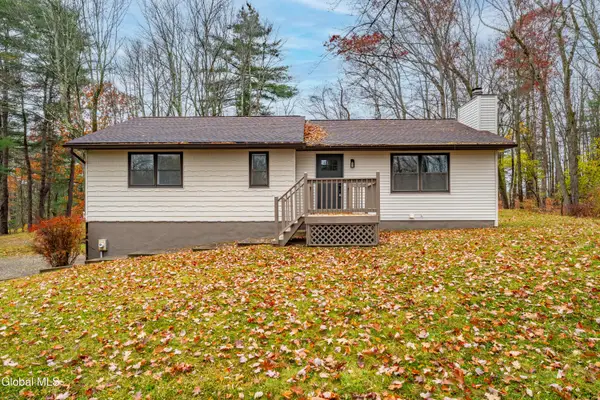 $399,900Active3 beds 2 baths1,494 sq. ft.
2 Chaundry Lane, Sand Lake, NY 12018
MLS# 202629695Listed by: SIGNATURE PREMIER REALTY INC - New
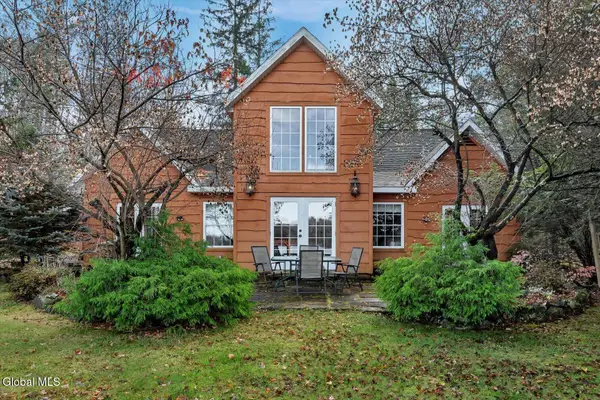 $550,000Active5 beds 2 baths2,500 sq. ft.
715 Taborton Road, Sand Lake, NY 12153
MLS# 202629381Listed by: VENTURE FOX REALTY GROUP LLC 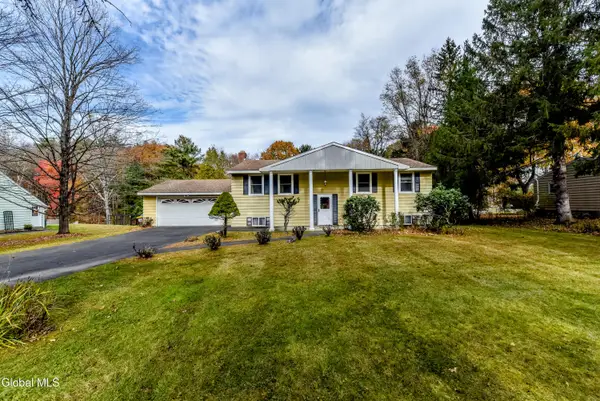 $199,000Pending4 beds 2 baths2,288 sq. ft.
16 Delma Lane, Sand Lake, NY 12018
MLS# 202629191Listed by: STAGED NEST REAL ESTATE LLC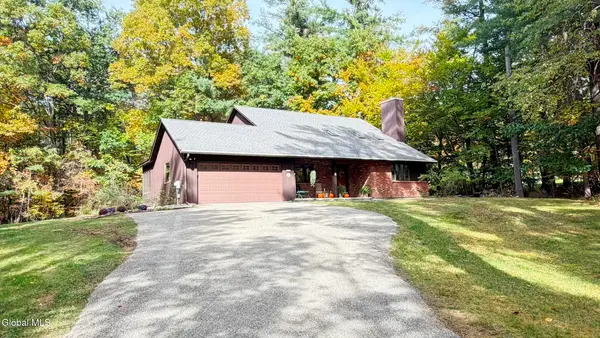 $469,000Pending4 beds 2 baths1,938 sq. ft.
247 Garner Road, Sand Lake, NY 12018
MLS# 202628757Listed by: KW PLATFORM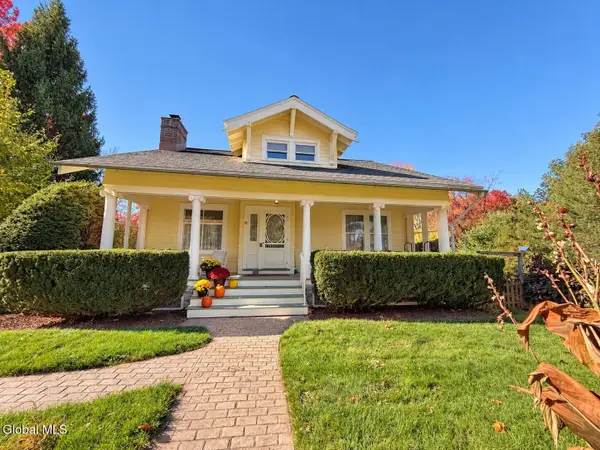 $409,500Pending4 beds 2 baths2,142 sq. ft.
18 Orient Avenue, Sand Lake, NY 12018
MLS# 202628652Listed by: COLDWELL BANKER PRIME PROPERTIES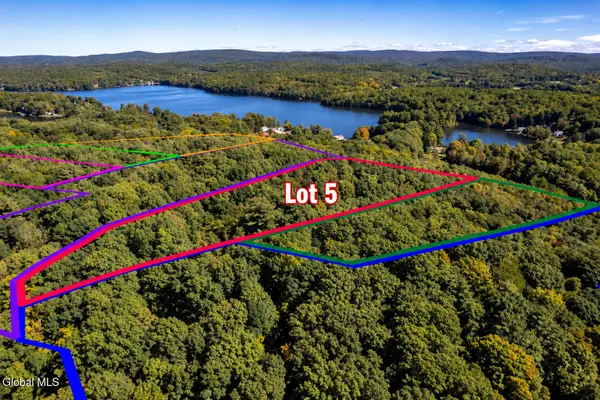 $179,900Active5.04 Acres
L5 Burden Lake Road, Sand Lake, NY 12018
MLS# 202627012Listed by: HOWARD HANNA CAPITAL INC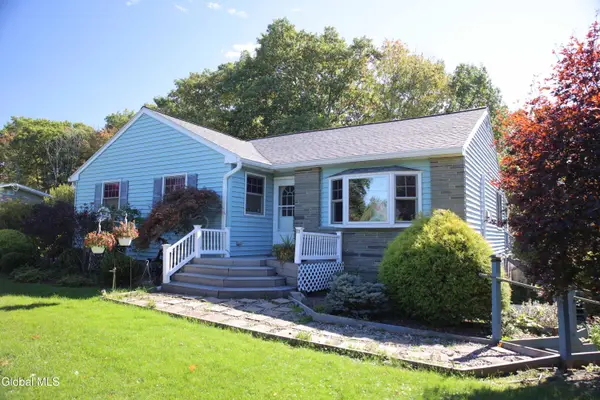 $275,000Pending3 beds 2 baths1,338 sq. ft.
11 Breezedale Drive, Sand Lake, NY 12018
MLS# 202628125Listed by: THE PROPERTY SHOP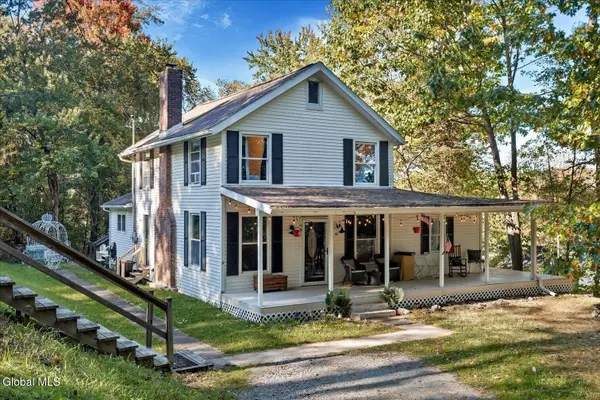 $455,000Active4 beds 2 baths2,012 sq. ft.
46 Seneca Road, Sand Lake, NY 12196
MLS# 202627975Listed by: FOUR SEASONS SOTHEBYS INTERNATIONAL REALTY


Protect your home and budget from life's surprises with an Assurant Home Warranty, backed by a partner that supports you through every step of homeownership. Explore Plans.
© 2023 - 2026 ERA Franchise Systems LLC. All rights reserved. ERA Franchise Systems LLC fully supports the principles of the Fair Housing Act and the Equal Opportunity Act. ERA, ERA Real Estate powered, and their respective logos are registered service marks of ERA Franchise Systems LLC. Each office is independently owned and operated.