
2052 Harwood Drive, Sandy Creek, NY 13145
Local realty services provided by:HUNT Real Estate ERA
Listed by:
 Dana Gilbert(315) 751 - 1093HUNT Real Estate ERA
- Kirsten Rhoades(315) 436 - 9877HUNT Real Estate ERA
Office: hunt real estate era
MLS#:S1711614
Source:NY_GENRIS
Price summary
- Price:$259,900
- Price per sq. ft.:$172.35
About this home
This fully renovated colonial delivers a standout blend of modern comfort, classic character, and an unbeatable location. Offering 3 bedrooms, 2 stylish full baths, a versatile flex space, and an attached garage, the home has been thoughtfully updated throughout with fresh finishes, bright interiors, and a polished presentation that feels move-in ready. The creekside setting adds a natural, serene backdrop, creating a picturesque view from multiple rooms and a peaceful outdoor environment. Its position very close to all amenities makes daily living effortless—shopping, dining, schools, and services are just moments away. This property offers the ideal combination of convenience, charm, and fully renovated appeal.
open house Friday 9/4 530-7pm
Contact an agent
Home facts
- Year built:1890
- Subdivision & Development:Section 01919
- Listing ID #:S1711614
- Added:51 day(s) ago
- Updated:October 23, 2026 at 07:53 AM
Rooms and interior
- Bedrooms:3
- Total bathrooms:2
- Full bathrooms:2
- Rooms Total:8
- Flooring:Hardwood, Laminate, Varies
- Dining Description:Separate Formal Dining Room
- Kitchen Description:Country Kitchen, Dishwasher, Kitchen Family Room Combo, Refrigerator
- Basement:Yes
- Living area:1,508 sq. ft.
Heating and cooling
- Heating:Forced Air, Gas
Structure and exterior
- Roof:Metal
- Year built:1890
- Building area:1,508 sq. ft.
- Lot area:3.8 Acres
- Lot Features:Rectangular
- Architectural Style:Colonial
- Construction Materials:Vinyl Siding
- Exterior Features:Deck
- Foundation Description:Stone
- Levels:2 Stories
Utilities
- Water:Connected, Public, Water Connected
- Sewer:Septic Tank
Finances and disclosures
- Price:$259,900
- Price per sq. ft.:$172.35
- Tax amount:$1,672
Features and amenities
- Appliances:Dishwasher, Dryer, Gas Range, Refrigerator, Washer
- Laundry features:Dryer, Electric Water Heater, Main Level, Washer
- Amenities:Deck, int_feat_Den
Parking
- Parking description:Attached, Garage, Storage
- Garage:Yes
- Garage spaces:1
New listings near 2052 Harwood Drive
- New
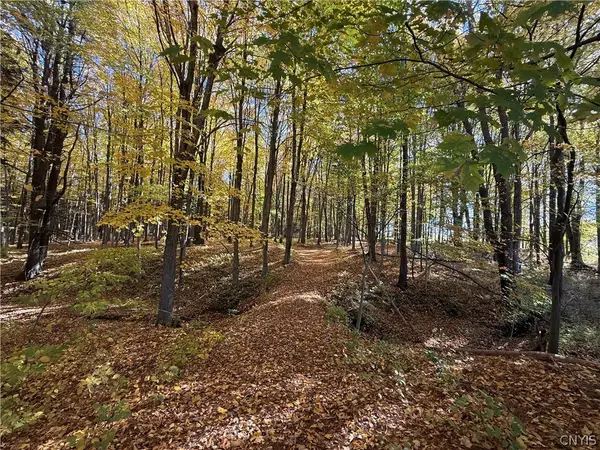 $49,900Active6.4 Acres
700 County Route 22a, Sandy Creek, NY 13145
MLS# S1724222Listed by: 1ST CARRIAGE HOUSE REALTY  $370,000Active3 beds 3 baths3,272 sq. ft.
6188 N Main Street, Sandy Creek, NY 13145
MLS# S1719169Listed by: BERKSHIRE HATHAWAY HOMESERVICES CNY REALTY WATN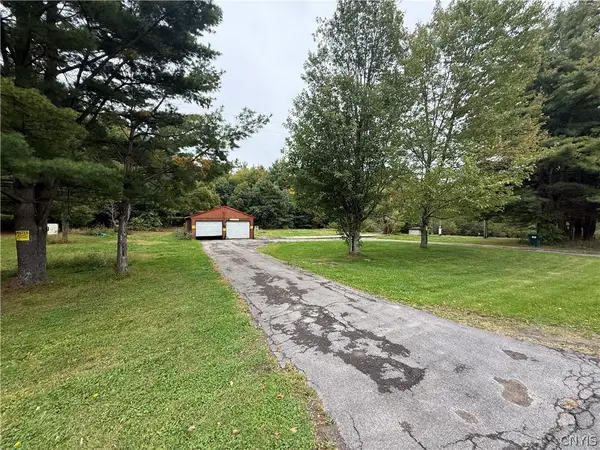 $59,900Active9.35 Acres
6474 Us Route 11, Sandy Creek, NY 13145
MLS# S1718398Listed by: 1ST CARRIAGE HOUSE REALTY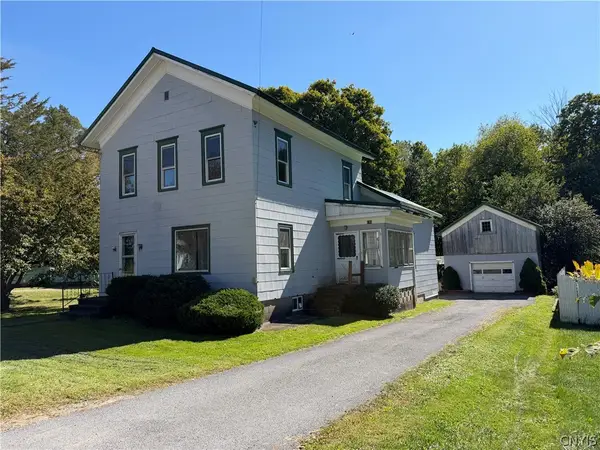 $175,000Active5 beds 2 baths1,712 sq. ft.
185 Salisbury Street, Sandy Creek, NY 13145
MLS# S1717647Listed by: TUG HILL REAL ESTATE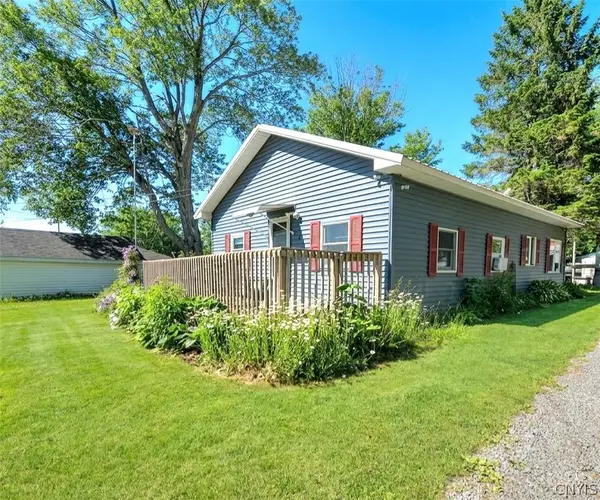 $175,000Active2 beds 1 baths888 sq. ft.
16 Laura Drive, Sandy Creek, NY 13145
MLS# S1714828Listed by: HOWARD HANNA REAL ESTATE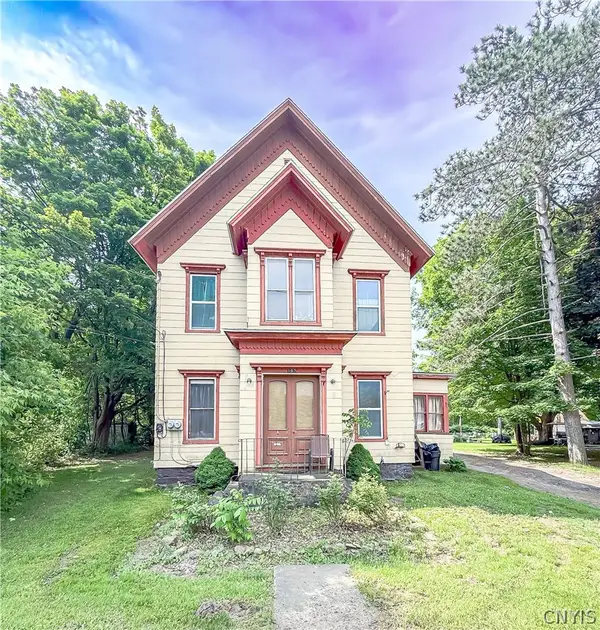 $134,900Active4 beds 2 baths2,241 sq. ft.
197 Salisbury Street, Sandy Creek, NY 13145
MLS# S1713875Listed by: BERKSHIRE HATHAWAY CNY REALTY Listed by ERA$275,000Active37 Acres
Henderson Road, Sandy Creek, NY 13145
MLS# S1712562Listed by: HUNT REAL ESTATE ERA $55,000Active5.3 Acres
Lot 1 Kehoe Road, Sandy Creek, NY 13145
MLS# S1712228Listed by: BERKSHIRE HATHAWAY CNY REALTY $47,800Active4.5 Acres
Lot 2 Kehoe Road, Sandy Creek, NY 13145
MLS# S1712234Listed by: BERKSHIRE HATHAWAY CNY REALTY


Protect your home and budget from life's surprises with an Assurant Home Warranty, backed by a partner that supports you through every step of homeownership. Explore Plans.
© 2023 - 2026 ERA Franchise Systems LLC. All rights reserved. ERA Franchise Systems LLC fully supports the principles of the Fair Housing Act and the Equal Opportunity Act. ERA, ERA Real Estate powered, and their respective logos are registered service marks of ERA Franchise Systems LLC. Each office is independently owned and operated.