
11 Cottage Street #APT 7, Saratoga Springs, NY 12866
Local realty services provided by:HUNT Real Estate ERA
Listed by: derek greene
Office: the greene realty group
MLS#:202621222
Source:Global MLS
Price summary
- Price:$639,000
- Price per sq. ft.:$887.5
- Monthly HOA dues:$350
About this home
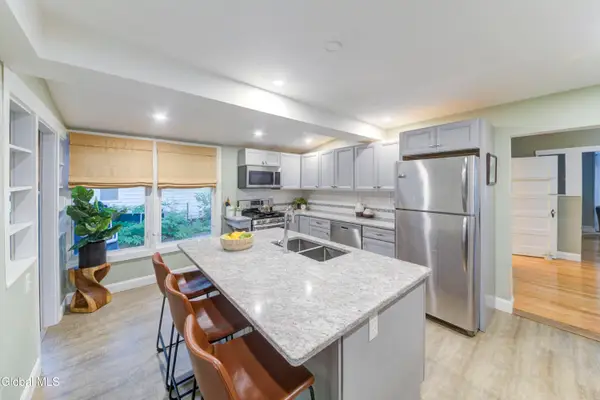
This beautifully updated end-unit condominium is ideally located blocks from the Saratoga Racetrack and a
5-minute stroll to Broadway and Congress Park. Easy bike ride to Saratoga State Park. Condo offering features hardwood floors throughout, central air conditioning, and gas forced air heat, a private garage plus
one additional dedicated parking spot, with plenty of off-street parking nearby. Along with the privacy and natural light of an end unit, there is a private patio. Inside, the condo offers one spacious bedroom and two full baths, with tasteful updates throughout. The finished lower level provides valuable bonus space, complete with a Murphy bed, making it ideal for guests, a home office, or flexible track-season living. Dedicated laundry in basement.
Contact an agent
Home facts
- Year built:2009
- Listing ID #:202621222
- Added:38 day(s) ago
- Updated:August 15, 2026 at 02:28 PM
Rooms and interior
- Bedrooms:1
- Total bathrooms:2
- Full bathrooms:2
- Rooms Total:5
- Flooring:Hardwood, Tile
- Dining Description:Eat-in Kitchen
- Bathrooms Description:Ceramic Tile Bath
- Kitchen Description:Gas Oven, Ice Maker, Microwave, Oven, Range Hood, Refrigerator
- Basement Description:Finished, Full, Heated, Interior Entry
- Living area:720 sq. ft.
Heating and cooling
- Cooling:Central Air
- Heating:Forced Air
- Central air:Yes
Structure and exterior
- Roof:Shingle
- Year built:2009
- Building area:720 sq. ft.
- Lot area:0.1 Acres
- Lot Features:Landscaped, Private
- Architectural Style:Condominium Unit, Cottage
- Construction Materials:Stone, Vinyl Siding
- Exterior Features:Covered, Drive-Paved, Front Porch, Patio
- Foundation Description:Block
Schools
- High school:Saratoga Springs
Utilities
- Water:Public
- Sewer:Public Sewer
Finances and disclosures
- Price:$639,000
- Price per sq. ft.:$887.5
- Tax amount:$1,084
Features and amenities
- Laundry features:In Basement, Washer/Dryer
- Amenities:Chair Rail, Drive-Paved, Eat-in Kitchen, High Speed Internet, Insulated Windows, Walk-In Closet(s)
Parking
- Total parking spaces:2
- Parking description:Detached, Driveway, Garage Door Opener, Off Street
- Garage:Yes
- Garage spaces:1
New listings near 11 Cottage Street #APT 7
- Open Sun, 10:30am to 12:30pmNew
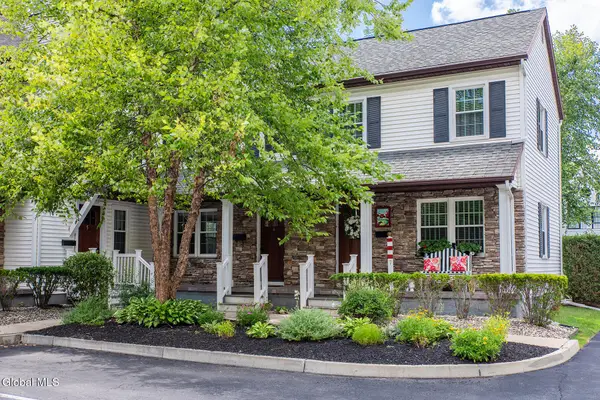 $559,000Active1 beds 1 baths720 sq. ft.
11 Cottage Street #APT 6, Saratoga Springs, Inside, NY 12866
MLS# 202624064Listed by: EXP REALTY - New
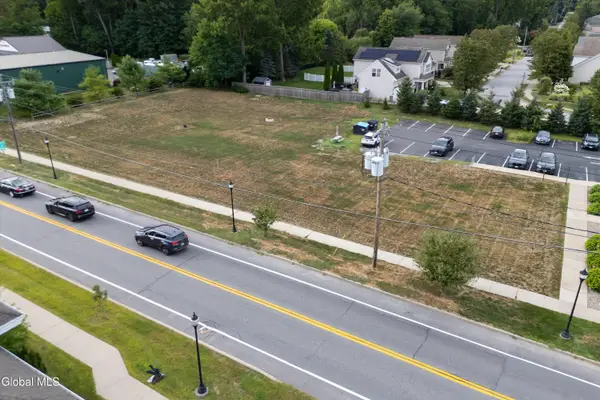 $259,000Active0.67 Acres
237 Washington Street, Saratoga Springs, NY 12866
MLS# 202624052Listed by: KW PLATFORM - Open Sat, 12 to 2pmNew
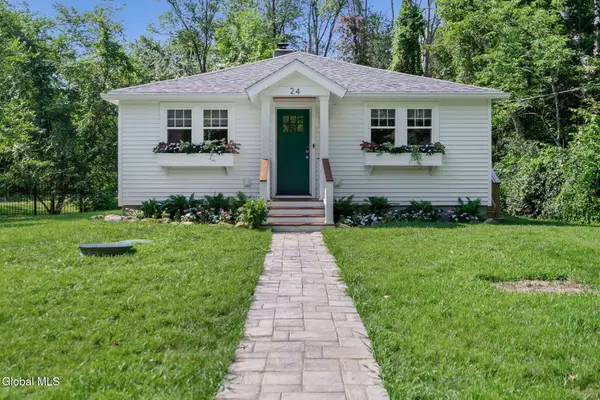 $499,000Active2 beds 1 baths784 sq. ft.
24 W Kaydeross Avenue, Saratoga Springs, NY 12866
MLS# 202624044Listed by: JULIE & CO REALTY LLC  $1,300,000Active4 beds 3 baths2,458 sq. ft.
30 Garfield Avenue, Saratoga Springs, NY 12866
MLS# 202620855Listed by: BERKSHIRE HATHAWAY HOME SERVICES BLAKE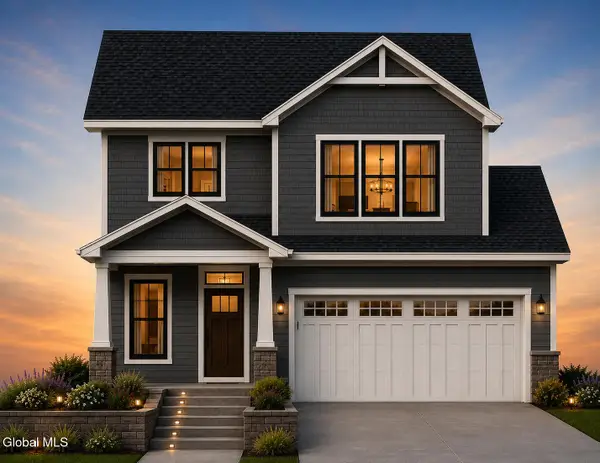 $1,315,500Active4 beds 3 baths2,458 sq. ft.
28 Garfield Avenue, Saratoga Springs, NY 12866
MLS# 202620858Listed by: BERKSHIRE HATHAWAY HOME SERVICES BLAKE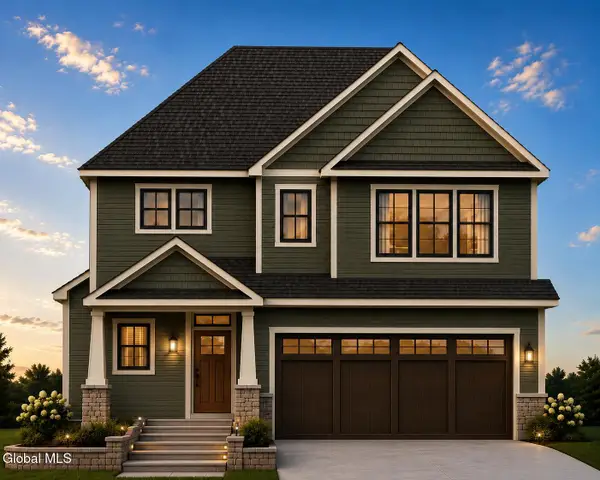 $1,354,000Active4 beds 3 baths2,693 sq. ft.
26 Garfield Avenue, Saratoga Springs, NY 12866
MLS# 202620860Listed by: BERKSHIRE HATHAWAY HOME SERVICES BLAKE- New
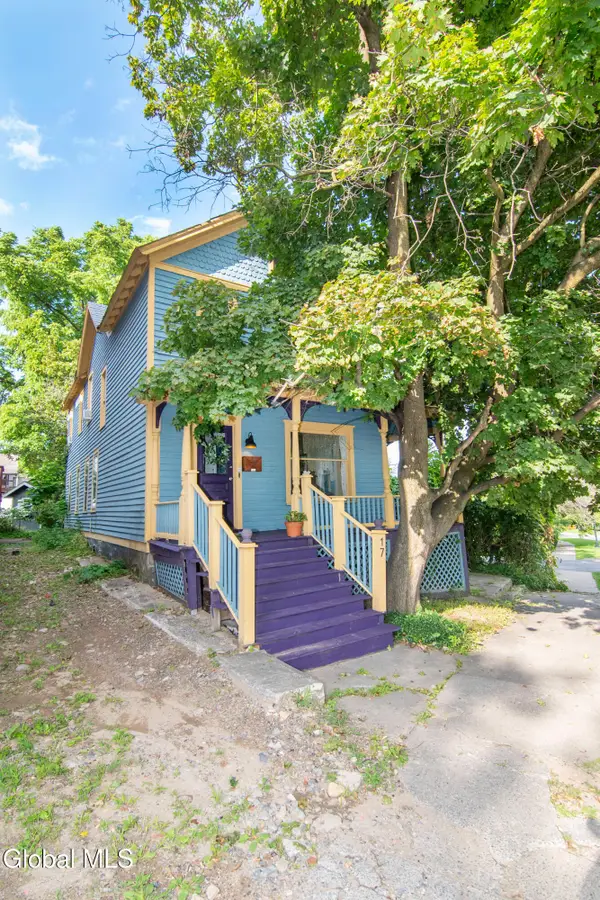 $724,900Active5 beds 3 baths1,886 sq. ft.
17 Van Dam Street, Saratoga Springs, NY 12866
MLS# 202623980Listed by: CARTIER REAL ESTATE GROUP LLC - New
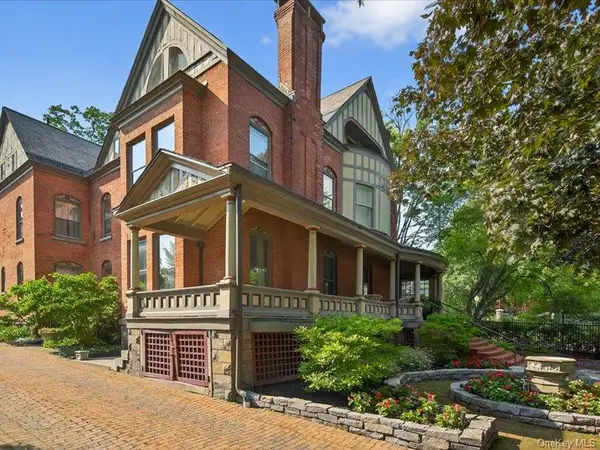 $2,750,000Active8 beds 10 baths8,788 sq. ft.
605 N. Broadway, Call Listing Agent, NY 12866
MLS# 1038474Listed by: JULIE & CO. REALTY LLC - Open Sat, 11am to 1pmNew
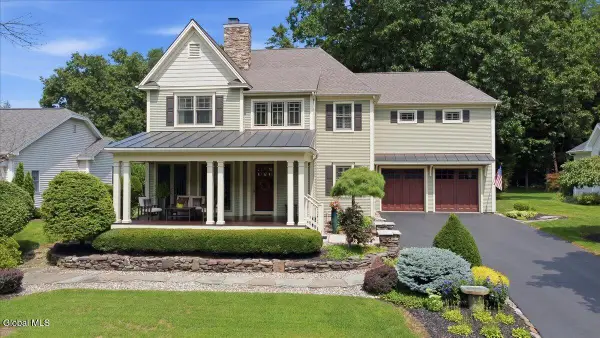 $1,599,000Active3 beds 4 baths2,886 sq. ft.
53 Waterview Drive, Saratoga Springs, NY 12866
MLS# 202623925Listed by: KW PLATFORM - Open Sun, 1 to 3pmNew
 $799,000Active6 beds 3 baths2,255 sq. ft.
121 Lincoln Avenue, Saratoga Springs, NY 12866
MLS# 202623934Listed by: KW PLATFORM


Protect your home and budget from life's surprises with an Assurant Home Warranty, backed by a partner that supports you through every step of homeownership. Explore Plans.
© 2023 - 2026 ERA Franchise Systems LLC. All rights reserved. ERA Franchise Systems LLC fully supports the principles of the Fair Housing Act and the Equal Opportunity Act. ERA, ERA Real Estate powered, and their respective logos are registered service marks of ERA Franchise Systems LLC. Each office is independently owned and operated.