
12 Flying Dutchman Way, Saratoga Springs, NY 12866
Local realty services provided by:HUNT Real Estate ERA
Listed by: jessica hauprich
Office: howard hanna capital inc
MLS#:202619484
Source:Global MLS
Price summary
- Price:$750,000
- Price per sq. ft.:$329.09
- Monthly HOA dues:$66.67
About this home
Whether you're searching for a year-round residence, a vacation getaway, or an investment property with excellent rental potential, 12 Flying Dutchman Way offers an opportunity to own in one of Saratoga Springs' most sought-after neighborhoods. Located in the coveted Regatta View community--where only a handful of homes become available each year--this beautifully maintained 4-bedroom, 2.5-bath home offers 2,279 square feet of thoughtfully updated living space just minutes from downtown Saratoga Springs, the Saratoga Race Course, shopping, dining, recreation, and I-87.
Enjoy a lifestyle centered around the water with private access to Fish Creek and Saratoga Lake, a private community beach, kayak launch, walking trails, kayak storage, and priority boat slip leasing opportunities through the nearby Saratoga Rowing Association marina. Stroll to Lago by Druthers, Kos Sauna, and other waterfront amenities while enjoying front-row views of rowing events and everything lake life has to offer.
Inside, the updated kitchen is a standout feature with Amish-crafted soft-close cabinetry, quartz countertops, a marble backsplash, and a gas range. Hardwood and engineered hardwood flooring, custom built-ins, a cozy gas fireplace, and energy-efficient geothermal heating and cooling add warmth, character, and long-term value throughout the home.
The spacious primary suite offers a walk-in closet, a relaxing soaking tub, and an oversized walk-in shower. Additional highlights include updated bathrooms, first-floor laundry, a partially finished basement, a low-maintenance MoistureShield deck, an irrigation system, mature landscaping, and a swim spa that conveys with the property.
Opportunities like this are rare. Whether you're looking for a peaceful retreat, a full-time home, or a seasonal escape, 12 Flying Dutchman Way delivers the perfect combination of luxury, lifestyle, convenience, and exclusive lake access in one of Saratoga Springs' best-kept communities....
Contact an agent
Home facts
- Year built:2000
- Subdivision & Development:Regatta View
- Listing ID #:202619484
- Added:48 day(s) ago
- Updated:July 29, 2026 at 02:42 PM
Rooms and interior
- Bedrooms:4
- Total bathrooms:3
- Full bathrooms:2
- Half bathrooms:1
- Rooms Total:13
- Flooring:Carpet, Hardwood
- Dining Description:Kitchen Island
- Bathrooms Description:Ceramic Tile Bath
- Kitchen Description:Dishwasher, Disposal, Gas Oven, Range Hood, Refrigerator
- Basement Description:Finished, Heated, Partial
- Living area:2,279 sq. ft.
Heating and cooling
- Cooling:Geothermal
- Heating:Geothermal
Structure and exterior
- Roof:Asphalt, Shingle
- Year built:2000
- Building area:2,279 sq. ft.
- Lot area:0.22 Acres
- Lot Features:Cul-De-Sac, Landscaped, Sprinklers In Front, Sprinklers In Rear
- Architectural Style:Colonial
- Construction Materials:Vinyl Siding
- Exterior Features:Deck, Front Porch, Lighting, Porch
- Foundation Description:Concrete Perimeter
Schools
- High school:Saratoga Springs
- Elementary school:Caroline Street
Utilities
- Water:Public
- Sewer:Public Sewer
Finances and disclosures
- Price:$750,000
- Price per sq. ft.:$329.09
- Tax amount:$9,672
Features and amenities
- Laundry features:Dryer, Laundry Room, Main Level, Washer
- Amenities:Built-in Features, Curtain Rods, Kitchen Island, Walk-In Closet(s)
Parking
- Total parking spaces:4
- Parking description:Driveway, Garage Door Opener, Paved
- Garage:Yes
- Garage spaces:4
New listings near 12 Flying Dutchman Way
- Open Sat, 11am to 1pmNew
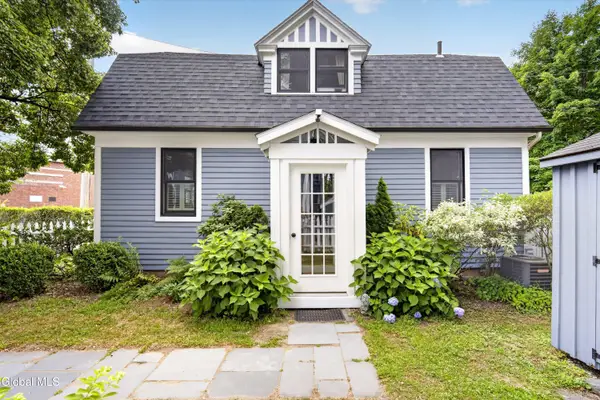 $599,900Active2 beds 2 baths1,050 sq. ft.
219 Regent Street, Saratoga Springs, Inside, NY 12866
MLS# 202622912Listed by: KW PLATFORM - New
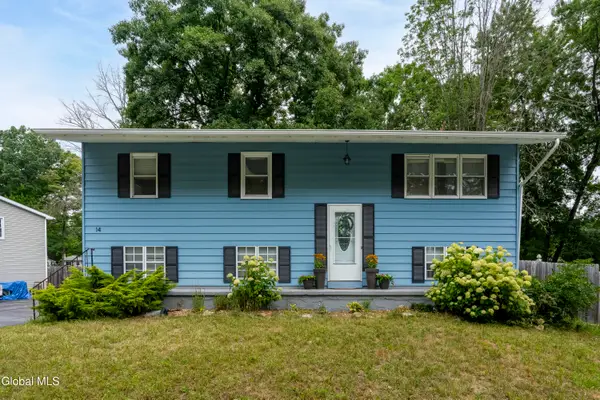 $324,000Active3 beds 1 baths1,508 sq. ft.
14 Deerleap Place, Saratoga Springs, NY 12866
MLS# 202622888Listed by: ROOHAN REALTY - New
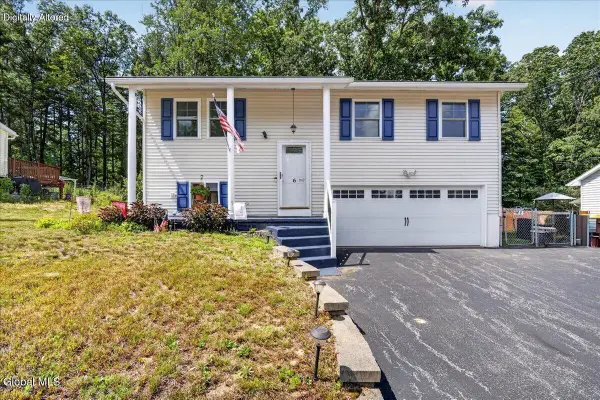 $385,000Active3 beds 2 baths936 sq. ft.
6 Curt Boulevard, Saratoga Springs, NY 12866
MLS# 202622784Listed by: KW PLATFORM - New
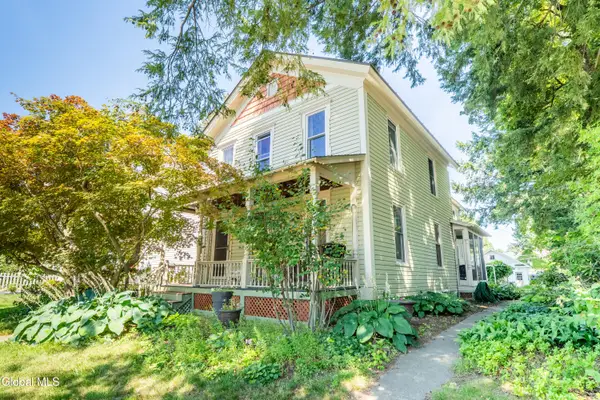 $749,500Active3 beds 3 baths2,166 sq. ft.
139 Lincoln Avenue, Saratoga Springs, Inside, NY 12866
MLS# 202622764Listed by: HOWARD HANNA CAPITAL INC - Open Thu, 10am to 1pmNew
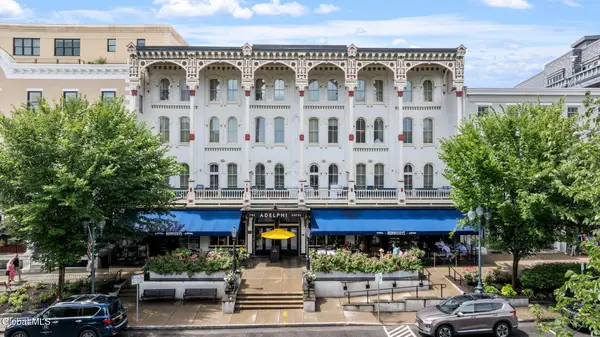 $1,000,000Active1 beds 1 baths750 sq. ft.
19 Washington Street #354 B3, Saratoga Springs, Inside, NY 12866
MLS# 202622710Listed by: EXP REALTY - Open Thu, 10am to 1pmNew
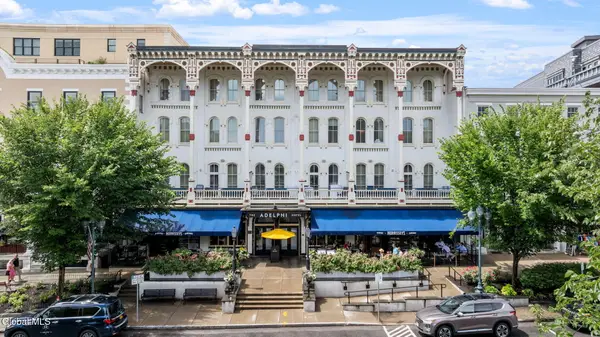 $1,599,000Active2 beds 2 baths1,193 sq. ft.
19 Washington Street #558 I, Saratoga Springs, Inside, NY 12866
MLS# 202622713Listed by: EXP REALTY - New
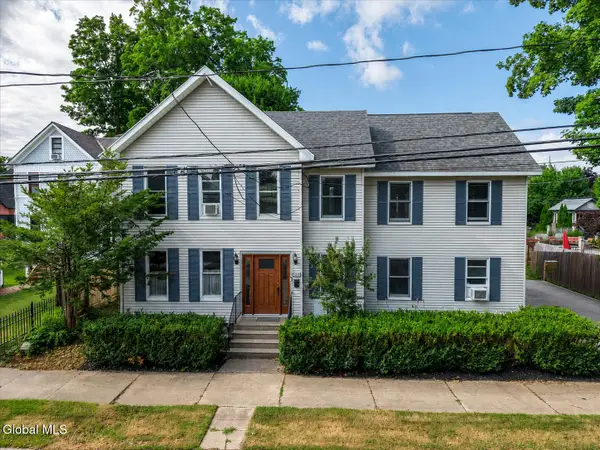 $995,000Active4 beds 4 baths2,537 sq. ft.
20 George Street, Saratoga Springs, NY 12866
MLS# 202622637Listed by: COLDWELL BANKER PRIME PROPERTIES - New
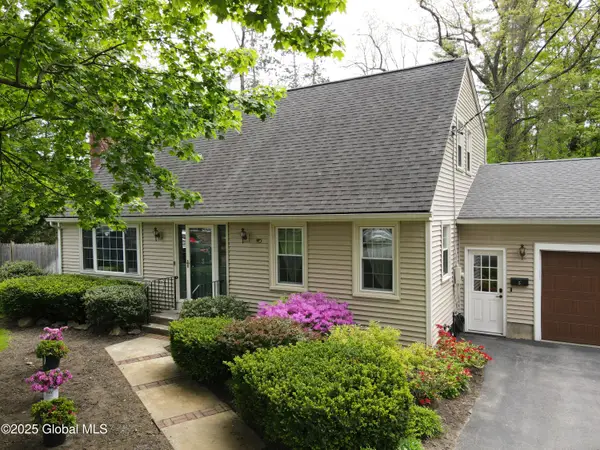 $699,000Active3 beds 2 baths1,729 sq. ft.
5 Moon Drive, Saratoga Springs, Inside, NY 12866
MLS# 202622602Listed by: CROSSPOINT REALTY - Open Sun, 11am to 1pmNew
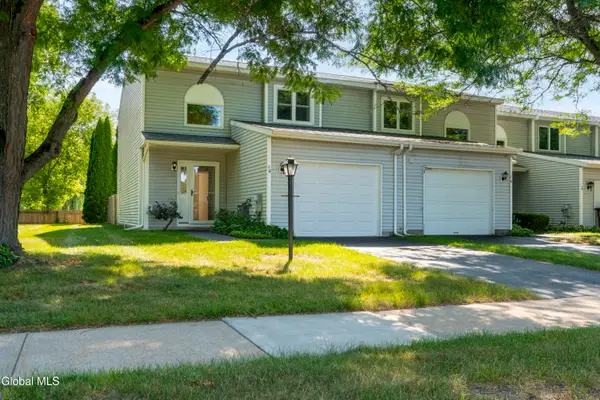 $339,000Active2 beds 2 baths1,300 sq. ft.
14 Tompion Lane, Saratoga Springs, NY 12866
MLS# 202622578Listed by: ROOHAN REALTY - Open Sat, 12 to 2pmNew
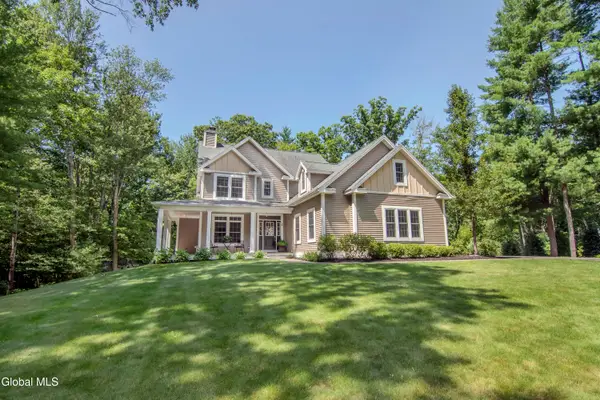 $949,900Active4 beds 3 baths2,834 sq. ft.
3 Iris Drive, Saratoga Springs, NY 12866
MLS# 202622534Listed by: CARTIER REAL ESTATE GROUP LLC


Protect your home and budget from life's surprises with an Assurant Home Warranty, backed by a partner that supports you through every step of homeownership. Explore Plans.
© 2023 - 2026 ERA Franchise Systems LLC. All rights reserved. ERA Franchise Systems LLC fully supports the principles of the Fair Housing Act and the Equal Opportunity Act. ERA, ERA Real Estate powered, and their respective logos are registered service marks of ERA Franchise Systems LLC. Each office is independently owned and operated.