
126 9th Street, Saratoga Springs, NY 12866
Local realty services provided by:HUNT Real Estate ERA
126 9th Street,Saratoga Springs, NY 12866
$1,439,900
- 4 Beds
- 2 Baths
- 1,919 sq. ft.
- Single family
- Active
Listed by: philip w wagner
Office: wagner real estate group
MLS#:202627234
Source:Global MLS
Price summary
- Price:$1,439,900
- Price per sq. ft.:$750.34
About this home
Exclusive Saratoga Waterfront Estate with Private Dock & Resort Style Living! Completed in 2023, this property earned over $90000 in airbnb income in only 5 months! Recently appraised for 1.8m. This 4-bedroom, 2-bath tri-level waterfront residence offers 1,914 sq ft of thoughtfully designed living space with direct waterfront private dock access on Saratoga Lake and panoramic lake, mountain, and water views. Positioned for both year-round enjoyment and effortless entertaining, the home blends contemporary chalet styling with high-efficiency construction and modern finishes throughout. The main living areas feature cathedral and vaulted ceilings, a gourmet eat-in kitchen with island and stone countertops, and open dining and living spaces oriented toward the water. Interior highlights include ceramic tile baths, crown molding, built-ins, walk-in closets, high-speed internet wiring, and whole-home sound readiness. Outdoor living is equally compelling with a composite deck, patio, and front porch, offering multiple vantage points for lakefront relaxation and sunset views. The finished walk-out lower level provides additional flexible living space with interior entry. Set just minutes from downtown Saratoga Springs, the Saratoga Race Course, golf, dining, and year-round recreation, this recently constructed lakefront property offers a rare opportunity to own a modern turnkey waterfront home or Airbnb (financials upon request) in one of the region's most desirable locations. Additional features include: Direct Saratoga Lake frontage with private 80' dock (included), Maintenance free composite decking, Private 3rd floor balcony, Glass overhead door walks out to a Massive concrete patio with gas hookup for outdoor fireplace. Prewired 220v for hot tub. Heated attached 2+car garage + parking for 6, Electric fireplace ENERGY STAR appliances, windows, insulation, HVAC, and doors. Central air and natural gas forced-air heat, the list goes on and on. BROKER IS OWNER....
Contact an agent
Home facts
- Year built:2023
- Listing ID #:202627234
- Added:1 day(s) ago
- Updated:September 30, 2026 at 10:50 PM
Rooms and interior
- Bedrooms:4
- Total bathrooms:2
- Full bathrooms:2
- Rooms Total:12
- Flooring:Laminate, Tile
- Dining Description:Eat-in Kitchen, Kitchen Island
- Bathrooms Description:Ceramic Tile Bath
- Kitchen Description:Dishwasher, Disposal, Gas Oven, Ice Maker, Microwave, Range, Range Hood, Refrigerator, Water Purifier
- Basement Description:Finished, Interior Entry, Walk-Out Access
- Living area:1,919 sq. ft.
Heating and cooling
- Cooling:Central Air
- Heating:Forced Air, Natural Gas
- Central air:Yes
Structure and exterior
- Roof:Asphalt, Composition, Metal, Shingle
- Year built:2023
- Building area:1,919 sq. ft.
- Lot area:0.08 Acres
- Lot Features:Cleared, Garden, Landscaped, Level, Views
- Architectural Style:Chalet, Contemporary, Custom, Farmhouse
- Construction Materials:Stone, Vinyl Siding
- Exterior Features:Composite Deck, Deck, Dock, Front Porch, Garden, Lighting, Patio, Porch
- Foundation Description:Concrete Perimeter, Permanent, Raised, Slab
Schools
- High school:Ballston Spa
Utilities
- Sewer:Public Sewer
Finances and disclosures
- Price:$1,439,900
- Price per sq. ft.:$750.34
- Tax amount:$15,506
Features and amenities
- Laundry features:In Bathroom, Main Level, Washer/Dryer
- Amenities:Blinds, Built-in Features, Cathedral Ceiling(s), Chair Rail, Crown Molding, DSL Internet, Dock, ENERGY STAR Qualified Windows, Eat-in Kitchen, High Speed Internet, Insulated Windows, Kitchen Island, Low Emissivity Windows, Paddle Fan, Satellite Internet, Screens, Triple Pane Windows, Vaulted Ceiling(s), Walk-In Closet(s), Wired for Sound
Parking
- Total parking spaces:6
- Parking description:Attached, Driveway, Garage Door Opener, Heated Garage, Off Street, Stone, Under Residence, Workshop in Garage
- Garage:Yes
- Garage spaces:2
New listings near 126 9th Street
- New
 $575,000Active3 beds 2 baths1,654 sq. ft.
27 Myrtle Street, Saratoga Springs, Inside, NY 12866
MLS# 202627239Listed by: ROOHAN REALTY - New
 $798,800Active6 beds 4 baths2,984 sq. ft.
107-109 East Avenue, Saratoga Springs, Inside, NY 12866
MLS# 202627157Listed by: KW PLATFORM - Open Sun, 1 to 3pmNew
 $499,000Active3 beds 2 baths1,453 sq. ft.
1 Congress Avenue, Saratoga Springs, NY 12866
MLS# 202627116Listed by: VERA COHEN REALTY LLC - New
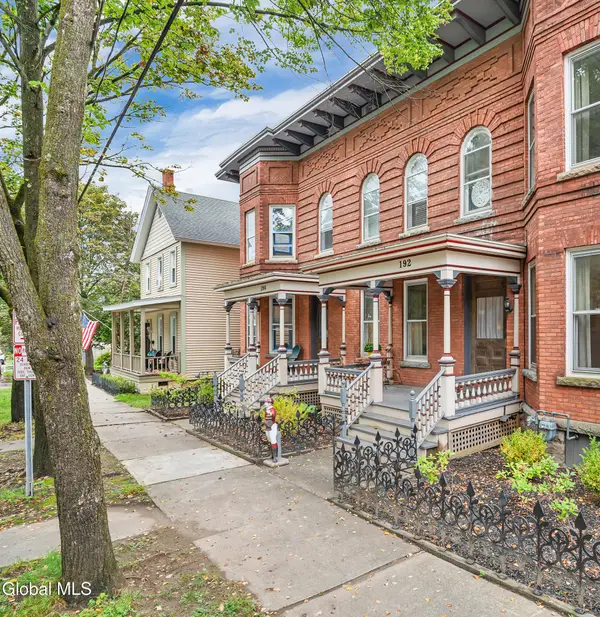 $849,999Active4 beds 2 baths2,112 sq. ft.
192 Grand Avenue, Saratoga Springs, Inside, NY 12866
MLS# 202627081Listed by: HOWARD HANNA CAPITAL INC 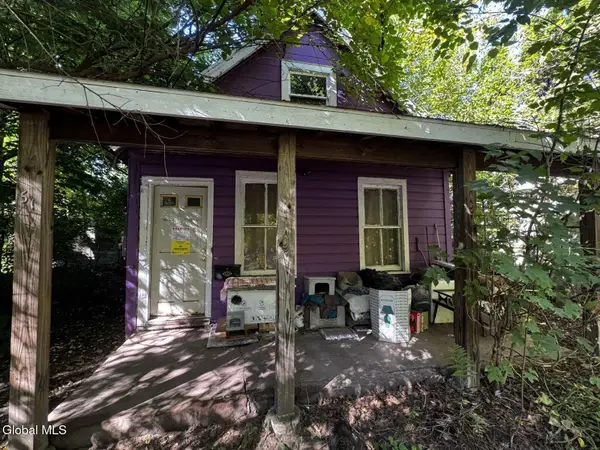 $109,000Pending2 beds 1 baths846 sq. ft.
51 Union Street, Saratoga Springs, NY 12866
MLS# 202626997Listed by: SIGNATURE PREMIER REALTY INC- New
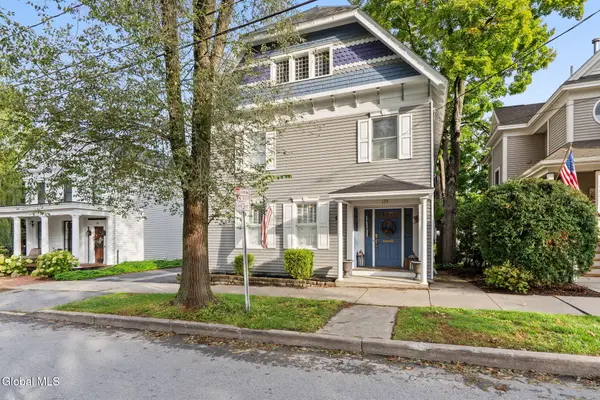 $1,475,000Active4 beds 3 baths3,052 sq. ft.
135 Grand Avenue, Saratoga Springs, NY 12866
MLS# 202626689Listed by: VENTURE FOX REALTY GROUP LLC - New
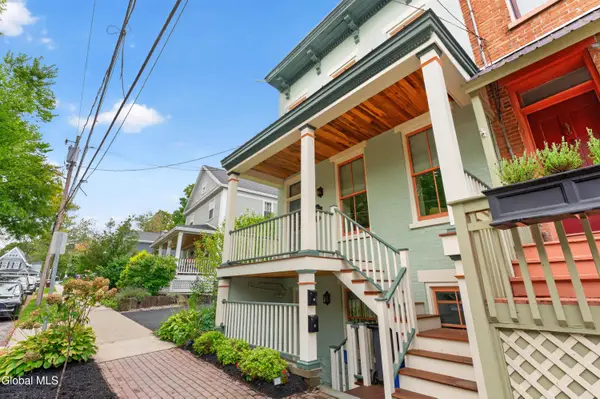 $899,900Active3 beds 3 baths1,812 sq. ft.
20 Lafayette Street, Saratoga Springs, Inside, NY 12866
MLS# 202626678Listed by: KELLEHER REALTY LLC - New
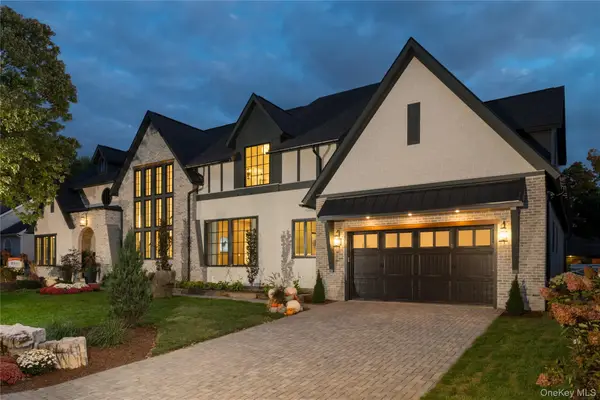 $3,986,000Active5 beds 6 baths7,130 sq. ft.
4 Autumn Lane, Call Listing Agent, NY 12866
MLS# 1053804Listed by: JULIE & CO. REALTY LLC - New
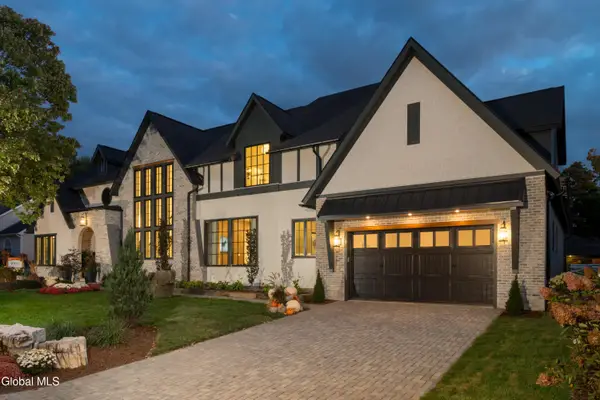 $3,986,000Active5 beds 6 baths7,130 sq. ft.
4 Autumn Lane, Saratoga Springs, NY 12866
MLS# 202626609Listed by: JULIE & CO REALTY LLC


Protect your home and budget from life's surprises with an Assurant Home Warranty, backed by a partner that supports you through every step of homeownership. Explore Plans.
© 2023 - 2026 ERA Franchise Systems LLC. All rights reserved. ERA Franchise Systems LLC fully supports the principles of the Fair Housing Act and the Equal Opportunity Act. ERA, ERA Real Estate powered, and their respective logos are registered service marks of ERA Franchise Systems LLC. Each office is independently owned and operated.