
18 Division Street #515, Saratoga Springs, NY 12866
Local realty services provided by:HUNT Real Estate ERA
Listed by: jennifer matteo
Office: signature one realty group llc.
MLS#:202630211
Source:Global MLS
Price summary
- Price:$710,000
- Price per sq. ft.:$689.32
- Monthly HOA dues:$707
About this home
Welcome to The Lofts, where sophisticated urban living meets the unmistakable charm and excitement of Saratoga Springs. This beautifully appointed spacious one-bedroom, one-bath residence offers an exceptional blend of comfort, style, and convenience in one of downtown's most desirable locations.
Step inside to discover an inviting, light-filled open floor plan featuring rich cherry hardwood floors, elegant crown molding, and a cozy gas fireplace. Open custom kitchen with granite, complete with breakfast bar, seamlessly flows into the living area, creating the perfect setting for entertaining or relaxing in style. Enjoy your morning coffee or unwind at the end of the day on your private east-facing balcony, overlooking the vibrant downtown cityscape.
Thoughtfully designed with both elegance and comfort in mind, this residence features a spacious walk-in closet, convenient in-unit laundry, and a Murphy bed that effortlessly accommodates overnight guests. Secure underground parking adds another level of convenience rarely found in downtown living.
The Lofts offers an elevated living experience from its secure, doorman-assisted entry, and timer-controlled locking entrances, to an impressive two-story lobby featuring a breathtaking 20-foot waterfall. For an added touch of convenience, the renowned Chianti Ristorante is located right downstairs.
And the location? Simply exceptional. Live in the heart of Saratoga Springs, surrounded by acclaimed restaurants, boutique shopping, vibrant nightlife and the world-renowned Saratoga Race Course. Just minutes from the Saratoga Performing Arts Center (SPAC) and the natural beauty of Saratoga Spa State Park, you'll enjoy easy access to everything that makes Saratoga one of the area's most desirable places to live.
This is more than a condominium; it's an opportunity to enjoy the very best of the Saratoga Springs lifestyle, with luxury, convenience, and downtown excitement right outside your door....
Contact an agent
Home facts
- Year built:2007
- Subdivision & Development:The Lofts
- Listing ID #:202630211
- Added:1 day(s) ago
- Updated:November 19, 2026 at 03:50 AM
Rooms and interior
- Bedrooms:1
- Total bathrooms:1
- Full bathrooms:1
- Rooms Total:4
- Flooring:Hardwood
- Dining Description:Kitchen Island
- Kitchen Description:Dishwasher, Gas Oven, Ice Maker, Microwave, Range, Range Hood, Refrigerator
- Living area:1,030 sq. ft.
Heating and cooling
- Cooling:Central Air
- Heating:Fireplace Insert, Forced Air, Heat Pump, Natural Gas
- Central air:Yes
Structure and exterior
- Year built:2007
- Building area:1,030 sq. ft.
- Lot area:0.02 Acres
- Lot Features:Road Frontage, Views
- Architectural Style:Condominium Unit
- Construction Materials:Brick
- Exterior Features:Gas Grill, Patio
- Foundation Description:Slab
Schools
- High school:Saratoga Springs
- Elementary school:Lake Avenue
Utilities
- Water:Public
- Sewer:Public Sewer
Finances and disclosures
- Price:$710,000
- Price per sq. ft.:$689.32
- Tax amount:$3,994
Features and amenities
- Laundry features:Laundry Room, Washer/Dryer
- Amenities:Bay Window(s), Blinds, Built-in Features, Double Pane Windows, High Speed Internet, Kitchen Island, Solid Surface Counters, Walk-In Closet(s)
Parking
- Total parking spaces:1
- Parking description:Garage Door Opener, Under Residence
- Garage:Yes
- Garage spaces:1
New listings near 18 Division Street #515
- New
 $419,000Active1 beds 2 baths592 sq. ft.
5 Spring Street #APT 201, Saratoga Springs, NY 12866
MLS# 202630244Listed by: EXP REALTY - New
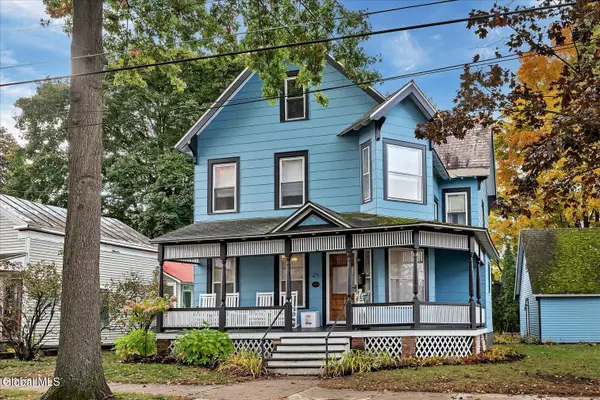 $995,000Active3 beds 3 baths1,632 sq. ft.
48 York Avenue, Saratoga Springs, NY 12866
MLS# 202630228Listed by: JULIE & CO REALTY LLC - New
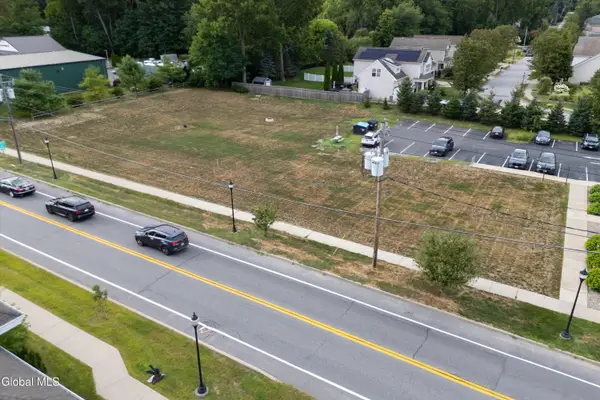 $900,000Active0.67 Acres
237 Washington Street, Saratoga Springs, NY 12866
MLS# 202630165Listed by: KW PLATFORM - New
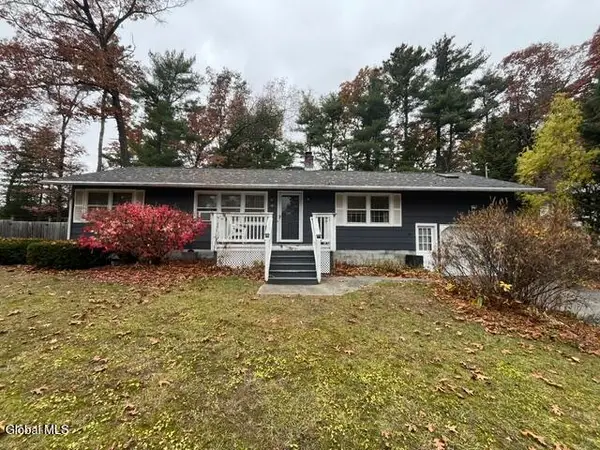 $299,900Active4 beds 2 baths1,364 sq. ft.
20 Vichy Drive, Saratoga Springs, NY 12866
MLS# 202630153Listed by: NEWCOMB REALTY GROUP LLC - New
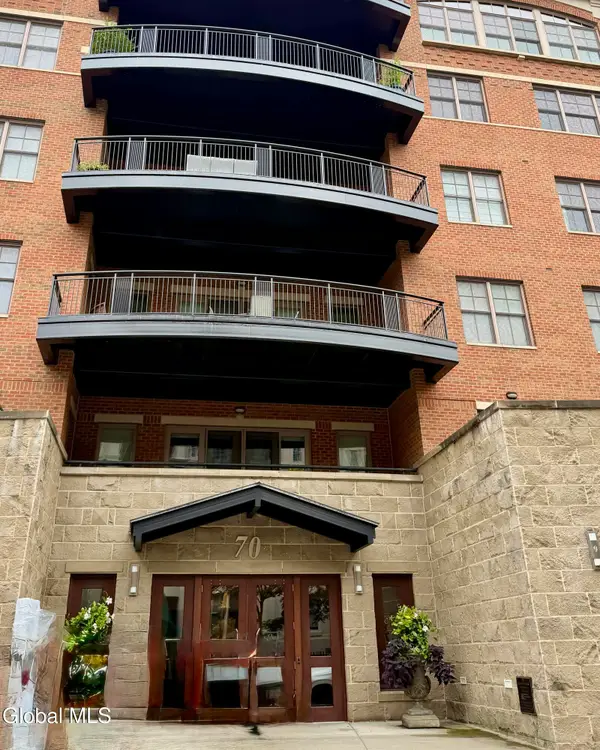 $819,000Active1 beds 2 baths1,218 sq. ft.
70 Railroad Place #APT 405, Saratoga Springs, NY 12866
MLS# 202630100Listed by: EXP REALTY - Open Sun, 11am to 1pmNew
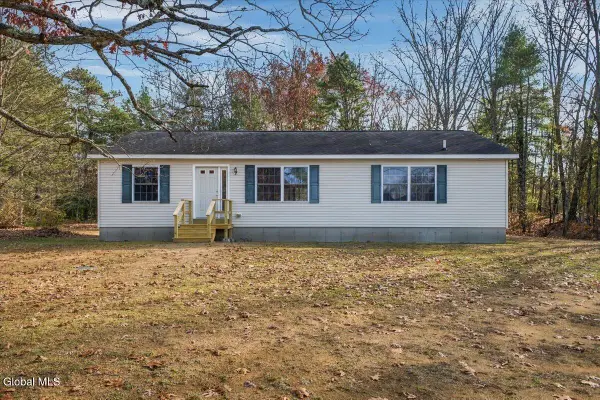 $350,000Active3 beds 2 baths1,456 sq. ft.
102 Ruggles Road, Saratoga Springs, NY 12866
MLS# 202630059Listed by: KW PLATFORM - New
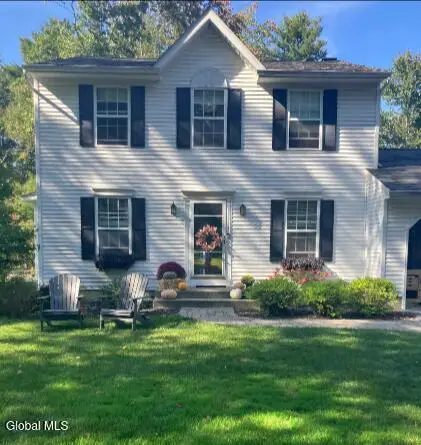 $549,900Active3 beds 3 baths1,598 sq. ft.
1 Wilshire Boulevard, Saratoga Springs, NY 12866
MLS# 202630061Listed by: ANNE RYAN REALTY LLC 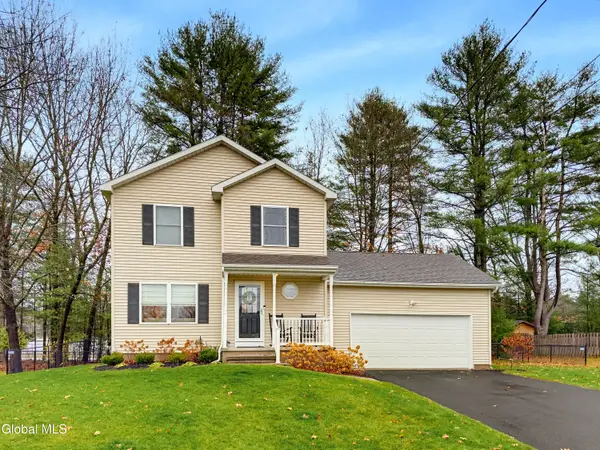 $464,999Pending3 beds 2 baths1,200 sq. ft.
4 Madeline Drive, Saratoga Springs, NY 12866
MLS# 202630048Listed by: FIELD REALTY- New
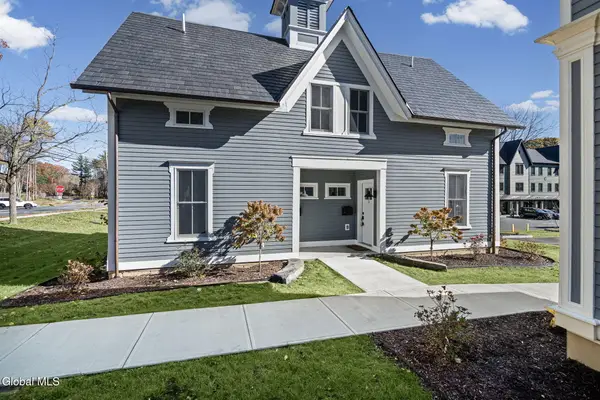 $619,900Active2 beds 3 baths947 sq. ft.
182 Excelsior Avenue #6, Saratoga Springs, Outside, NY 12866
MLS# 202629978Listed by: EXP REALTY


Protect your home and budget from life's surprises with an Assurant Home Warranty, backed by a partner that supports you through every step of homeownership. Explore Plans.
© 2023 - 2026 ERA Franchise Systems LLC. All rights reserved. ERA Franchise Systems LLC fully supports the principles of the Fair Housing Act and the Equal Opportunity Act. ERA, ERA Real Estate powered, and their respective logos are registered service marks of ERA Franchise Systems LLC. Each office is independently owned and operated.