
31 Spa Drive, Saratoga Springs, NY 12866
Local realty services provided by:HUNT Real Estate ERA
Listed by: aubrey d guri
Office: howard hanna capital inc
MLS#:202624663
Source:Global MLS
Price summary
- Price:$459,999
- Price per sq. ft.:$287.5
About this home
Live close to everything Saratoga, without living in the middle of it. A peaceful residential setting less than 5 minutes from downtown, the track, and SPAC.
Welcome to this beautifully maintained 4-bedroom, 2-full-bath home offering 1,600 square feet of finished living space within the Saratoga Springs School District. With an excellent rental history, this property presents a fantastic opportunity for homeowners and investors alike.
The bright living room features wood flooring and a convenient mini-split AC, while the dining room features a chandelier and is open to the kitchen and living areas. The updated kitchen showcases stone countertops, a tile backsplash with decorative inlay, glass-front cabinetry, stainless steel appliances, overhead lighting, and luxury vinyl plank flooring.
The primary bedroom includes wood flooring, window shades, and a mini-split AC. A renovated full bath features a tiled shower with decorative inlay, glass doors, a stone countertop, and a tile backsplash.
The finished lower level expands the living space with a family room, two of the four bedrooms, and an updated full bathroom, as well as a convenient laundry/utility room with a double sink, cabinetry, and access to the screened-in back porch. Natural gas heat and a one-car attached garage. Conveniently located near all that Saratoga Springs has to offer, this home combines comfort, versatility, and an excellent location....
Contact an agent
Home facts
- Year built:1972
- Listing ID #:202624663
- Added:1 day(s) ago
- Updated:August 24, 2026 at 08:44 PM
Rooms and interior
- Bedrooms:4
- Total bathrooms:2
- Full bathrooms:2
- Rooms Total:11
- Flooring:Carpet, Hardwood, Tile, Vinyl, Wood
- Dining Description:Eat-in Kitchen
- Bathrooms Description:Ceramic Tile Bath
- Kitchen Description:Microwave, Oven, Range, Refrigerator
- Basement Description:Finished, Full, Heated, Interior Entry, Walk-Out Access
- Living area:1,600 sq. ft.
Heating and cooling
- Cooling:Ductless, Wall Unit(s), Window Unit(s)
- Heating:Baseboard, Hot Water, Natural Gas
Structure and exterior
- Roof:Asphalt
- Year built:1972
- Building area:1,600 sq. ft.
- Lot area:0.16 Acres
- Lot Features:Landscaped, Level, Wooded
- Architectural Style:Raised Ranch
- Construction Materials:Vinyl Siding
- Exterior Features:Covered, Drive-Paved, Enclosed, Lighting, Patio, Porch, Rear Porch, Screened
Schools
- High school:Saratoga Springs
Utilities
- Water:Public
- Sewer:Public Sewer
Finances and disclosures
- Price:$459,999
- Price per sq. ft.:$287.5
- Tax amount:$4,847
Features and amenities
- Laundry features:Dryer, Laundry Room, Washer
- Amenities:Blinds, Chair Rail, Curtain Rods, Drapes, Drive-Paved, Eat-in Kitchen, High Speed Internet, Window Coverings, Window Treatments
Parking
- Total parking spaces:4
- Parking description:Attached, Driveway, Off Street, Paved
- Garage:Yes
- Garage spaces:1
New listings near 31 Spa Drive
- New
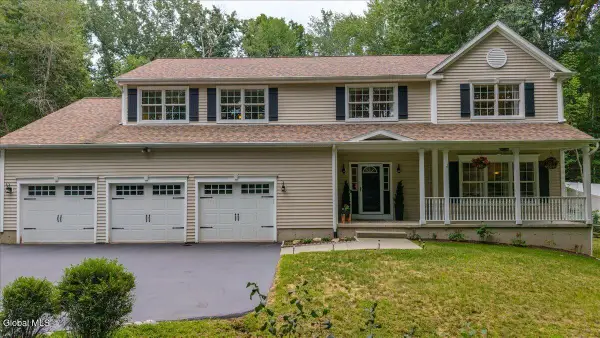 $775,000Active4 beds 3 baths2,988 sq. ft.
88 Adams Road, Saratoga Springs, NY 12866
MLS# 202624658Listed by: KW PLATFORM - New
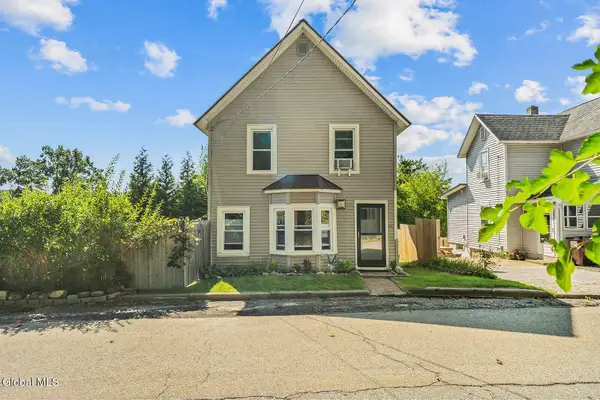 $499,000Active2 beds 2 baths1,151 sq. ft.
22 Covell Avenue, Saratoga Springs, NY 12866
MLS# 202624618Listed by: PENNYDOT REALTY - Open Sat, 11am to 1pmNew
 $785,000Active2 beds 2 baths1,970 sq. ft.
62 Daintree Drive, Saratoga Springs, NY 12866
MLS# 202624603Listed by: ROOHAN REALTY - New
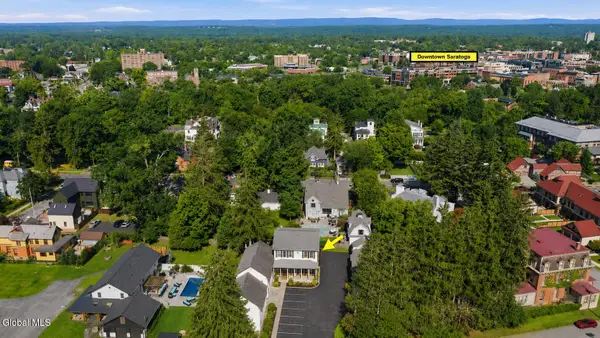 $559,777Active1 beds 2 baths720 sq. ft.
11 Cottage Street #unit 7, Saratoga Springs, NY 12866
MLS# 202624539Listed by: KW PLATFORM - New
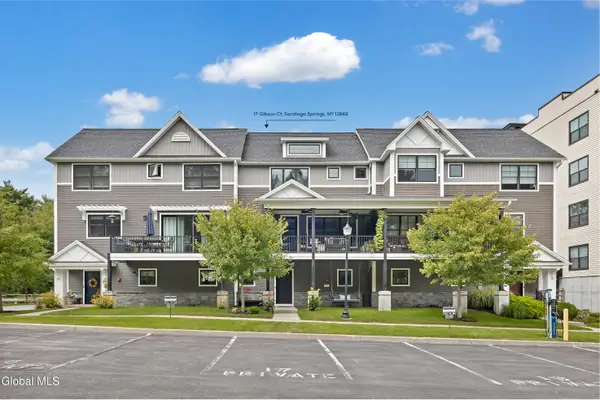 $749,000Active2 beds 4 baths2,001 sq. ft.
17 Gibson Court, Saratoga Springs, NY 12866
MLS# 202624507Listed by: JULIE & CO REALTY LLC - New
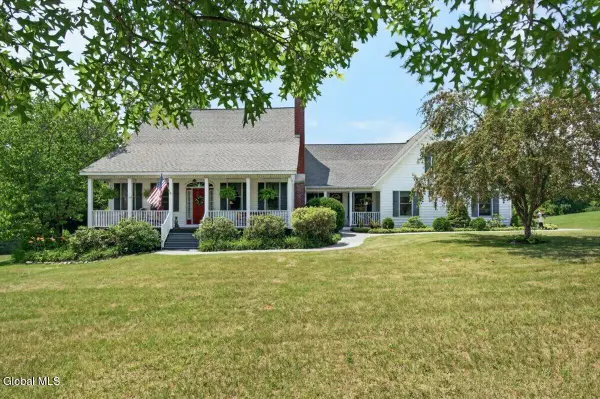 $1,495,000Active4 beds 4 baths3,915 sq. ft.
67 Stafford Bridge Road, Saratoga Springs, NY 12866
MLS# 202624257Listed by: HOWARD HANNA CAPITAL INC - New
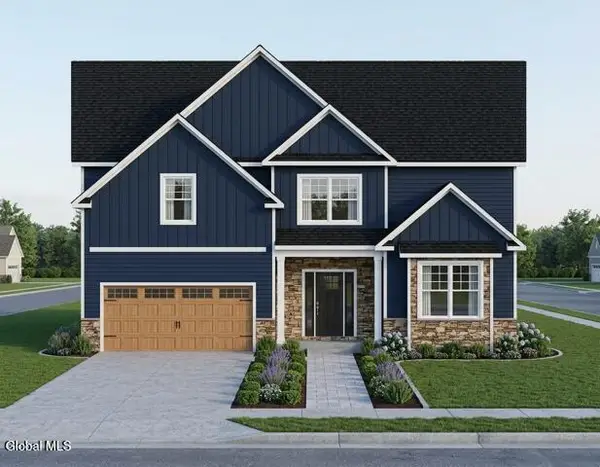 $799,980Active3 beds 3 baths2,840 sq. ft.
10 North Avenue, Saratoga Springs, NY 12866
MLS# 202624426Listed by: TAILORED REAL ESTATE GROUP - New
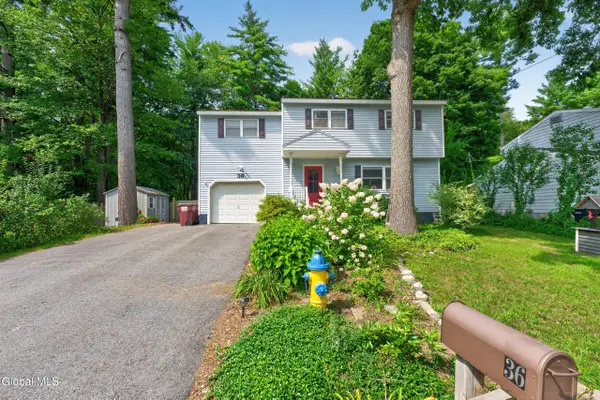 $469,900Active4 beds 3 baths1,630 sq. ft.
36 Michael Drive, Saratoga Springs, NY 12866
MLS# 202624428Listed by: KW PLATFORM  $539,900Pending4 beds 2 baths1,994 sq. ft.
104 Van Dam Street, Saratoga Springs, NY 12866
MLS# 202624369Listed by: JULIE & CO REALTY LLC


Protect your home and budget from life's surprises with an Assurant Home Warranty, backed by a partner that supports you through every step of homeownership. Explore Plans.
© 2023 - 2026 ERA Franchise Systems LLC. All rights reserved. ERA Franchise Systems LLC fully supports the principles of the Fair Housing Act and the Equal Opportunity Act. ERA, ERA Real Estate powered, and their respective logos are registered service marks of ERA Franchise Systems LLC. Each office is independently owned and operated.