
51 Waterview Drive, Saratoga Springs, NY 12866
Local realty services provided by:HUNT Real Estate ERA
Listed by: valerie h thompson
Office: roohan realty
MLS#:202628989
Source:Global MLS
Price summary
- Price:$999,999
- Price per sq. ft.:$414.25
About this home
Beautiful 3 bedroom, 2.5 bath home in Lakeside at Riley's. Built by Witt Construction in 2001, this home boasts Wood Mode kitchen cabinetry, granite countertops, first floor office with French doors, hardwood floors in all living spaces, crown molding, spacious first floor master suite with cathedral ceiling and updated full bath. The living room has a vaulted ceiling plus a gas fireplace with a slate surround with custom built-in shelving. French doors open to a screened in porch which leads to the patio, fenced rear yard with sprinkler system and heated salt water pool (2007). Two car garage is heated. Full basement has a workshop, utility room, storage room and cedar closet. House is minutes from Saratoga Lake waterfront park.
Contact an agent
Home facts
- Year built:2001
- Listing ID #:202628989
- Added:1 day(s) ago
- Updated:October 28, 2026 at 01:46 AM
Rooms and interior
- Bedrooms:3
- Total bathrooms:3
- Full bathrooms:2
- Half bathrooms:1
- Rooms Total:11
- Flooring:Carpet, Hardwood
- Dining Description:Eat-in Kitchen
- Kitchen Description:Dishwasher, Disposal, Double Oven, Refrigerator
- Basement Description:Full
- Living area:2,414 sq. ft.
Heating and cooling
- Cooling:Central Air
- Heating:Forced Air, Natural Gas
- Central air:Yes
Structure and exterior
- Roof:Asphalt, Shingle
- Year built:2001
- Building area:2,414 sq. ft.
- Lot area:0.42 Acres
- Lot Features:Landscaped, Level, Private, Sprinklers In Front, Sprinklers In Rear
- Architectural Style:Custom
- Construction Materials:Cedar
- Exterior Features:Lighting, Patio, Porch, Screened
- Foundation Description:Concrete Perimeter
Schools
- High school:Saratoga Springs
Utilities
- Water:Public
- Sewer:Public Sewer
Finances and disclosures
- Price:$999,999
- Price per sq. ft.:$414.25
- Tax amount:$15,835
Features and amenities
- Laundry features:Laundry Room, Main Level
- Amenities:Built-in Features, Double Pane Windows, Eat-in Kitchen, High Speed Internet, Paddle Fan, Solid Surface Counters
- Pool features:In Ground, Salt Water
Parking
- Total parking spaces:4
- Parking description:Attached, Garage Door Opener, Off Street, Paved
- Garage:Yes
- Garage spaces:2
New listings near 51 Waterview Drive
- New
 $475,000Active2 beds 2 baths1,496 sq. ft.
326 Ballston Avenue #2, Saratoga Springs, NY 12866
MLS# 202628993Listed by: ROOHAN REALTY - New
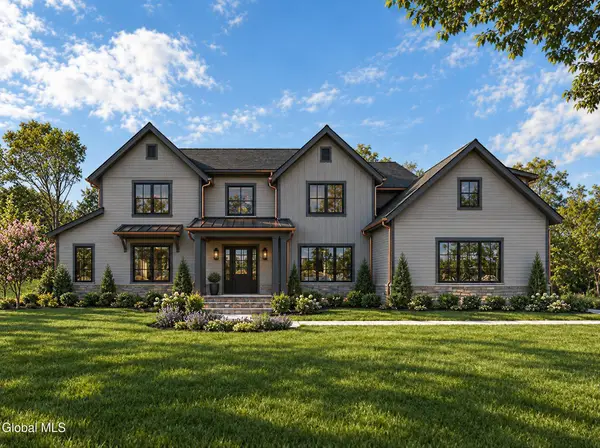 $2,450,000Active5 beds 5 baths4,000 sq. ft.
40 Jenna Jo Avenue, Saratoga Springs, NY 12866
MLS# 202628918Listed by: EXP REALTY - New
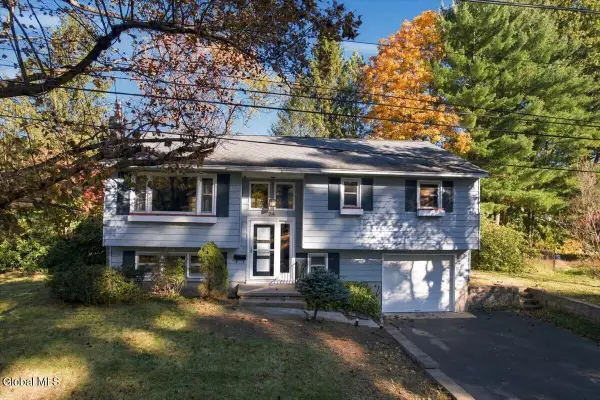 $599,900Active3 beds 2 baths1,987 sq. ft.
24 Patricia Lane, Saratoga Springs, NY 12866
MLS# 202628777Listed by: COLDWELL BANKER PRIME PROPERTIES 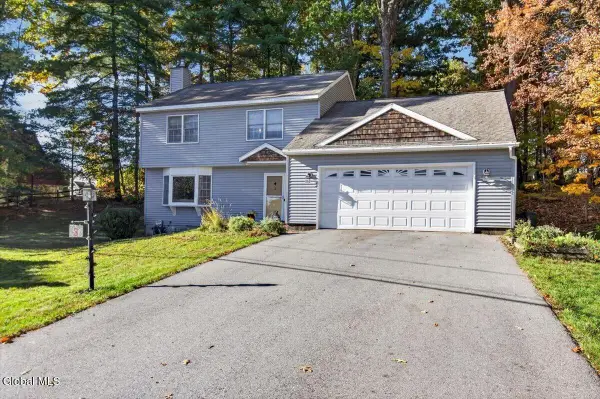 $585,000Pending4 beds 2 baths1,926 sq. ft.
3 Glenmore Avenue, Saratoga Springs, NY 12866
MLS# 202628752Listed by: TAILORED REAL ESTATE GROUP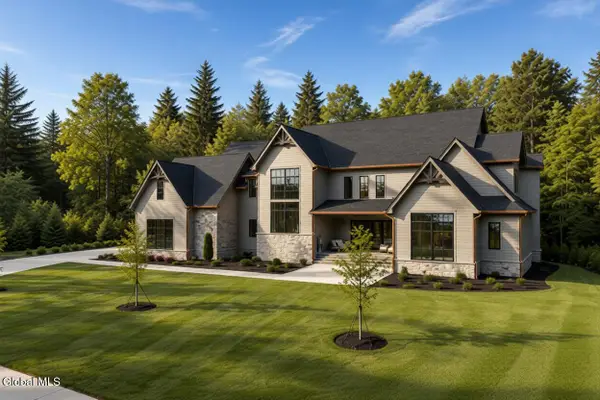 $2,990,000Active6 beds 6 baths5,100 sq. ft.
7 Brad Court, Saratoga Springs, NY 12866
MLS# 202628069Listed by: EXP REALTY- New
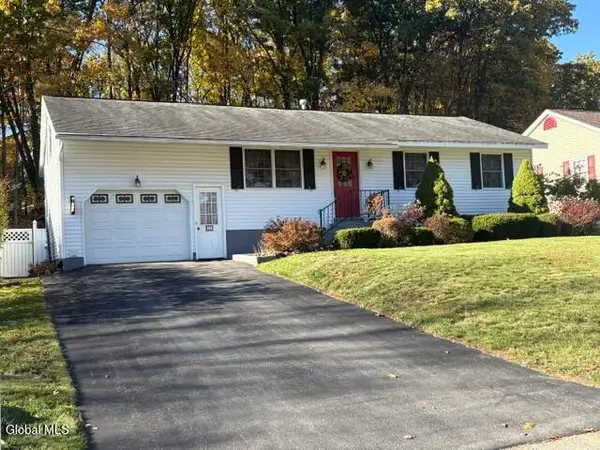 $349,900Active3 beds 1 baths1,104 sq. ft.
27 Ferndell Spring Drive, Saratoga Springs, NY 12866
MLS# 202628692Listed by: HIGH ROCK REALTY INC - New
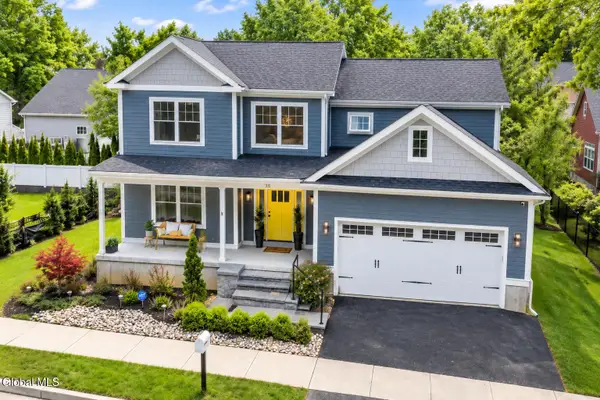 $999,777Active4 beds 3 baths2,343 sq. ft.
35 Chloes Way, Saratoga Springs, NY 12866
MLS# 202628612Listed by: KW PLATFORM - New
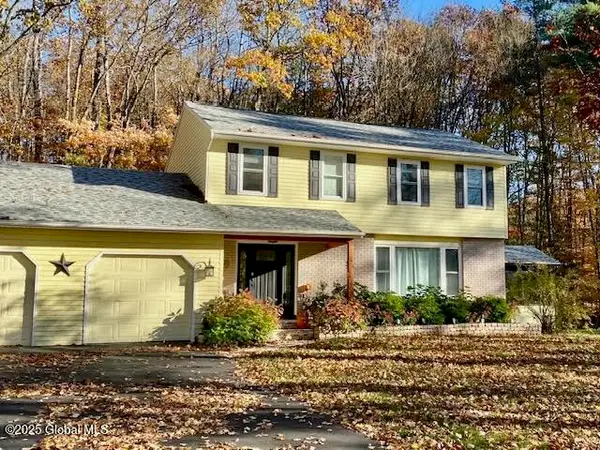 $719,000Active4 beds 3 baths2,100 sq. ft.
34 Ruggles Road, Saratoga Springs, NY 12866
MLS# 202628597Listed by: RENEE FARLEY REALTY GROUP INC - New
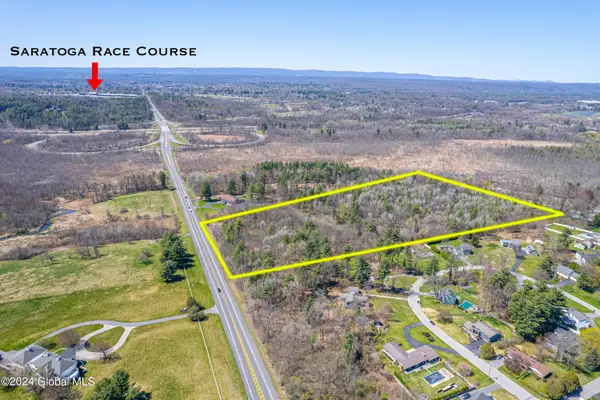 $1,000,000Active19.17 Acres
L3 Union Avenue, Saratoga Springs, NY 12866
MLS# 202628577Listed by: KW PLATFORM


Protect your home and budget from life's surprises with an Assurant Home Warranty, backed by a partner that supports you through every step of homeownership. Explore Plans.
© 2023 - 2026 ERA Franchise Systems LLC. All rights reserved. ERA Franchise Systems LLC fully supports the principles of the Fair Housing Act and the Equal Opportunity Act. ERA, ERA Real Estate powered, and their respective logos are registered service marks of ERA Franchise Systems LLC. Each office is independently owned and operated.