
6 Whitney Road, Saratoga Springs, NY 12866
Local realty services provided by:HUNT Real Estate ERA
Upcoming open houses
- Sun, Nov 1512:00 pm - 02:00 pm
Listed by: lynda j macdonald
Office: coldwell banker prime properties
MLS#:202629735
Source:Global MLS
Price summary
- Price:$499,900
- Price per sq. ft.:$340.07
About this home
Beautifully updated inside and out, this Saratoga Glen home pairs a meticulously maintained yard with an exceptional location just up the hill from Saratoga Lake and Brown's Beach. Enjoy Doc Brown's nearby for dining and spectacular Fourth of July fireworks views over the lake. Neighborhood recreation shines at Glen Hollow Park, offering access to walking trails, playgrounds, basketball, tennis, pickleball, soccer and more. Downtown Saratoga Springs, Luther Forest Technology Campus, GlobalFoundries, shopping, dining and I-87 are all just minutes away. Inside, an updated kitchen and bathrooms, LVP flooring, and a basement with egress add comfort and versatility. A new dishwasher, microwave and refrigerator bring everyday convenience. Extensive improvements include a roof approximately 8 years old, central air 7 years old, furnace 3 years old, hot water tank 4 years old and sump pump 2 year old. Insulation was upgraded to R-57 approximately 4 years ago. Updated gutters, a Pella front door and a new garage door opener further reflect the care invested in this home. A gorgeous stamped concrete patio creates an inviting outdoor gathering space, while the stamped concrete front walkway enhances the curb appeal. Set on one of the neighborhood's prettiest lots, this lovingly maintained property offers beautiful outdoor space, thoughtful updates and easy access to lakeside recreation and local conveniences. OPEN HOUSE Sunday 11/15 from 12-2...
Contact an agent
Home facts
- Year built:1994
- Subdivision & Development:Saratoga Glen
- Listing ID #:202629735
- Added:5 day(s) ago
- Updated:November 12, 2026 at 05:00 PM
Rooms and interior
- Bedrooms:3
- Total bathrooms:2
- Full bathrooms:1
- Half bathrooms:1
- Rooms Total:11
- Flooring:Carpet, Hardwood
- Dining Description:Eat-in Kitchen
- Kitchen Description:Dishwasher, Gas Oven, Microwave, Refrigerator
- Basement Description:Finished, Full
- Living area:1,470 sq. ft.
Heating and cooling
- Cooling:Central Air
- Heating:Forced Air, Natural Gas
- Central air:Yes
Structure and exterior
- Roof:Asphalt
- Year built:1994
- Building area:1,470 sq. ft.
- Lot area:0.35 Acres
- Lot Features:Cleared, Landscaped, Level
- Architectural Style:Colonial
- Construction Materials:Vinyl Siding
- Exterior Features:Awning(s), Composite Deck, Drive-Paved, Garden, Lighting, Patio
Schools
- High school:Stillwater
- Elementary school:Stillwater
Utilities
- Water:Public
- Sewer:Public Sewer
Finances and disclosures
- Price:$499,900
- Price per sq. ft.:$340.07
- Tax amount:$7,000
Features and amenities
- Laundry features:Main Level
- Amenities:Built-in Features, Central Vacuum, Drive-Paved, Eat-in Kitchen, High Speed Internet, Paddle Fan, Walk-In Closet(s)
Parking
- Total parking spaces:6
- Parking description:Attached, Driveway, Off Street, Paved
- Garage:Yes
- Garage spaces:2
New listings near 6 Whitney Road
- New
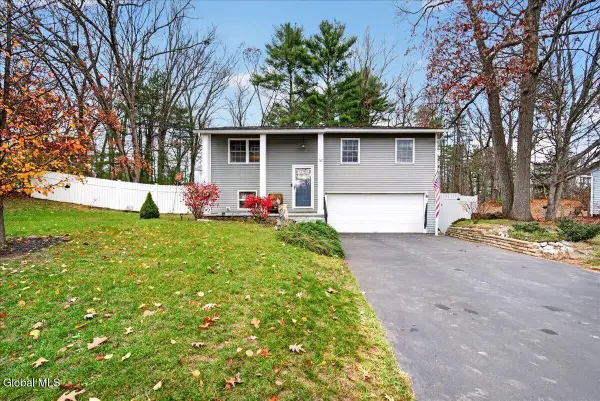 $369,900Active3 beds 1 baths1,368 sq. ft.
50 Quevic Drive, Saratoga Springs, NY 12866
MLS# 202629895Listed by: COLDWELL BANKER PRIME PROPERTIES - New
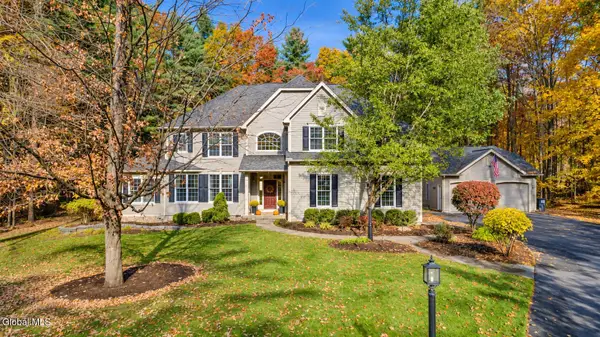 $1,810,000Active4 beds 4 baths4,004 sq. ft.
4 Stony Brook Drive, Saratoga Springs, NY 12866
MLS# 202629896Listed by: BURNS MANAGEMENT - New
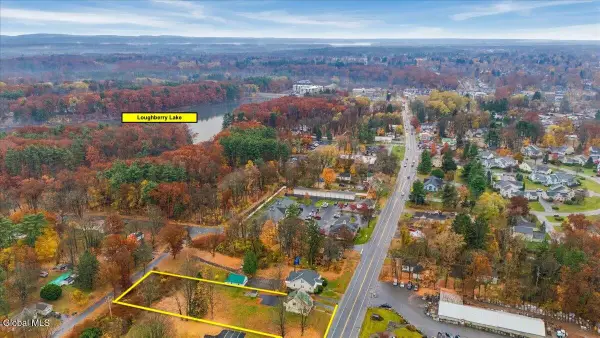 $388,888Active3 beds 2 baths1,176 sq. ft.
436 Maple Avenue, Saratoga Springs, NY 12866
MLS# 202629840Listed by: KW PLATFORM - New
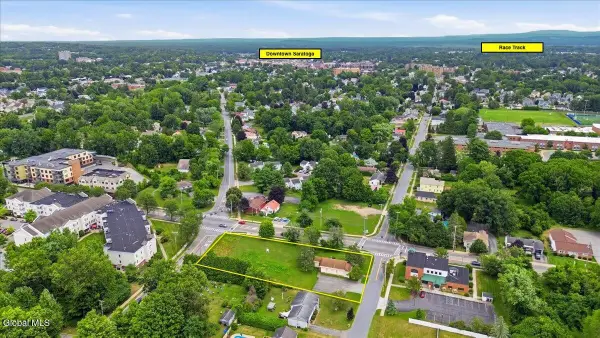 $1,300,000Active0.3 Acres
L17.1 West Avenue, Saratoga Springs, NY 12866
MLS# 202629817Listed by: KW PLATFORM - New
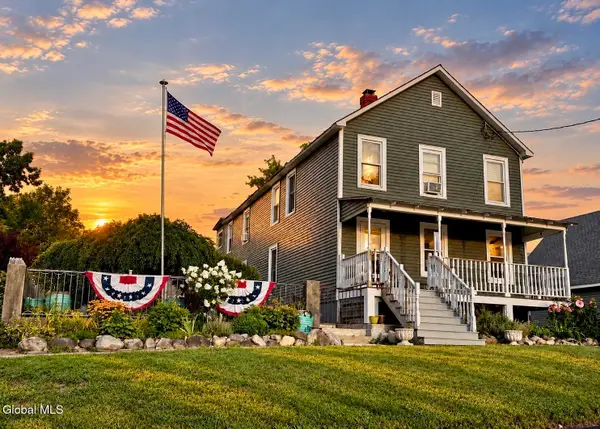 $750,000Active4 beds 2 baths1,974 sq. ft.
47 Benedict Street, Saratoga Springs, NY 12866
MLS# 202629807Listed by: KW PLATFORM - New
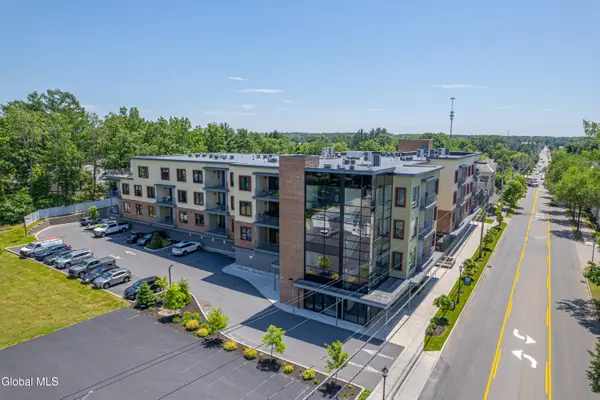 $715,000Active2 beds 2 baths1,135 sq. ft.
116 West Avenue #305, Saratoga Springs, NY 12866
MLS# 202629684Listed by: KW PLATFORM - New
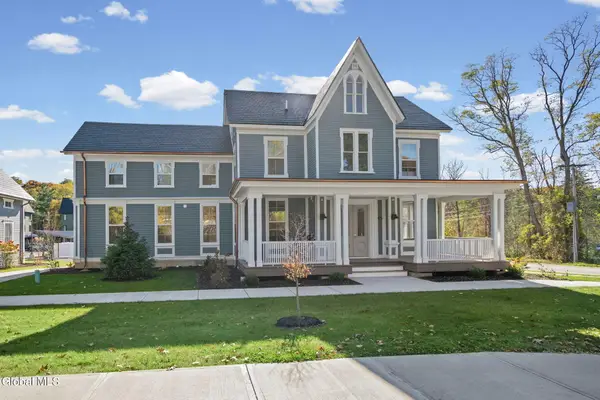 $649,900Active2 beds 2 baths1,460 sq. ft.
182 Excelsior Avenue #4, Saratoga Springs, Outside, NY 12866
MLS# 202629599Listed by: EXP REALTY - Open Sun, 12 to 2pmNew
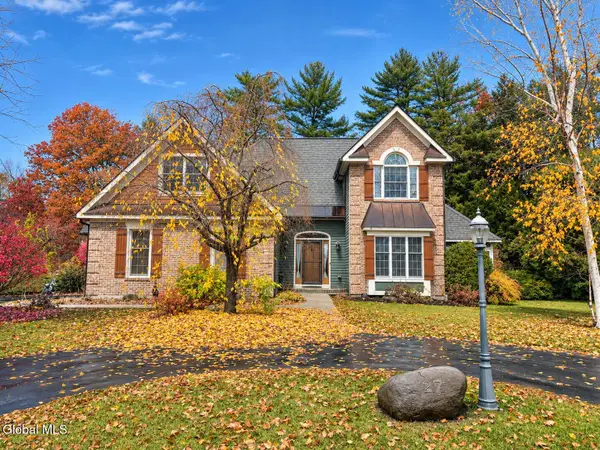 $899,999Active4 beds 3 baths2,784 sq. ft.
27 Arrowhead Road, Saratoga Springs, NY 12866
MLS# 202629609Listed by: CLEARDOOR INC 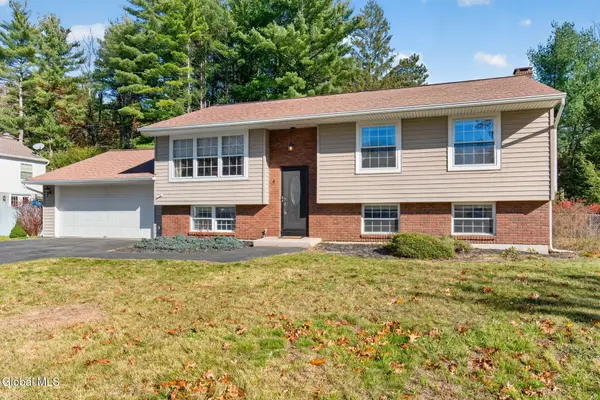 $449,900Pending4 beds 2 baths1,784 sq. ft.
4 Robin Hood Court, Saratoga Springs, Outside, NY 12866
MLS# 202629425Listed by: EXP REALTY


Protect your home and budget from life's surprises with an Assurant Home Warranty, backed by a partner that supports you through every step of homeownership. Explore Plans.
© 2023 - 2026 ERA Franchise Systems LLC. All rights reserved. ERA Franchise Systems LLC fully supports the principles of the Fair Housing Act and the Equal Opportunity Act. ERA, ERA Real Estate powered, and their respective logos are registered service marks of ERA Franchise Systems LLC. Each office is independently owned and operated.