
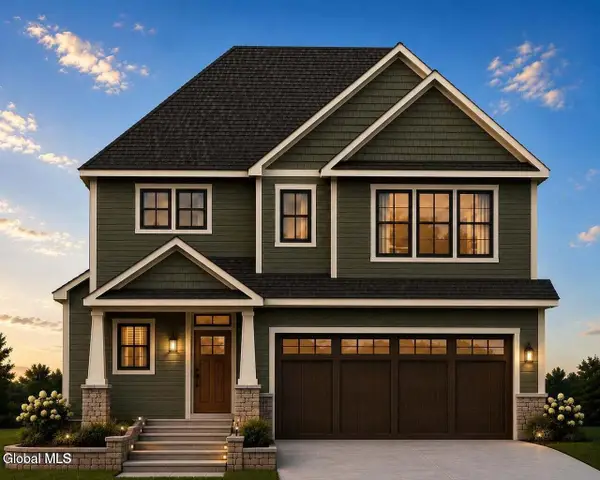
7 Mckenzie Way, Saratoga Springs, NY 12866
Local realty services provided by:HUNT Real Estate ERA
Listed by: victoria nye cordi
Office: howard hanna capital inc
MLS#:202620231
Source:Global MLS
Price summary
- Price:$850,000
- Price per sq. ft.:$384.62
About this home
Nestled at the end of a quiet, tree-lined street in Saratoga Springs, this home welcomes you with an unmistakable sense of warmth and modern sophistication. From the moment you step inside, rich hardwood floors catch the streaming natural light, drawing you into an open-concept living space where evenings around the fireplace feel effortless and intimate. The kitchen flows right into the heart of the room, anchored by custom soft-close cabinetry, sleek black granite counter space, and a built-in pantry designed for everyday ease.
Designed for comfortable, single-level main living, the primary suite offers a quiet retreat complete with a walk-in closet, a double-sink vanity, and a deep garden-style Jacuzzi tub. Just down the hall, a versatile second main-floor bedroom stands ready to serve as a private home office, guest sanctuary, or cozy den--complemented by a convenient main-floor laundry room with a dedicated utility sink.
Upstairs, two additional light-filled bedrooms with soft Berber carpeting and a full bathroom offer plenty of space for family or overnight guests. Down below, an exceptional unfinished lower level with 9-foot ceilings, existing plumbing, and private exterior egress doors opens up endless possibilities for a future home theater, custom gym, or private suite. The home offers a 2210sq ft canvas for you to create your perfect space.
Best of all, when you step out your front door, the vibrant energy of downtown Saratoga Springs, the Historic Racetrack, and the peaceful trails of Spa State Park are all just a short, scenic stroll away--along with a nearby dog park, making it as welcoming for your four-legged companion as it is for you....
Contact an agent
Home facts
- Year built:2015
- Listing ID #:202620231
- Added:100 day(s) ago
- Updated:October 03, 2026 at 03:06 PM
Rooms and interior
- Bedrooms:4
- Total bathrooms:3
- Full bathrooms:2
- Half bathrooms:1
- Rooms Total:12
- Flooring:Carpet, Hardwood
- Dining Description:Kitchen Island
- Kitchen Description:Dishwasher, Gas Oven, Microwave, Range, Refrigerator
- Basement Description:Bath/Stubbed, Bilco Doors, Sump Pump, Unfinished
- Living area:2,210 sq. ft.
Heating and cooling
- Cooling:Central Air
- Heating:Forced Air
- Central air:Yes
Structure and exterior
- Roof:Asphalt
- Year built:2015
- Building area:2,210 sq. ft.
- Lot area:0.18 Acres
- Lot Features:Cleared, Landscaped, Level
- Architectural Style:Contemporary
- Construction Materials:Vinyl Siding
- Exterior Features:Drive-Paved, Patio
- Foundation Description:Concrete Perimeter
Schools
- High school:Saratoga Springs
Utilities
- Water:Public
- Sewer:Public Sewer
Finances and disclosures
- Price:$850,000
- Price per sq. ft.:$384.62
- Tax amount:$10,287
Features and amenities
- Laundry features:Laundry Room, Main Level, Washer/Dryer
- Amenities:Double Pane Windows, Drive-Paved, ENERGY STAR Qualified Windows, Kitchen Island, Solid Surface Counters, Vaulted Ceiling(s), Walk-In Closet(s)
Parking
- Total parking spaces:4
- Parking description:Attached, Driveway, Garage Door Opener, Off Street, Paved
- Garage:Yes
- Garage spaces:2
New listings near 7 Mckenzie Way
- Open Sun, 11am to 1pmNew
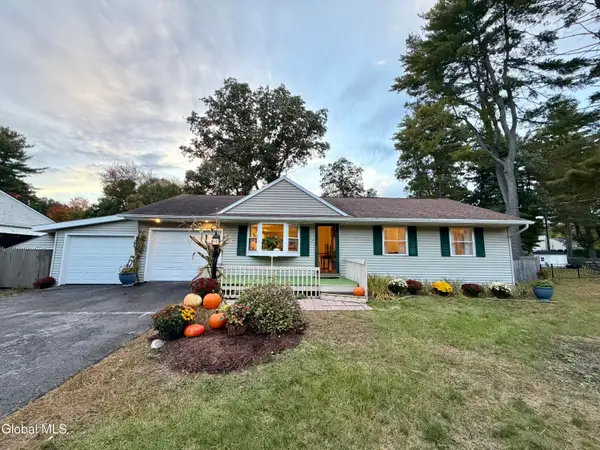 $333,000Active3 beds 2 baths988 sq. ft.
9 Hathorn Boulevard, Saratoga Springs, NY 12866
MLS# 202627509Listed by: RE MAX SOLUTIONS - New
 $2,500,000Active3.02 Acres
L5 Union, Call Listing Agent, NY 12866
MLS# 1058064Listed by: JULIE & CO. REALTY LLC - Open Sun, 11am to 1pmNew
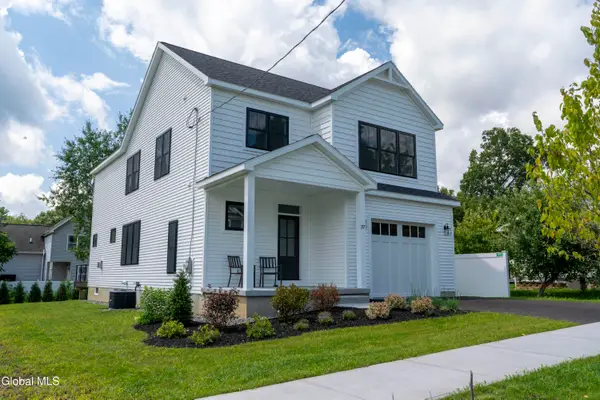 $997,065Active4 beds 3 baths2,458 sq. ft.
37 Newton Avenue, Saratoga Springs, NY 12866
MLS# 202627452Listed by: ROOHAN REALTY - New
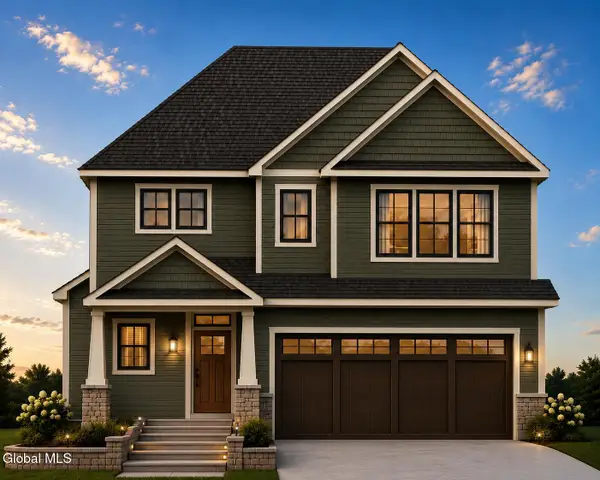 $1,354,000Active4 beds 3 baths2,693 sq. ft.
26 Garfield Avenue, Saratoga Springs, NY 12866
MLS# 202627431Listed by: BERKSHIRE HATHAWAY HOME SERVICES BLAKE - New
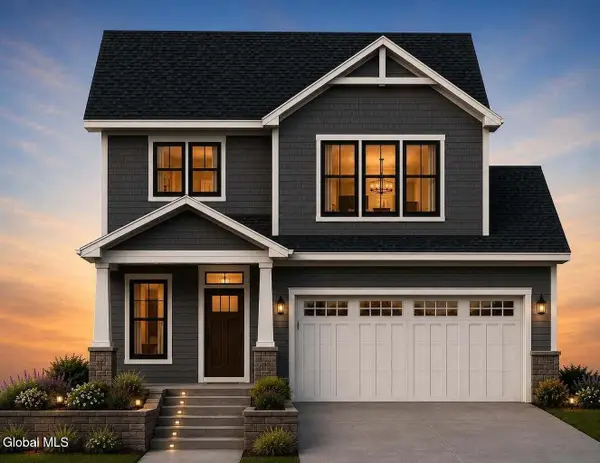 $1,315,500Active4 beds 3 baths2,458 sq. ft.
28 Garfield Avenue, Saratoga Springs, NY 12866
MLS# 202627434Listed by: BERKSHIRE HATHAWAY HOME SERVICES BLAKE - New
 $1,300,000Active4 beds 3 baths2,458 sq. ft.
30 Garfield Avenue, Saratoga Springs, NY 12866
MLS# 202627436Listed by: BERKSHIRE HATHAWAY HOME SERVICES BLAKE - New
 $270,000Active0.15 Acres
258 L1 Church Street, Saratoga Springs, NY 12866
MLS# 202627366Listed by: ROOHAN REALTY - New
 $320,000Active0.16 Acres
29 L2 Myrtle Street, Saratoga Springs, NY 12866
MLS# 202627371Listed by: ROOHAN REALTY - New
 $370,000Active0.21 Acres
25 L3 Myrtle Street, Saratoga Springs, NY 12866
MLS# 202627356Listed by: ROOHAN REALTY - Open Sat, 11am to 1pmNew
 $575,000Active3 beds 2 baths1,654 sq. ft.
27 Myrtle Street, Saratoga Springs, Inside, NY 12866
MLS# 202627239Listed by: ROOHAN REALTY


Protect your home and budget from life's surprises with an Assurant Home Warranty, backed by a partner that supports you through every step of homeownership. Explore Plans.
© 2023 - 2026 ERA Franchise Systems LLC. All rights reserved. ERA Franchise Systems LLC fully supports the principles of the Fair Housing Act and the Equal Opportunity Act. ERA, ERA Real Estate powered, and their respective logos are registered service marks of ERA Franchise Systems LLC. Each office is independently owned and operated.