
12694 Creek Road, Sardinia, NY 14134
Local realty services provided by:ERA Team VP Real Estate
Listed by: kevin d koszuta
Office: boulevard real estate wny
MLS#:B1694108
Source:NY_GENRIS
Price summary
- Price:$438,000
- Price per sq. ft.:$89.98
About this home
WOW!! If you’re looking for a one-of-a-kind house, this is the one! Three bedroom two full bath and one half bath cape cod with attached breezeway (2024) that lead great room with access to huge mastered room suite with a master bathroom with walk in shower and Jacuzzi tub, and oversized master closet with built in tanning bed (2025) all with steps of the 10 plus heated car garage with tandem doors, additional loft storage that leads out to your private yard! Updates include New Well 2024, Furnace 2025, Windows 2025, Floors 2025, Roof 2021! Mini Split system 2025! It's a must-see!!!
Contact an agent
Home facts
- Year built:1957
- Subdivision & Development:Holland Land Company's Su
- Listing ID #:B1694108
- Added:57 day(s) ago
- Updated:August 22, 2026 at 02:57 PM
Rooms and interior
- Bedrooms:3
- Total bathrooms:3
- Full bathrooms:2
- Half bathrooms:1
- Rooms Total:7
- Flooring:Carpet, Ceramic Tile, Varies, Vinyl
- Dining Description:Living Dining Room
- Kitchen Description:Dishwasher, Oven, Refrigerator
- Basement:Yes
- Basement Description:Crawl Space
- Living area:4,868 sq. ft.
Heating and cooling
- Heating:Forced Air, Gas
Structure and exterior
- Roof:Asphalt
- Year built:1957
- Building area:4,868 sq. ft.
- Lot area:1.5 Acres
- Lot Features:Agricultural, Rectangular
- Architectural Style:Cape Cod
- Exterior Features:Fence, Patio
- Foundation Description:Pillar Post Pier
Schools
- High school:Pioneer Senior High
- Middle school:Pioneer Middle
Utilities
- Water:Well
- Sewer:Septic Tank
Finances and disclosures
- Price:$438,000
- Price per sq. ft.:$89.98
- Tax amount:$3,866
Features and amenities
- Appliances:Dishwasher, Free Standing Range, Oven, Refrigerator
- Laundry features:Main Level
- Amenities:Fence
Parking
- Parking description:Attached, Garage, Garage Door Opener, Heated Garage, Storage, Water Available
- Garage:Yes
- Garage spaces:10
New listings near 12694 Creek Road
- New
 $59,900Active14.8 Acres
Creek Road, Sardinia, NY 14134
MLS# S1708175Listed by: LANDQUEST INC.  $249,900Pending3 beds 2 baths982 sq. ft.
10849 Warner Gulf Road, Chaffee, NY 14030
MLS# B1702539Listed by: CENTURY 21 NORTH EAST $269,000Active4 beds 2 baths2,032 sq. ft.
12050 Savage Road, Chaffee, NY 14030
MLS# B1702282Listed by: WNY METRO ROBERTS REALTY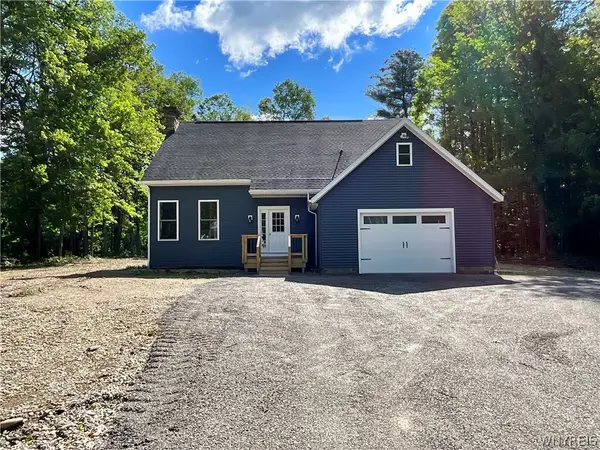 $344,900Pending3 beds 3 baths1,872 sq. ft.
12965 Johnson Road, East Concord, NY 14055
MLS# B1692407Listed by: PARK REALTY OF WNY LLC $424,900Pending1 beds 2 baths1,316 sq. ft.
13480 Miller Avenue, Chaffee, NY 14030
MLS# B1691510Listed by: HOWARD HANNA WNY INC.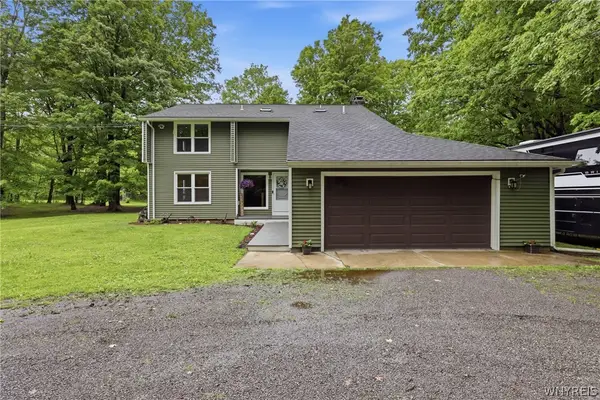 Listed by ERA$349,900Pending3 beds 3 baths2,032 sq. ft.
11390 Matteson Corners Road, Holland, NY 14080
MLS# B1689835Listed by: HUNT REAL ESTATE CORPORATION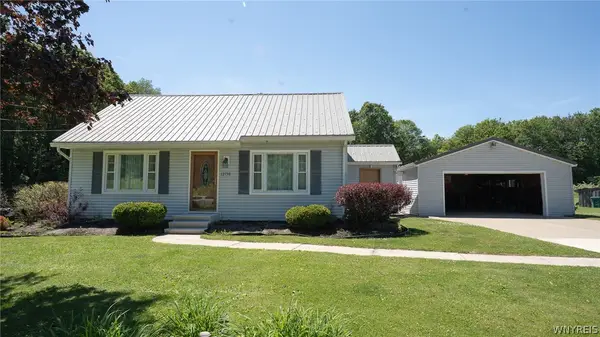 Listed by ERA$399,900Pending3 beds 1 baths1,152 sq. ft.
12750 Van Slyke Road, East Concord, NY 14055
MLS# B1690005Listed by: HUNT REAL ESTATE CORPORATION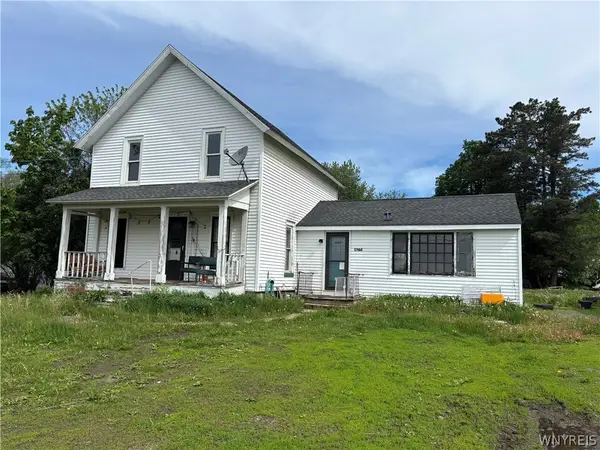 $87,900Pending4 beds 1 baths1,536 sq. ft.
13460 Lake Street, Chaffee, NY 14030
MLS# B1683335Listed by: HOWARD HANNA WNY INC.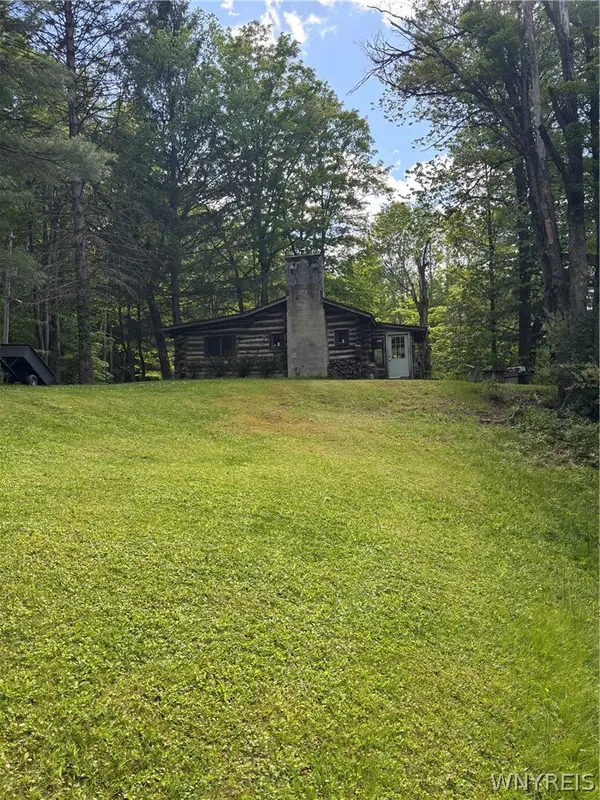 $149,900Pending4.8 Acres
10147 Savage Road, Holland, NY 14080
MLS# B1684286Listed by: REMAX NORTH


Protect your home and budget from life's surprises with an Assurant Home Warranty, backed by a partner that supports you through every step of homeownership. Explore Plans.
© 2023 - 2026 ERA Franchise Systems LLC. All rights reserved. ERA Franchise Systems LLC fully supports the principles of the Fair Housing Act and the Equal Opportunity Act. ERA, ERA Real Estate powered, and their respective logos are registered service marks of ERA Franchise Systems LLC. Each office is independently owned and operated.