
28 Mrs Franks Road, Saugerties, NY 12477
Local realty services provided by:ERA Insite Realty Services
28 Mrs Franks Road,Saugerties, NY 12477
$995,000
- 4 Beds
- 3 Baths
- 2,016 sq. ft.
- Single family
- Pending
Listed by: lindsay allen
Office: upstate down
MLS#:1022907
Source:OneKey MLS
Price summary
- Price:$995,000
- Price per sq. ft.:$493.55
About this home
Situated in a prime location just ten minutes from both Woodstock and Saugerties, 28 Mrs. Franks Road is a masterclass in Hudson Valley sophistication. Set on just over six acres complete with a tranquil stream and seasonal mountain views, this property has been meticulously reimagined with an uncompromising eye for detail. High-end European design seamlessly blends with organic, rustic warmth. From bespoke architectural millwork to a world-class chef’s kitchen, this home offers an unparalleled lifestyle of quiet luxury.
Iconic William Morris wallpaper in the front hall sets a refined tone for the rest of the home. The main level boasts an open-concept layout with flawless flow, grounded by pristine white oak flooring and elevated by custom architectural millwork throughout. A show-stopping culinary space highlights exquisite Brazilian Carrara marble countertops and backsplash, complemented by a breakfast bar for casual dining. The premium appliance suite includes a 36” Bertazzoni dual-fuel range, a paneled Bertazzoni refrigerator, and paneled Smeg dishwasher.
Restored Southern yellow pine floors bring timeless country warmth to the private quarters upstairs. The serene primary suite features an opulent en-suite bathroom with handmade terracotta flooring and a wall of elegant travertine, a deep soaking tub, separate shower and double vanity. The secondary bathroom thoughtfully incorporates sustainable design with a sleek, eco-friendly paperstone countertop.
Indoor/outdoor living is effortless. Relax on the expansive open deck for some sun or retreat to the beautiful screened porch to experience the quiet, calm of the woods. The grounds feature an established, fruitful garden of grapes, pears, peaches, blackberries, and gooseberries, while a level lawn offers the perfect orientation and ample space for a future pool. A collector or creator's dream, the massive 1,000 sq. ft. 2-car garage features ultra-modern glass garage doors, offering incredible potential to double as an artist's studio, workshop, or fitness hub.
Rarely does a property coordinate high-design aesthetics with absolute privacy and proximity to the arts and culture of village life. Minutes from AutoCamp and Opus 40, 15 minutes to Overlook Mountain, 25 minutes to Kingston and 95 miles from NYC....
Contact an agent
Home facts
- Year built:1987
- Listing ID #:1022907
- Added:54 day(s) ago
- Updated:August 31, 2026 at 08:11 AM
Rooms and interior
- Bedrooms:4
- Total bathrooms:3
- Full bathrooms:2
- Half bathrooms:1
- Rooms Total:10
- Dining Description:Eat-In Kitchen
- Bathrooms Description:Double Vanity, Soaking Tub
- Kitchen Description:Chefs Kitchen, Dishwasher, Eat-in Kitchen, Refrigerator
- Living area:2,016 sq. ft.
Heating and cooling
- Cooling:Central Air
- Heating:Forced Air
- Central air:Yes
Structure and exterior
- Year built:1987
- Building area:2,016 sq. ft.
- Lot area:6.32 Acres
- Architectural Style:Colonial
- Construction Materials:Cedar
Schools
- High school:Saugerties Senior High School
- Middle school:Saugerties Junior High School
- Elementary school:MORSE SCHOOL
Utilities
- Water:Well
- Sewer:Septic Tank
Finances and disclosures
- Price:$995,000
- Price per sq. ft.:$493.55
- Tax amount:$11,500 (2025)
Features and amenities
- Appliances:Dishwasher, Dryer, Refrigerator, Washer
- Laundry features:Dryer, Washer
- Amenities:Double Vanity, Marble Counters, Open Floorplan
Parking
- Parking description:Driveway, Garage
- Garage:Yes
- Garage spaces:2
New listings near 28 Mrs Franks Road
- New
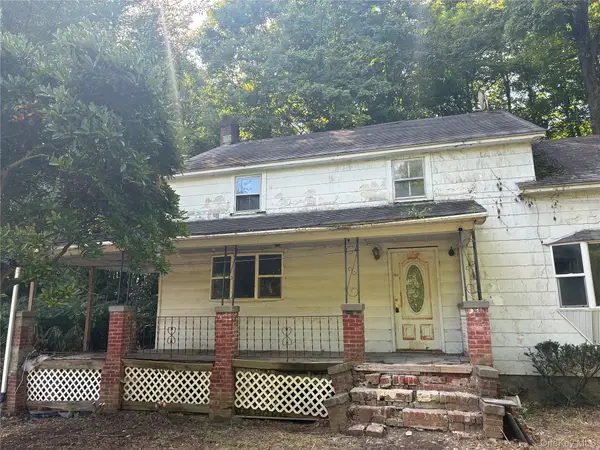 $249,900Active3 beds 2 baths1,525 sq. ft.
25 John Shults Road, Saugerties, NY 12477
MLS# 1042951Listed by: RIVER REALTY SERVICES, INC. - New
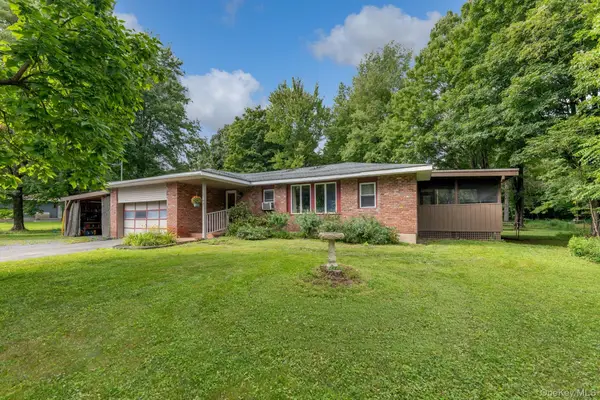 $569,000Active3 beds 2 baths1,881 sq. ft.
104 Park Place, Saugerties, NY 12477
MLS# 1040593Listed by: HOWARD HANNA RAND REALTY - New
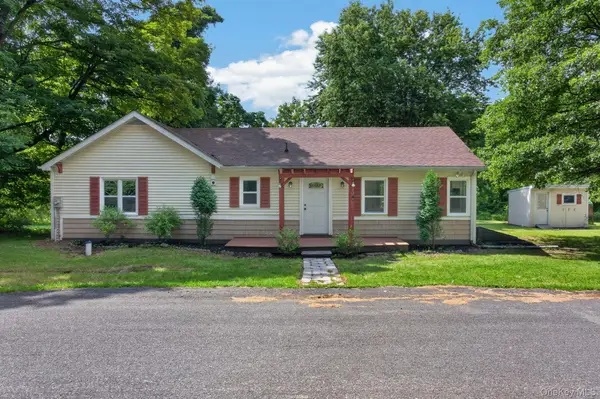 $379,000Active3 beds 2 baths1,480 sq. ft.
33 Warren Myer Road, Saugerties, NY 12477
MLS# 1039308Listed by: EREALTY ADVISORS, INC - New
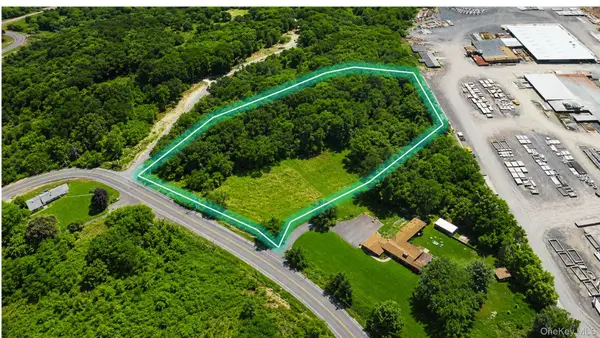 $120,000Active2.16 Acres
Ulster Landing Road, Saugerties, NY 12477
MLS# 1040215Listed by: GREENE REALTY GROUP - New
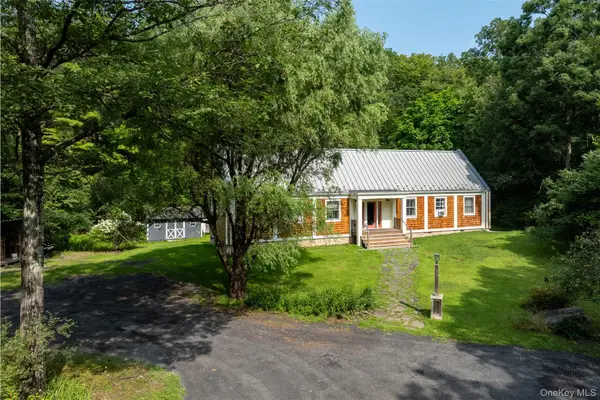 $649,000Active3 beds 2 baths1,404 sq. ft.
248 Stoll Road, Saugerties, NY 12477
MLS# 1041190Listed by: FOUR SEASONS SOTHEBYS INTL - New
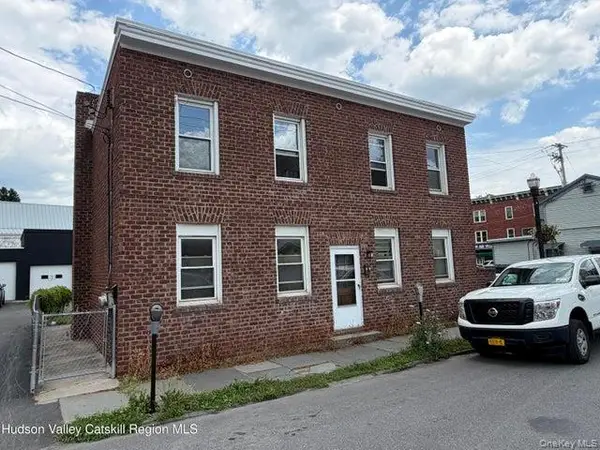 $399,900Active4 beds 2 baths
55 Partition Street, Saugerties, NY 12477
MLS# 1030175Listed by: RAND COMMERCIAL 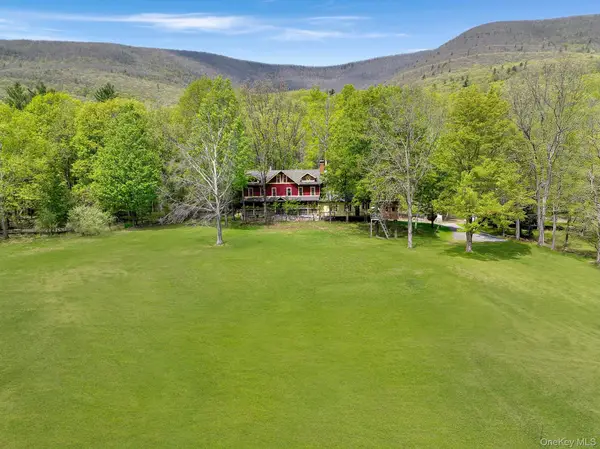 $1,499,000Active3 beds 5 baths5,999 sq. ft.
43 Augustine Road, Saugerties, NY 12477
MLS# 1032804Listed by: BHHS HUDSON VALLEY PROPERTIES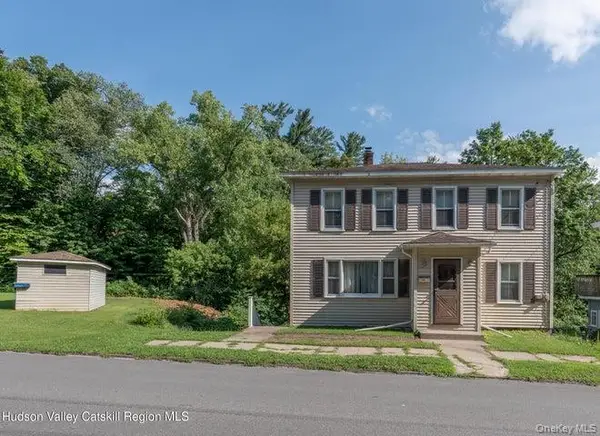 $299,900Active4 beds 2 baths1,440 sq. ft.
463 Main Street, Saugerties, NY 12477
MLS# 1036223Listed by: HOWARD HANNA RAND REALTY $12,000,000Active115 Acres
1754 Old Kings Highway, Saugerties, NY 12477
MLS# 1022895Listed by: SIGNATURE PREMIER PROPERTIES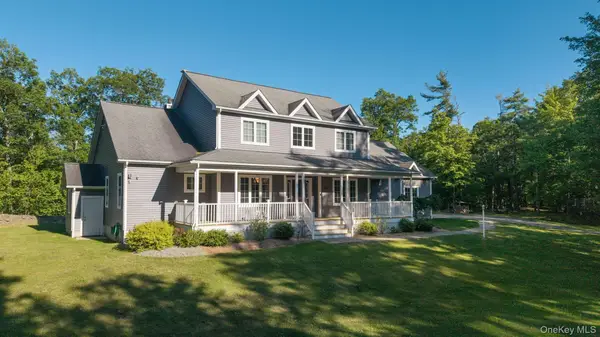 $849,000Active4 beds 4 baths2,695 sq. ft.
33 Cranberry Lane, Saugerties, NY 12477
MLS# 1032732Listed by: HOWARD HANNA RAND REALTY


Protect your home and budget from life's surprises with an Assurant Home Warranty, backed by a partner that supports you through every step of homeownership. Explore Plans.
© 2023 - 2026 ERA Franchise Systems LLC. All rights reserved. ERA Franchise Systems LLC fully supports the principles of the Fair Housing Act and the Equal Opportunity Act. ERA, ERA Real Estate powered, and their respective logos are registered service marks of ERA Franchise Systems LLC. Each office is independently owned and operated.