
42 Quarry Ridge, Saugerties, NY 12477
Local realty services provided by:ERA Caputo Realty
42 Quarry Ridge,Saugerties, NY 12477
$1,595,000
- 3 Beds
- 3 Baths
- 3,888 sq. ft.
- Single family
- Active
Upcoming open houses
- Sun, Oct 1111:00 am - 01:00 pm
Listed by: christina a. ahouse
Office: four seasons sothebys intl
MLS#:1058247
Source:OneKey MLS
Price summary
- Price:$1,595,000
- Price per sq. ft.:$410.24
About this home
There is a point along the private road where the outside world seems to disappear. Travel nearly half a mile beneath a canopy of trees before turning onto a long private drive, where old stacked stone walls guide you another quarter mile through the landscape. And then, almost unexpectedly, Quarry Ridge reveals itself.
Set against the Catskill Mountains and surrounded by 12.4 private acres, this modern farmhouse has a quiet presence that feels entirely at home here. Just beyond the house, a magnificent meadow opens within a frame of old bluestone walls. It is the kind of place that immediately makes you imagine what could be. An entertainment barn strung with lights and filled with friends, another home creating a true Upstate compound, native wildflowers alive with honey bees, or perhaps you do absolutely nothing and let it remain wild. The luxury is having the space to decide.
Step inside to a proper foyer, a true receiving place where guests can arrive and settle in without feeling rushed into the rest of the home. A powder room and private sauna are conveniently located here, just right for warming up after an afternoon hiking or snowshoeing your own land. Nearby, a flexible office and den with its own separate entrance creates an ideal work from home setup for a doctor, therapist, massage therapist, consultant or anyone who wants to welcome clients without bringing them through the private areas of the house.
The home begins to reveal its understated luxury as you move beyond the foyer into the airy chef's kitchen and dining room. An oversized island creates a natural gathering place, while on chilly days the warm glow of the wood burning stove becomes a welcome focal point. From here, the house opens into a sun filled great room anchored by an enormous stone fireplace. Walls of windows and three sets of French doors draw the landscape inside, while the wraparound porch extends the living space outdoors for morning coffee, long dinners with friends and watching the mountains change with the seasons.
Upstairs, the primary suite offers a dramatic glimpse of the ever changing Catskill Mountains, a grand display of all four seasons framed just beyond the windows. The spacious bath offers a soaking tub, separate shower and double vanity. Two additional bedrooms complete this level.
A loft has been thoughtfully arranged as a wellness and reflection space for yoga, meditation or simply a moment of stillness. Nearby, a cozy reading room looks across the property toward the soaring Catskills. There is something special about the juxtaposition, an intimate place to read, learn or reflect while looking out onto the vastness of the wilderness and perhaps catching a glimpse of something larger than ourselves.
What stays with you most is the relationship between the house and the land. Eagles overhead, deer crossing the lawn, stars filling a dark night sky, wildflowers moving in the breeze and mountains that never look quite the same twice.
All of this privacy is only minutes from Woodstock Village. A property with presence, land with possibility and a home that offers something increasingly rare, the space to experience the Catskills exactly as you imagined them....
Contact an agent
Home facts
- Year built:2004
- Listing ID #:1058247
- Added:5 day(s) ago
- Updated:October 09, 2026 at 04:45 AM
Rooms and interior
- Bedrooms:3
- Total bathrooms:3
- Full bathrooms:2
- Half bathrooms:1
- Rooms Total:13
- Bathrooms Description:Double Vanity, Soaking Tub
- Kitchen Description:Chefs Kitchen, Dishwasher, Disposal, Kitchen Island, Microwave, Refrigerator, Stainless Steel Appliance(s)
- Basement:Yes
- Basement Description:Full
- Living area:3,888 sq. ft.
Heating and cooling
- Cooling:Central Air
- Heating:Forced Air, Oil
- Central air:Yes
Structure and exterior
- Year built:2004
- Building area:3,888 sq. ft.
- Lot area:12.4 Acres
- Architectural Style:Contemporary
- Construction Materials:Wood Siding
Schools
- High school:Saugerties Senior High School
- Middle school:Saugerties Junior High School
- Elementary school:MORSE SCHOOL
Utilities
- Water:Well
- Sewer:Septic Tank
Finances and disclosures
- Price:$1,595,000
- Price per sq. ft.:$410.24
- Tax amount:$29,543 (2026)
Features and amenities
- Appliances:Dishwasher, Disposal, Dryer, Microwave, Refrigerator, Stainless Steel Appliance(s), Washer
- Laundry features:Dryer, Washer
- Amenities:Cathedral Ceiling(s), Double Vanity, Granite Counters, High Ceilings, High Speed Internet, Open Floorplan, Smart Thermostat, Walk-In Closet(s)
Parking
- Parking description:Attached, Driveway
New listings near 42 Quarry Ridge
- Coming Soon
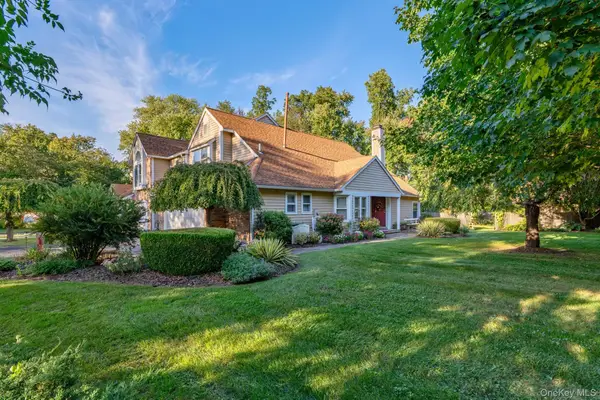 $439,900Coming Soon3 beds 3 baths1,446 sq. ft.
1 Cottonwood Circle, Saugerties, NY 12477
MLS# 1058796Listed by: HOWARD HANNA RAND REALTY - Open Sat, 11am to 1pmNew
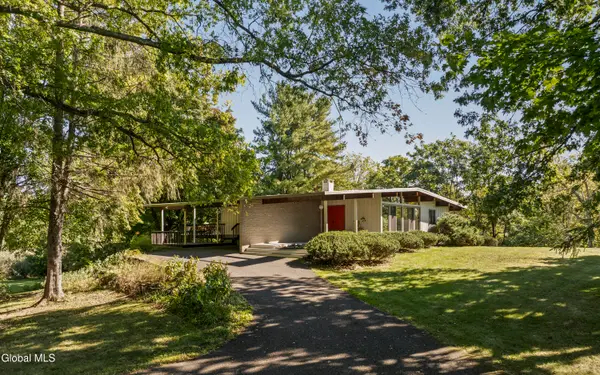 $995,000Active5 beds 3 baths2,747 sq. ft.
1156 Ulster Landing Road, Saugerties, NY 12477
MLS# 202627744Listed by: HOULIHAN LAWRENCE INC - New
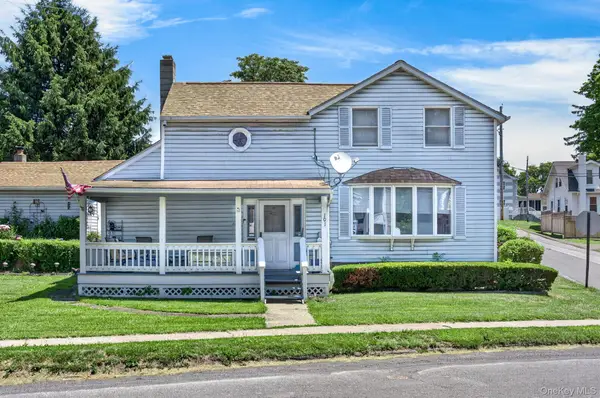 $329,000Active1 beds 2 baths1,284 sq. ft.
101 W Bridge Street, Saugerties, NY 12477
MLS# 1018782Listed by: AMODIO REAL ESTATE & PROP - New
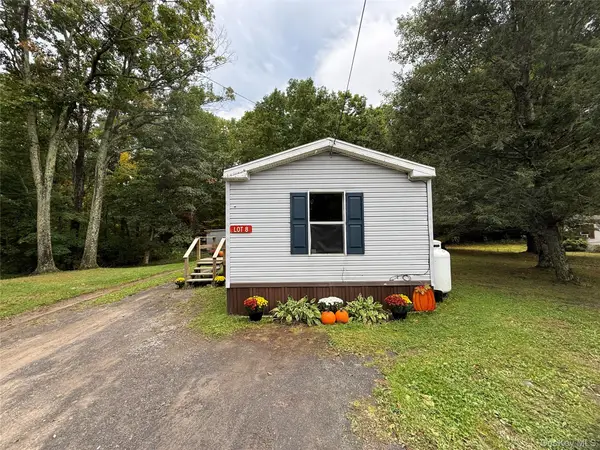 $87,700Active2 beds 1 baths1,008 sq. ft.
25 Fawn Road #8, Saugerties, NY 12477
MLS# 1058025Listed by: HOWARD HANNA RAND REALTY - New
 $2,800,000Active4 beds 5 baths4,150 sq. ft.
45-47 Haviland Court, Saugerties, NY 12477
MLS# 1057765Listed by: CORCORAN COUNTRY LIVING - New
 $849,000Active5 beds 6 baths4,545 sq. ft.
67 Latham Circle, Saugerties, NY 12477
MLS# 1057493Listed by: PIETRO ALTOMARE - Open Sun, 12 to 2pmNew
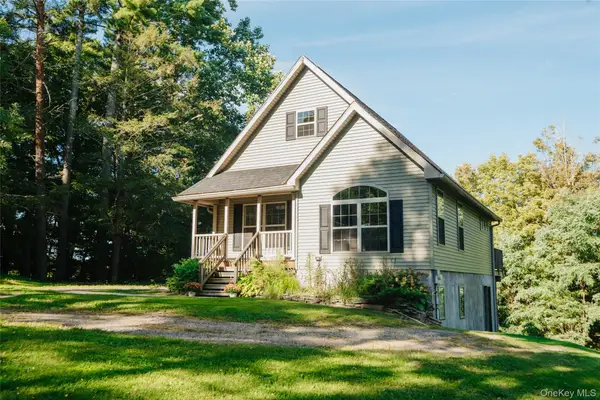 $475,000Active2 beds 2 baths1,490 sq. ft.
303 Old Stage Road, Saugerties, NY 12477
MLS# 1056165Listed by: COMPASS GREATER NY, LLC 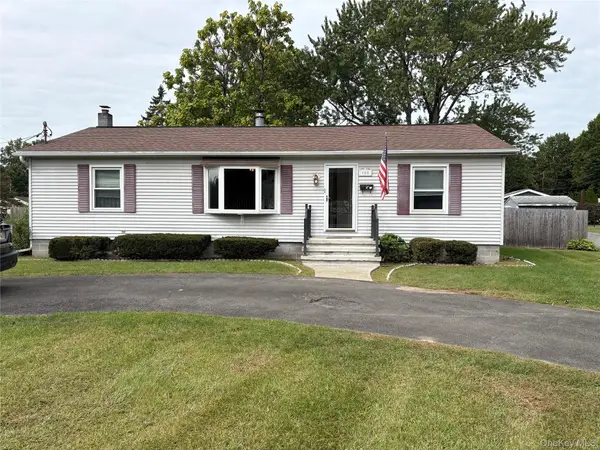 $379,000Active3 beds 2 baths1,248 sq. ft.
100 John Street, Saugerties, NY 12477
MLS# 1054276Listed by: EXIT REALTY CONNECTIONS $389,000Active2 beds 2 baths1,404 sq. ft.
8 Quincy Stowell Court, Saugerties, NY 12477
MLS# 1053543Listed by: KW HUDSON VALLEY NORTH


Protect your home and budget from life's surprises with an Assurant Home Warranty, backed by a partner that supports you through every step of homeownership. Explore Plans.
© 2023 - 2026 ERA Franchise Systems LLC. All rights reserved. ERA Franchise Systems LLC fully supports the principles of the Fair Housing Act and the Equal Opportunity Act. ERA, ERA Real Estate powered, and their respective logos are registered service marks of ERA Franchise Systems LLC. Each office is independently owned and operated.