
447 Shear Road, Saugerties, NY 12477
Local realty services provided by:ERA Insite Realty Services
447 Shear Road,Saugerties, NY 12477
$2,900,000
- 6 Beds
- 9 Baths
- 10,274 sq. ft.
- Single family
- Active
Listed by: allison morelle, candida f. ellis
Office: coldwell banker village green
MLS#:1026924
Source:OneKey MLS
Price summary
- Price:$2,900,000
- Price per sq. ft.:$282.27
About this home
Hidden 100 Acre Estate. Privately sited on the Beaverkill Creek in Saugerties, this expansive 4-bedroom home and charming two-bedroom guest house are perfect for gatherings, rejuvenating Catskills weekends, or year-round luxury living. While the main residence was built in 1996, the guest house was added in 2009. The home's top floor and lower level were fully renovated in 2008. Completely private, yet moments from the Village, this is most people's ideal vision of 'The Catskills' - with the kind of privacy that barely exists anymore. This home features a spa level, replete with indoor saltwater pool, steam room, and sauna. This is a very thoughtfully designed home; while expansive enough for gatherings, it has a quiet comfort that creates a powerful sense of 'Hygge' wherever you may be. Still, tradition was incorporated with impressive modern spaces and a design that truly brings the beautiful country inside. Stunning deck space and beautiful stonework surround the whole house. The entire roof has also been recently replaced. Every bedroom is en suite, and the grand kitchen, the delightful engine of the place, appears built on the assumption that several people would be cooking in it at once, with at least as many more hanging around the breakfast bar to taste-test. There's an open dining area with access to the deck, and to the screened sunroom, which may end up being your favorite hideout even though there are so many to choose from. The pool is also accessible via a long, spa-like hallway (sauna at one end, steam room at the other, and a second laundry built specifically for pool towels) off the family room on the lower level, which is also home to a guest bedroom. We need to pause to appreciate this pool. The sun reflects off the water onto the two-and-a-half-story walls wrapped in incense cedar and glass. The skylights and windows open on warm days, allowing summer breezes to flow, and French doors access the multi-level decks outside, with stairs leading down to the private hot tub and a bucolic view of fields, forest, and a brand-new footbridge over the stream. There's also a trail down to an impressive fire pit and stone picnic table, and a path to the guest house. 85 of the property’s 100 acres are enrolled in New York’s 480-a Forest Tax Law program. This program encourages long-term, sustainable forest stewardship and provides a substantial reduction in the assessed value of the enrolled acreage, which directly lowers the annual property tax. The 480-a designation is not permanent, and the property may be removed from the program should the buyer wish. Just down the lane from Total Tennis, one of the region's premier resorts and sports clubs offering tennis, pickleball, Pilates, and more, this property's privacy doesn't mean isolation. It's still just minutes from the Catskills and from the Village of Saugerties. This is an uncommon property for a discerning new owner....
Contact an agent
Home facts
- Year built:1996
- Listing ID #:1026924
- Added:76 day(s) ago
- Updated:September 30, 2026 at 02:28 PM
Rooms and interior
- Bedrooms:6
- Total bathrooms:9
- Full bathrooms:8
- Half bathrooms:1
- Rooms Total:26
- Dining Description:Eat-In Kitchen
- Bathrooms Description:Double Vanity, Soaking Tub
- Kitchen Description:Chefs Kitchen, Dishwasher, Eat-in Kitchen, Kitchen Island, Microwave, Pantry, Range, Refrigerator
- Bedroom Description:First Floor Bedroom, Master Downstairs
- Basement:Yes
- Basement Description:Finished, Full, Walk-Out Access
- Living area:10,274 sq. ft.
Heating and cooling
- Cooling:Central Air
- Heating:Forced Air, Oil
- Central air:Yes
Structure and exterior
- Year built:1996
- Building area:10,274 sq. ft.
- Lot area:100.6 Acres
- Lot Features:Private, Secluded, Views, Wooded
- Architectural Style:Contemporary
- Construction Materials:Frame, Wood Siding
Schools
- High school:Saugerties Senior High School
- Middle school:Saugerties Junior High School
- Elementary school:MORSE SCHOOL
Utilities
- Water:Well
- Sewer:Septic Tank
Finances and disclosures
- Price:$2,900,000
- Price per sq. ft.:$282.27
- Tax amount:$54,014 (2026)
Features and amenities
- Appliances:Dishwasher, Dryer, Microwave, Refrigerator, Washer
- Laundry features:Dryer, Washer, Washer/Dryer Hookup
- Amenities:Double Vanity, Entrance Foyer, High Ceilings, Storage, Walk-In Closet(s)
- Pool features:In Ground, Indoor
Parking
- Parking description:Driveway, Heated Garage
- Garage:Yes
- Garage spaces:4
New listings near 447 Shear Road
- New
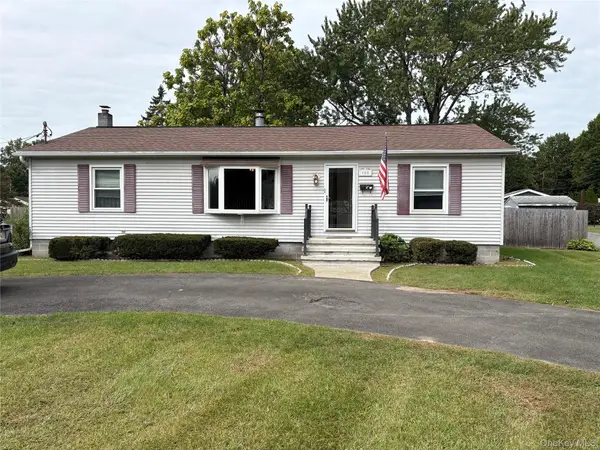 $379,000Active3 beds 2 baths1,248 sq. ft.
100 John Street, Saugerties, NY 12477
MLS# 1054276Listed by: EXIT REALTY CONNECTIONS - Open Sat, 12 to 3pmNew
 $389,000Active2 beds 2 baths1,404 sq. ft.
8 Quincy Stowell Court, Saugerties, NY 12477
MLS# 1053543Listed by: KW HUDSON VALLEY NORTH 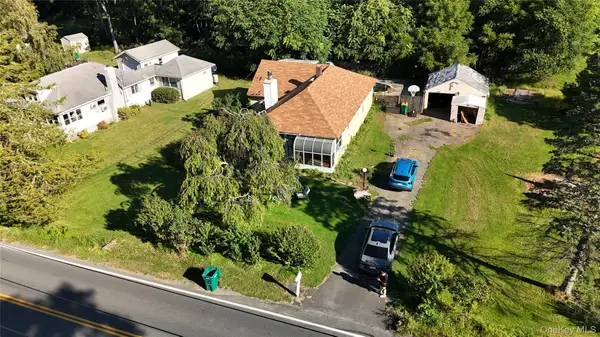 $325,000Active3 beds 2 baths1,568 sq. ft.
146 W Saugerties Road, Saugerties, NY 12477
MLS# 1052940Listed by: REAL BROKER NY LLC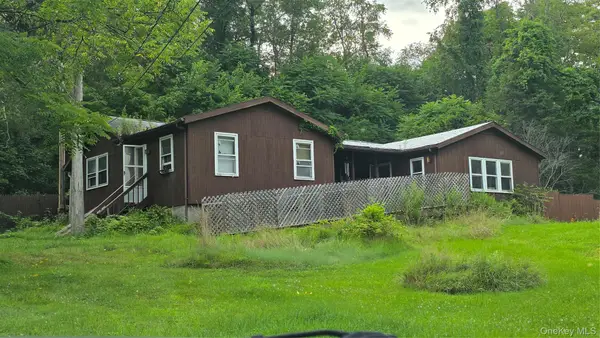 $120,000Active3 beds 1 baths1,000 sq. ft.
251 Finger Road, Saugerties, NY 12477
MLS# 1052293Listed by: EXP REALTY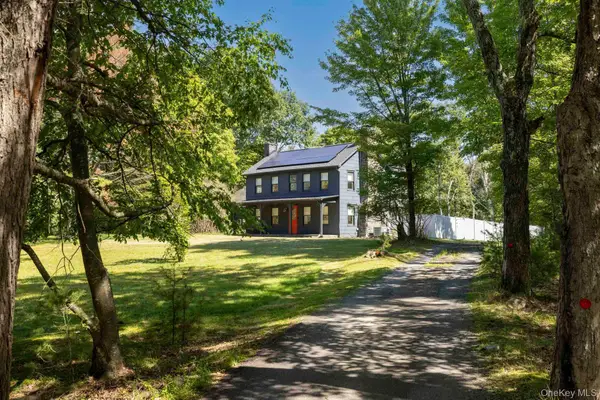 $1,200,000Active4 beds 3 baths2,112 sq. ft.
382 Band Camp Road, Saugerties, NY 12477
MLS# 1050958Listed by: COLDWELL BANKER VILLAGE GREEN- Open Sun, 2 to 4pm
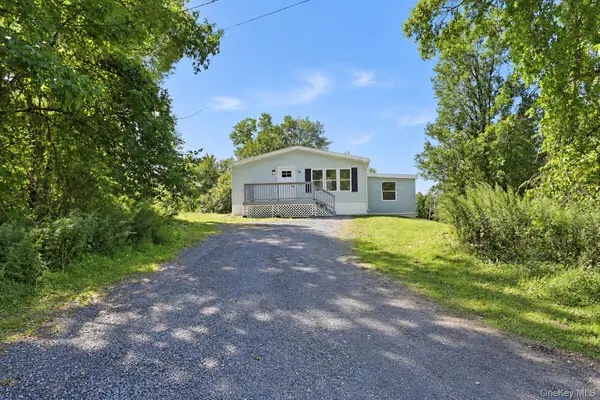 $489,000Active5 beds 2 baths1,950 sq. ft.
10 Spike Horn Road, Saugerties, NY 12477
MLS# 1051630Listed by: ETHOS REALTY LLC 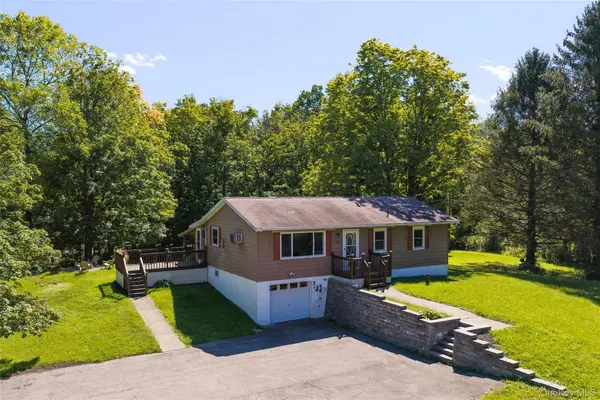 $324,000Active3 beds 1 baths984 sq. ft.
16 Peoples Road, Saugerties, NY 12477
MLS# 1051504Listed by: FOUR SEASONS SOTHEBYS INTL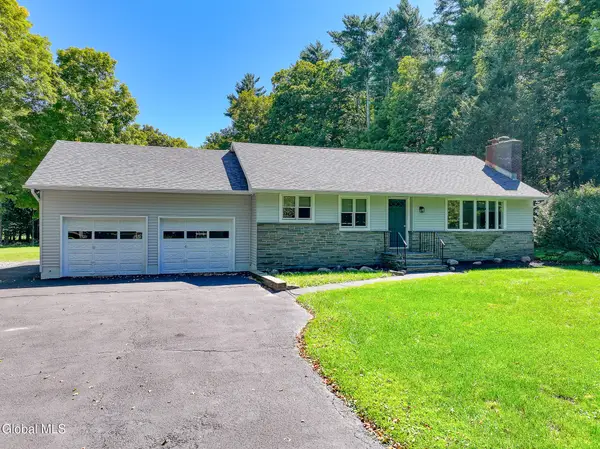 $417,500Active2 beds 1 baths1,176 sq. ft.
34 Van Buskirk Road, Saugerties, NY 12477
MLS# 202626192Listed by: KELLER WILLIAMS REALTY HUDSON VALLEY NORTH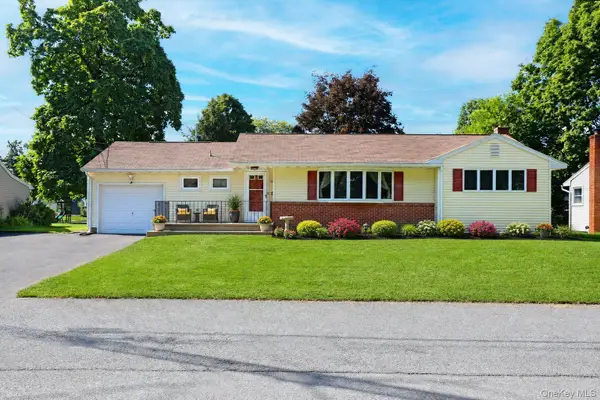 $422,750Active3 beds 2 baths1,362 sq. ft.
13 Edith Avenue, Saugerties, NY 12477
MLS# 1049890Listed by: CORCORAN COUNTRY LIVING $499,000Active3 beds 2 baths1,928 sq. ft.
33 Valley Street, Saugerties, NY 12477
MLS# 1050159Listed by: WEICHERT REALTORS


Protect your home and budget from life's surprises with an Assurant Home Warranty, backed by a partner that supports you through every step of homeownership. Explore Plans.
© 2023 - 2026 ERA Franchise Systems LLC. All rights reserved. ERA Franchise Systems LLC fully supports the principles of the Fair Housing Act and the Equal Opportunity Act. ERA, ERA Real Estate powered, and their respective logos are registered service marks of ERA Franchise Systems LLC. Each office is independently owned and operated.