
13644 Savannah Spring Lake Road, Savannah, NY 13146
Local realty services provided by:HUNT Real Estate ERA
13644 Savannah Spring Lake Road,Savannah, NY 13146
$229,900
- 3 Beds
- 2 Baths
- 1,673 sq. ft.
- Single family
- Pending
Listed by: kaycie japp
Office: howard hanna
MLS#:R1707967
Source:NY_GENRIS
Price summary
- Price:$229,900
- Price per sq. ft.:$137.42
About this home
Welcome to 13644 Savannah Spring Lake Rd a charming Split-level Ranch situated on just over 3 acres of land bordering 220+acres of state land, a hunter's dream paradise! Featuring 3 bedrooms and 2 full bathrooms, including a private primary suite, this home provides a functional layout with plenty of space to relax and entertain. The updated kitchen is a standout, featuring sleek dark cabinetry, stainless-steel appliances, quartz countertops, a stylish backsplash, and a large center island with an electric cooktop and ample prep space. The kitchen opens naturally into the adjoining living and dining areas, creating a welcoming space for everyday living and gatherings. A walk-in pantry for additional storage and access to the cover patio for grilling & outdoor dining! The basement offers flexible additional space for living with easy access to the backyard and laundry! Enjoy the two-car attached garage with workshop. Outside, enjoy a generous grassy yard framed by mature trees and established landscaping, offering plenty of room for outdoor activities, gardening, or relaxing. The covered BBQ pit area is ideal for outdoor entertaining with firepit & ample space for seating! Conveniently located near everyday amenities while maintaining a peaceful country feel, this home is a wonderful opportunity for those seeking comfort, character & outdoor recreation! Delayed negotiations until 08/25 at 5pm....
Contact an agent
Home facts
- Year built:1974
- Listing ID #:R1707967
- Added:47 day(s) ago
- Updated:October 07, 2026 at 08:19 AM
Rooms and interior
- Bedrooms:3
- Total bathrooms:2
- Full bathrooms:2
- Rooms Total:7
- Flooring:Ceramic Tile, Hardwood, Laminate, Varies
- Dining Description:Living Dining Room
- Kitchen Description:Dishwasher, Kitchen Family Room Combo, Kitchen Island, Pantry, Refrigerator, Walk In Pantry
- Basement:Yes
- Basement Description:Full, Partially Finished, Walk Out Access
- Living area:1,673 sq. ft.
Heating and cooling
- Heating:Baseboard, Electric
Structure and exterior
- Year built:1974
- Building area:1,673 sq. ft.
- Lot area:3.29 Acres
- Lot Features:Adjacent To Public Land, Agricultural, Rectangular
- Architectural Style:Raised Ranch
- Construction Materials:Vinyl Siding
- Exterior Features:Balcony, Deck, Patio, Porch
- Foundation Description:Block
- Levels:1 Story
Utilities
- Water:Well
- Sewer:Septic Tank
Finances and disclosures
- Price:$229,900
- Price per sq. ft.:$137.42
- Tax amount:$3,236
Features and amenities
- Appliances:Dishwasher, Range Hood, Refrigerator, Wine Cooler
- Laundry features:Electric Water Heater, Upper Level
- Amenities:Balcony, Deck, int_feat_Workshop
Parking
- Parking description:Underground
- Garage:Yes
- Garage spaces:2
New listings near 13644 Savannah Spring Lake Road
 $249,900Pending3 beds 3 baths1,730 sq. ft.
1105 Wiley Road, Savannah, NY 13146
MLS# R1714491Listed by: HOWARD HANNA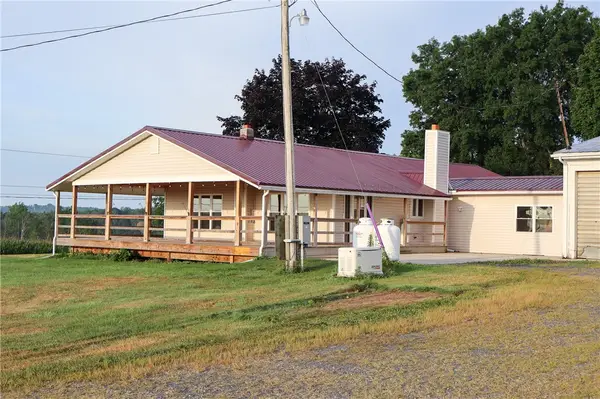 $340,000Active3 beds 2 baths1,504 sq. ft.
12727 S Butler Road, Savannah, NY 13146
MLS# R1709488Listed by: KEUKA LAKE & LAND REALTY $117,900Pending3 beds 1 baths1,534 sq. ft.
1693 Grand Avenue, Savannah, NY 13146
MLS# R1704662Listed by: AXION REALTY ADVISORS $130,000Pending3 beds 2 baths960 sq. ft.
14056 Carncross Road, Savannah, NY 13146
MLS# R1699965Listed by: REVOLUTION REAL ESTATE $270,000Active3 beds 1 baths980 sq. ft.
4190 Drury Road, Savannah, NY 13146
MLS# R1701289Listed by: HOWARD HANNA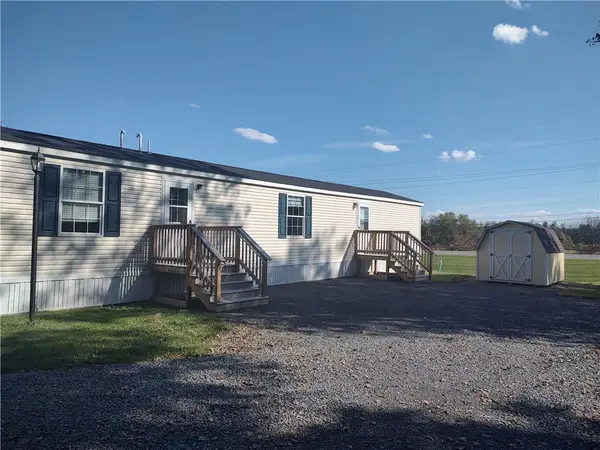 $61,500Pending2 beds 2 baths840 sq. ft.
1687 Wilsey, Lot 9 Road, Savannah, NY 13146
MLS# R1689597Listed by: OWNER ENTRY.COM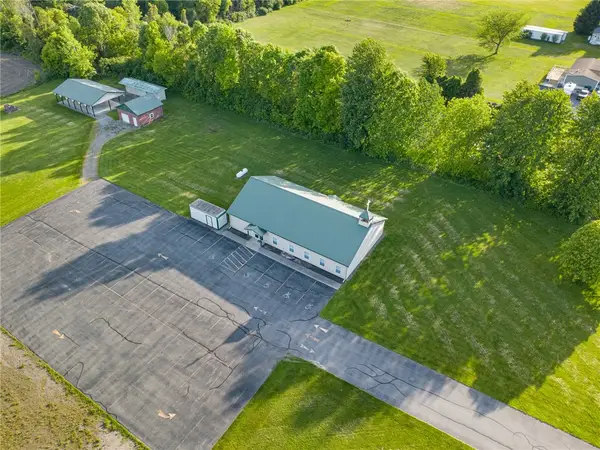 $399,000Pending-- beds 2 baths3,024 sq. ft.
13368 Seneca Street, Savannah, NY 13146
MLS# R1688284Listed by: HOWARD HANNA $175,000Pending2 beds 1 baths2,006 sq. ft.
13176 S Butler Conquest Road, Savannah, NY 13146
MLS# R1582870Listed by: OWNER ENTRY.COM


Protect your home and budget from life's surprises with an Assurant Home Warranty, backed by a partner that supports you through every step of homeownership. Explore Plans.
© 2023 - 2026 ERA Franchise Systems LLC. All rights reserved. ERA Franchise Systems LLC fully supports the principles of the Fair Housing Act and the Equal Opportunity Act. ERA, ERA Real Estate powered, and their respective logos are registered service marks of ERA Franchise Systems LLC. Each office is independently owned and operated.