
63 Maple Street, Savona, NY 14879
Local realty services provided by:HUNT Real Estate ERA
63 Maple Street,Savona, NY 14879
$285,000
- 5 Beds
- 2 Baths
- 1,504 sq. ft.
- Single family
- Active
Listed by: deborah lee carey
Office: re/max hometown choice
MLS#:R1719022
Source:NY_GENRIS
Price summary
- Price:$285,000
- Price per sq. ft.:$189.49
About this home
WOW! AMAZING amount of space in this beautiful ranch home. The exterior features attractive vinyl siding, multiple outdoor recreational and relaxation spaces, established goat and chicken enclosures, an extensive paved driveway, and attached 2-car garage with workshop, all on almost an acre of property. This property BOASTS a handsome eat-in kitchen with composite countertops, stainless steel dishwasher and refrigerator, and custom wood backsplash. The 3-bedroom, 2 full bath home includes a large mudroom, first-floor primary bedroom suite, first-floor laundry, on-demand water heater, wood floors, ample-sized bonus room, and expansive partially finished basement. Conveniently located 3 miles from route 86 with less than a 20-minute drive to Bath or Corning. Make an appointment today to see this unique home nestled in the quaint village of Savona!
Contact an agent
Home facts
- Year built:1979
- Listing ID #:R1719022
- Added:1 day(s) ago
- Updated:October 07, 2026 at 03:21 PM
Rooms and interior
- Bedrooms:5
- Total bathrooms:2
- Full bathrooms:2
- Rooms Total:7
- Flooring:Carpet, Hardwood, Laminate, Varies
- Dining Description:Separate Formal Dining Room
- Kitchen Description:Dishwasher, Refrigerator
- Basement:Yes
- Basement Description:Full, Partially Finished
- Living area:1,504 sq. ft.
Heating and cooling
- Heating:Forced Air, Gas
Structure and exterior
- Roof:Asphalt
- Year built:1979
- Building area:1,504 sq. ft.
- Lot area:0.85 Acres
- Lot Features:Agricultural, Irregular Lot, Residential Lot
- Architectural Style:Ranch
- Construction Materials:Vinyl Siding
- Exterior Features:Patio
- Foundation Description:Block
- Levels:1 Story
Utilities
- Water:Connected, Public, Water Connected
- Sewer:Septic Tank
Finances and disclosures
- Price:$285,000
- Price per sq. ft.:$189.49
- Tax amount:$5,714
Features and amenities
- Appliances:Dishwasher, Dryer, Refrigerator, Washer
- Laundry features:Dryer, Electric Water Heater, Main Level, Washer
- Amenities:int_feat_Workshop
Parking
- Parking description:Attached, Driveway, Garage, Garage Door Opener
- Garage:Yes
- Garage spaces:2
New listings near 63 Maple Street
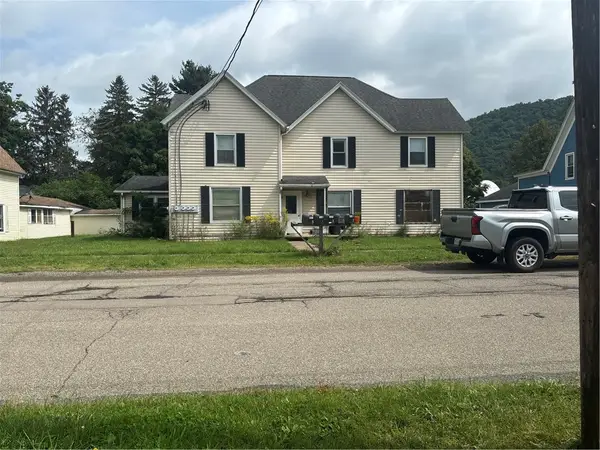 $225,000Active6 beds -- baths5,029 sq. ft.
11 Church Street, Savona, NY 14879
MLS# R1715549Listed by: FUTURE FOREST PROPERTIES LLC $65,000Active4 beds 1 baths1,868 sq. ft.
14 Church Street, Savona, NY 14879
MLS# R1715277Listed by: FUTURE FOREST PROPERTIES LLC $59,900Pending3 beds 2 baths1,670 sq. ft.
6754 County Route 18, Savona, NY 14879
MLS# R1707339Listed by: FINGER LAKES REALTY $114,900Active48.02 Acres
0 O Brien Road N, Savona, NY 14879
MLS# R1703771Listed by: WHITETAIL PROPERTIES REAL ESTATE, LLC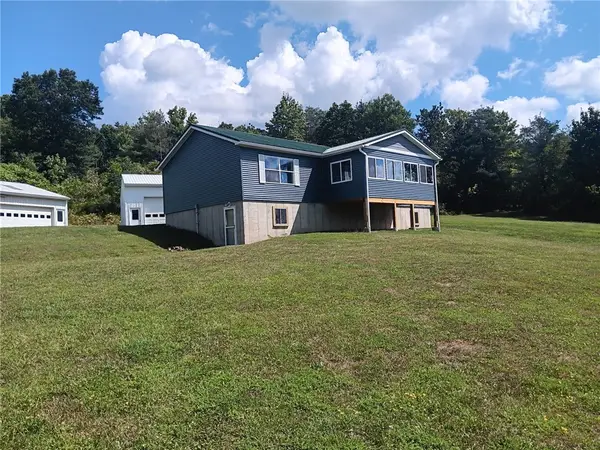 $299,000Active3 beds 2 baths2,126 sq. ft.
6180 State Route 415, Savona, NY 14879
MLS# R1699387Listed by: SIGNATURE PROPERTIES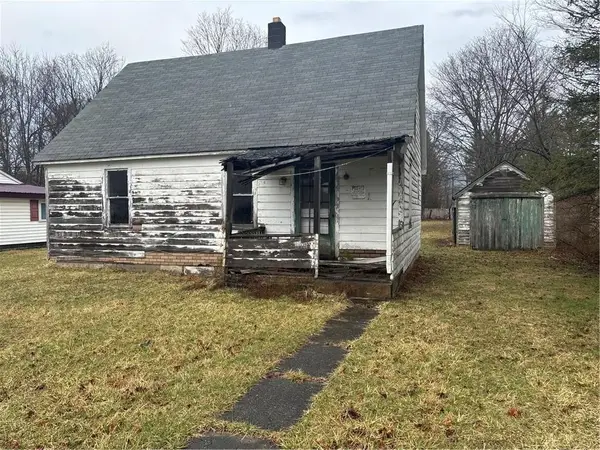 $45,000Active3 beds 1 baths1,080 sq. ft.
17 Seaman Place, Savona, NY 14879
MLS# R1692172Listed by: FUTURE FOREST PROPERTIES LLC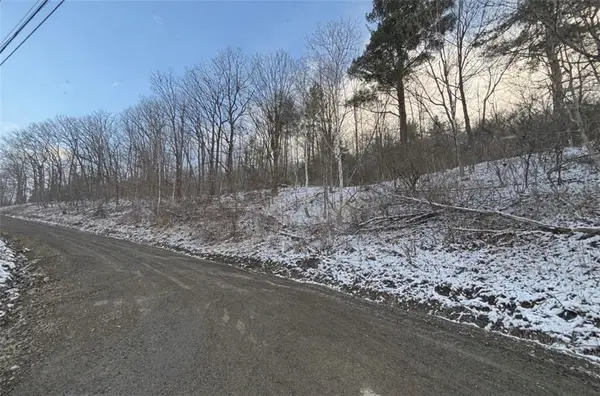 $20,000Active6.7 Acres
Obrien Road N, Savona, NY 14879
MLS# R1692164Listed by: FUTURE FOREST PROPERTIES LLC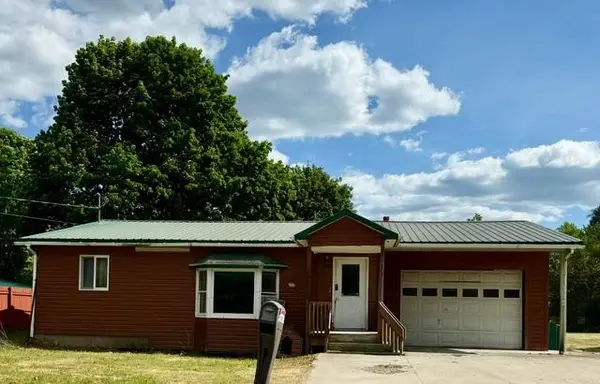 $59,900Active3 beds 1 baths1,225 sq. ft.
7940 Dusenbery Road, Savona, NY 14879
MLS# R1687180Listed by: KEUKA LAKE & LAND REALTY BATH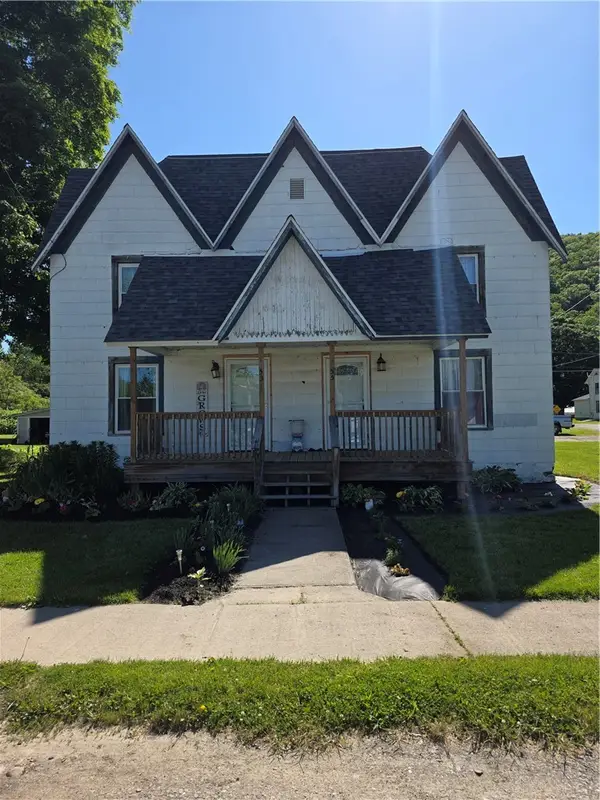 Listed by ERA$300,000Active6 beds 2 baths2,736 sq. ft.
53 Church Street, Savona, NY 14879
MLS# R1686252Listed by: HUNT REAL ESTATE ERA/COLUMBUS


Protect your home and budget from life's surprises with an Assurant Home Warranty, backed by a partner that supports you through every step of homeownership. Explore Plans.
© 2023 - 2026 ERA Franchise Systems LLC. All rights reserved. ERA Franchise Systems LLC fully supports the principles of the Fair Housing Act and the Equal Opportunity Act. ERA, ERA Real Estate powered, and their respective logos are registered service marks of ERA Franchise Systems LLC. Each office is independently owned and operated.