
96 Benson Avenue, Sayville, NY 11782
Local realty services provided by:ERA Caputo Realty
96 Benson Avenue,Sayville, NY 11782
$1,675,000
- 4 Beds
- 3 Baths
- 4,500 sq. ft.
- Single family
- Active
Listed by: kerri e. gottlieb
Office: exit realty all pro
MLS#:1075548
Source:OneKey MLS
Price summary
- Price:$1,675,000
- Price per sq. ft.:$372.22
About this home
Fall in love with the warmth of the 1800s paired with every modern upgrade! This large, beautifully renovated home is set far back from the road behind mature plantings, a long paver driveway with dual access to Palmer Ave. The classic columns welcomes you to a grand entry featuring a self-closing, etched stained-glass front door with electric access, trex wrap around decking and Hi-hat lighting.
Inside, timeless craftsmanship blends seamlessly with modern upgrades, showcasing crown molding throughout, oak flooring 2-panel plank doors, crystal door knobs&some built-ins. The chef’s kitchen is outfitted with premier Sub-Zero and Wolf appliances including a 6-burner Wolf gas range, bosch microwave, paired with a sub zero refrigerator & wine fridge! Dedicated home office, 1st floor bedroom has full spa bath, dual fireplace, and 12ft tall stand up shower. Master is XL with his and her walk in lighted closets and beautiful gas fireplace. 3rd full bath also has his & her double sink and 2 medicine cabinets. Nuvo whole-house audio controls. Tesla charging station and owned Solar panels to give next to nothing electric bills, even in summer with central air! Newer Geo thermal heating. Lots of Windows throughout are new. Spacious laundry room with a slop sink and cabinetry leading directly to the 2 car heated garage that also is handicap accessible has storage too. Large maintenance free Shed on Palmer Dr entry with another driveway fits 2 cars.
Whole-house speaker system, security cameras and alarm systems.Famed Sayville Schools, Close to main Street and Beaches. This home has SO much more to offer, come see for yourself! 4,500 square feet of living space!...
Contact an agent
Home facts
- Year built:1877
- Listing ID #:1075548
- Added:1 day(s) ago
- Updated:November 20, 2026 at 03:11 PM
Rooms and interior
- Bedrooms:4
- Total bathrooms:3
- Full bathrooms:3
- Rooms Total:10
- Flooring:Hardwood
- Dining Description:Formal Dining
- Bathrooms Description:Double Vanity, Soaking Tub
- Kitchen Description:Chefs Kitchen, Dishwasher, Microwave, Refrigerator, Stainless Steel Appliance(s), Walk Through Kitchen
- Bedroom Description:First Floor Bedroom
- Living area:4,500 sq. ft.
Heating and cooling
- Cooling:Central Air, ENERGY STAR Qualified Equipment, Geothermal
- Heating:ENERGY STAR Qualified Equipment, Geothermal
- Central air:Yes
Structure and exterior
- Year built:1877
- Building area:4,500 sq. ft.
- Lot area:0.46 Acres
- Construction Materials:Frame, Vinyl Siding
- Levels:2 Story
Schools
- High school:Sayville High School
- Middle school:Sayville Middle School
- Elementary school:Cherry Avenue Elementary School
Utilities
- Water:Public
- Sewer:Cesspool
Finances and disclosures
- Price:$1,675,000
- Price per sq. ft.:$372.22
- Tax amount:$20,405 (2026)
Features and amenities
- Appliances:Dishwasher, Dryer, Microwave, Refrigerator, Stainless Steel Appliance(s), Tankless Water Heater, Washer
- Laundry features:Dryer, Washer, Washer/Dryer Hookup
- Amenities:Cathedral Ceiling(s), Double Vanity, Entrance Foyer, Granite Counters, High Ceilings, Storage, Walk-In Closet(s)
Parking
- Total parking spaces:14
- Parking description:Driveway, Garage, Heated Garage, Off Street, Private
- Garage:Yes
- Garage spaces:2
New listings near 96 Benson Avenue
- Coming SoonOpen Sat, 11am to 12:30pm
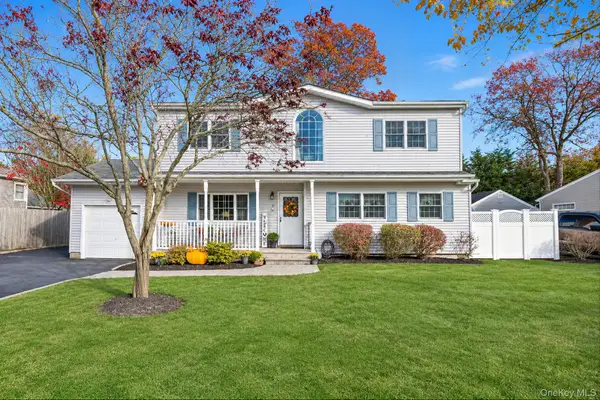 $769,000Coming Soon4 beds 3 baths2,100 sq. ft.
52 Holly Drive, Sayville, NY 11782
MLS# 1073568Listed by: SIGNATURE PREMIER PROPERTIES - Open Sat, 11am to 1pmNew
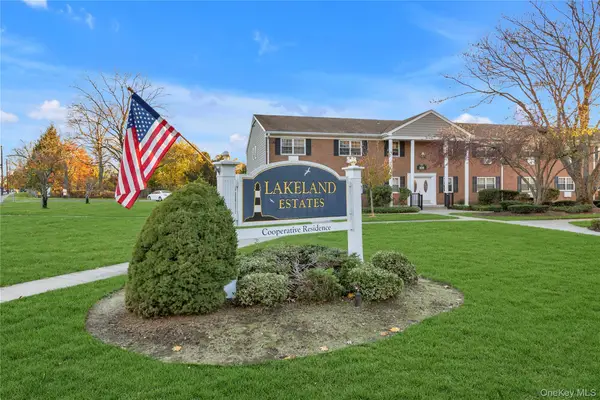 $320,000Active1 beds 1 baths
330 Lakeland Avenue #2G, Sayville, NY 11782
MLS# 1074563Listed by: DOUGLAS ELLIMAN REAL ESTATE - New
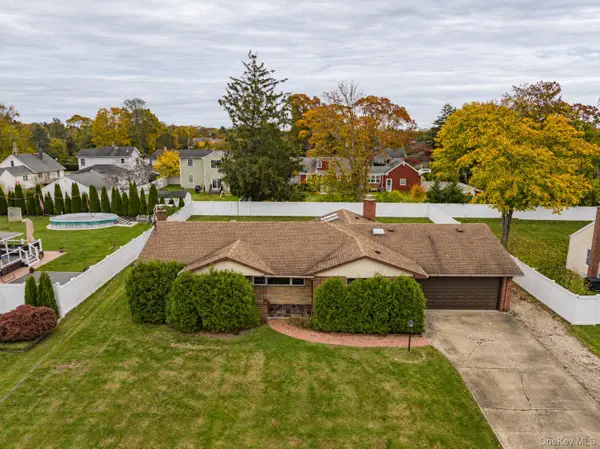 $650,000Active3 beds 2 baths1,882 sq. ft.
119 N Cliff Avenue, Sayville, NY 11782
MLS# 1070797Listed by: BH&G R E REALTY CONNECT - New
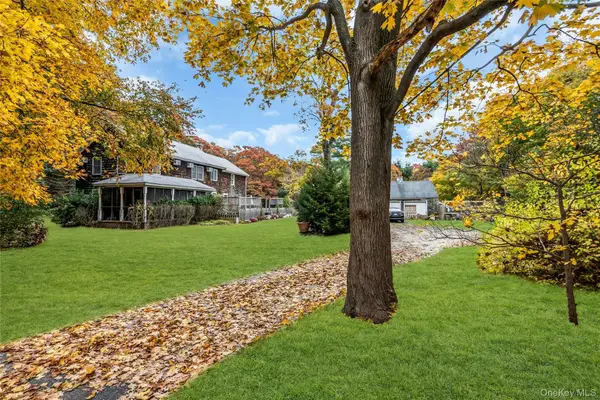 $899,000Active4 beds 2 baths2,394 sq. ft.
175 Old Broadway Avenue, Sayville, NY 11782
MLS# 1065303Listed by: DOUGLAS ELLIMAN REAL ESTATE 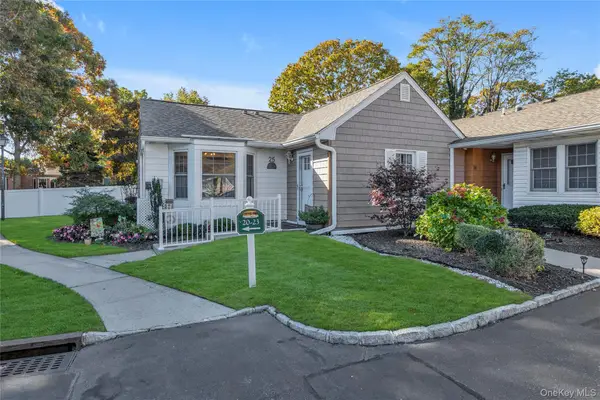 $499,000Active2 beds 1 baths871 sq. ft.
25 Revere Dr, Sayville, NY 11782
MLS# 1066717Listed by: DOUGLAS ELLIMAN REAL ESTATE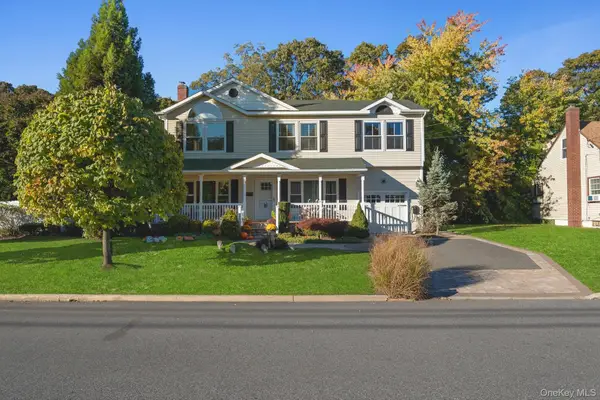 $799,999Pending4 beds 3 baths2,366 sq. ft.
11 Elaine Drive, Sayville, NY 11782
MLS# 1067337Listed by: FRONTLINE REALTY GROUP LLC $519,000Active2 beds 2 baths1,046 sq. ft.
9 Revere Drive, Sayville, NY 11782
MLS# 1063171Listed by: DOUGLAS ELLIMAN REAL ESTATE $579,000Pending2 beds 2 baths1,394 sq. ft.
83 Hiddink Street, Sayville, NY 11782
MLS# 1064705Listed by: COMPASS GREATER NY LLC- Open Sat, 11am to 1pm
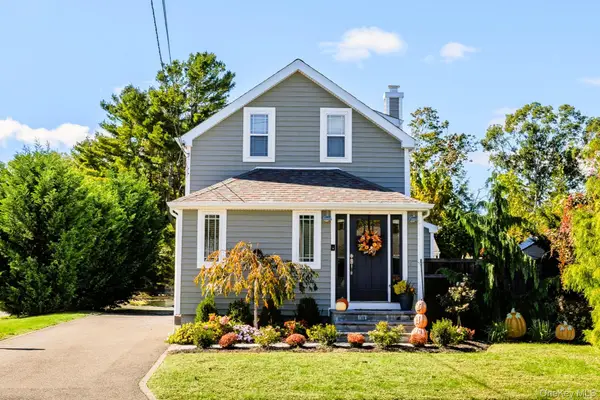 $749,000Active3 beds 3 baths1,254 sq. ft.
388 Lincoln Avenue, Sayville, NY 11782
MLS# 1064236Listed by: OVERSOUTH LLC


Protect your home and budget from life's surprises with an Assurant Home Warranty, backed by a partner that supports you through every step of homeownership. Explore Plans.
© 2023 - 2026 ERA Franchise Systems LLC. All rights reserved. ERA Franchise Systems LLC fully supports the principles of the Fair Housing Act and the Equal Opportunity Act. ERA, ERA Real Estate powered, and their respective logos are registered service marks of ERA Franchise Systems LLC. Each office is independently owned and operated.