
99 Benson Avenue, Sayville, NY 11782
Local realty services provided by:ERA Top Service Realty
Upcoming open houses
- Sat, Oct 0311:00 am - 12:30 pm
Listed by: jo ann boettcher
Office: douglas elliman real estate
MLS#:1056105
Source:OneKey MLS
Price summary
- Price:$989,000
- Price per sq. ft.:$431.12
About this home
Welcome to 99 Benson Avenue, a picture-perfect home inside and out, ideally located South of Montauk in Sayville. This exceptional residence is a true showplace, beautifully appointed with custom touches and thoughtful details throughout.
Featuring three bedrooms and two-and-a-half baths, the home offers a desirable first-floor primary en-suite complete with a spacious walk-in closet. Beautiful hardwood floors flow throughout the inviting living spaces, including a warm and welcoming living room with fireplace and an elegant formal dining room perfect for entertaining.
At the heart of the home is the stunning chef’s eat-in kitchen, beautifully designed with quartz countertops, custom cabinetry, and a breakfast island.
One of the home's most captivating features is the gorgeous sunroom, complete with radiant-heated floors and French doors opening to a Trex deck—creating a seamless transition to the beautifully maintained outdoor setting.
From its sought-after South of Montauk location to its custom finishes, gracious layout, and impeccable presentation, this home is truly a showplace—a home that is as impressive as it is inviting....
Contact an agent
Home facts
- Year built:1965
- Listing ID #:1056105
- Updated:September 29, 2026 at 02:00 PM
Rooms and interior
- Bedrooms:3
- Total bathrooms:3
- Full bathrooms:2
- Half bathrooms:1
- Rooms Total:6
- Flooring:Hardwood
- Dining Description:Eat-In Kitchen, Formal Dining
- Kitchen Description:Eat-in Kitchen, Kitchen Island
- Bedroom Description:First Floor Bedroom, Master Downstairs
- Basement:Yes
- Basement Description:Full
- Living area:1,887 sq. ft.
Heating and cooling
- Cooling:Central Air
- Heating:Oil
- Central air:Yes
Structure and exterior
- Year built:1965
- Building area:1,887 sq. ft.
- Lot area:0.3 Acres
- Architectural Style:Exp Ranch
- Construction Materials:Frame
Schools
- High school:Sayville High School
- Middle school:Sayville Middle School
- Elementary school:Cherry Avenue Elementary School
Utilities
- Water:Public
- Sewer:Cesspool
Finances and disclosures
- Price:$989,000
- Price per sq. ft.:$431.12
- Tax amount:$17,141 (2026)
Features and amenities
- Amenities:Cathedral Ceiling(s), Entrance Foyer, High Ceilings, Open Floorplan, Storage, Walk-In Closet(s)
Parking
- Parking description:Driveway, Garage
- Garage:Yes
- Garage spaces:1
New listings near 99 Benson Avenue
- New
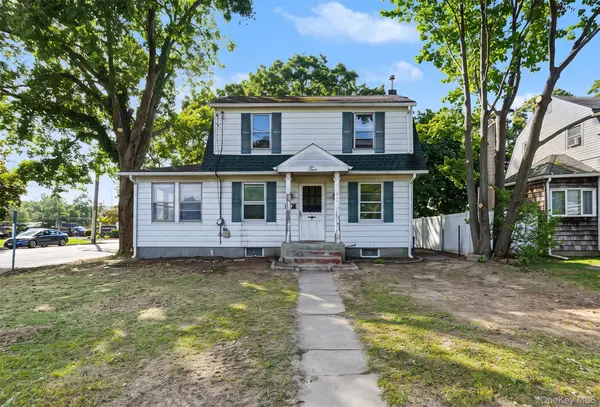 $629,000Active3 beds 2 baths1,360 sq. ft.
2 Willett Avenue, Sayville, NY 11782
MLS# 1053441Listed by: OVERSOUTH LLC - New
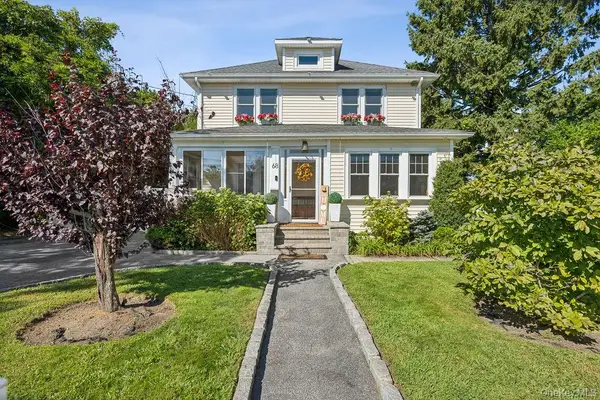 $775,000Active4 beds 2 baths1,702 sq. ft.
68 Lincoln Avenue, Sayville, NY 11782
MLS# 1041069Listed by: COMPASS GREATER NY LLC - New
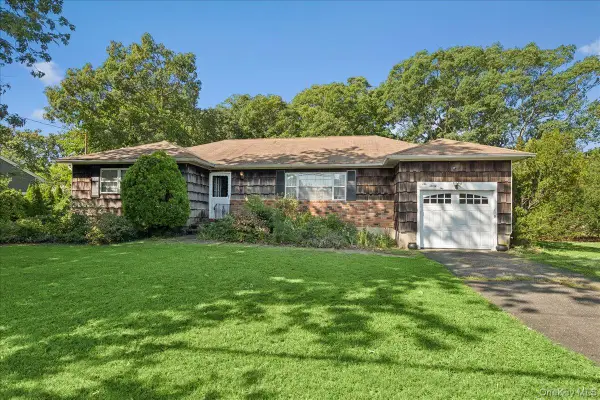 $625,000Active3 beds 2 baths1,546 sq. ft.
632 Spruce Avenue, Sayville, NY 11782
MLS# 1050704Listed by: SIGNATURE PREMIER PROPERTIES 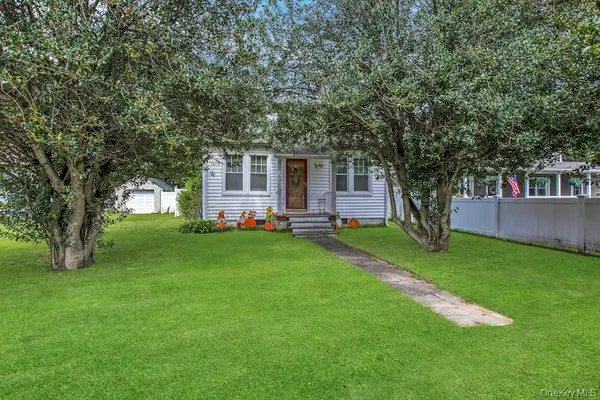 $649,990Active2 beds 1 baths1,123 sq. ft.
7 Eastover Road, Sayville, NY 11782
MLS# 1051969Listed by: DOUGLAS ELLIMAN REAL ESTATE- Open Fri, 5 to 7pm
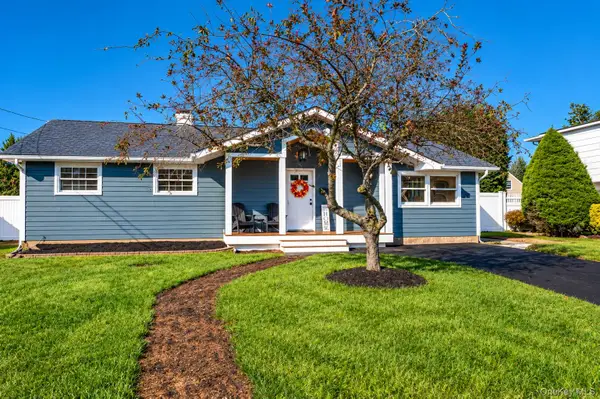 $849,900Active3 beds 3 baths1,485 sq. ft.
6 Evy Court, Sayville, NY 11782
MLS# 1051145Listed by: NETTER REAL ESTATE INC 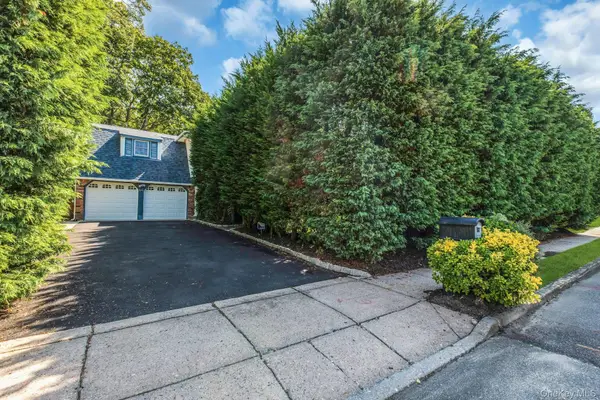 $999,990Active5 beds 3 baths3,207 sq. ft.
64 Amy Drive, Sayville, NY 11782
MLS# 1051436Listed by: SIGNATURE PREMIER PROPERTIES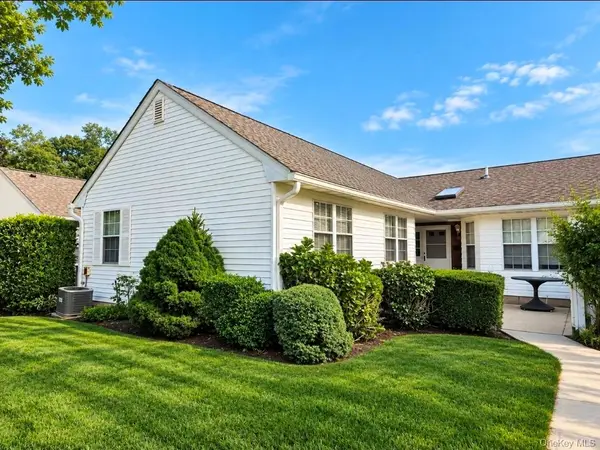 $519,000Active2 beds 2 baths1,046 sq. ft.
97 Revere Drive, Sayville, NY 11782
MLS# 1048448Listed by: DOUGLAS ELLIMAN REAL ESTATE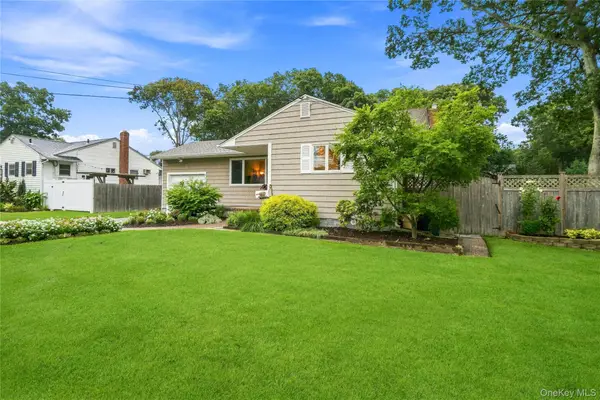 $749,990Active3 beds 2 baths1,702 sq. ft.
77 Lumur Drive, Sayville, NY 11782
MLS# 1043590Listed by: DOUGLAS ELLIMAN REAL ESTATE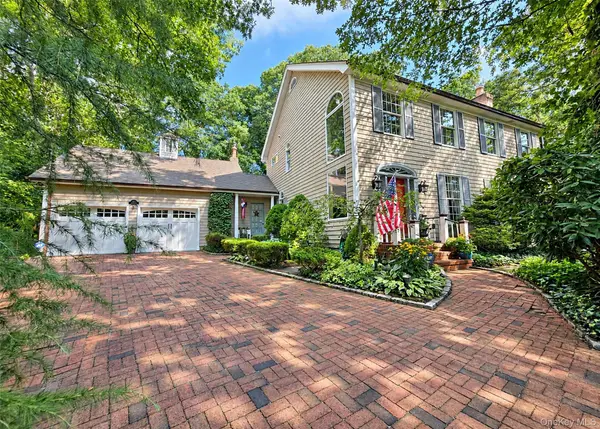 $1,195,000Active4 beds 4 baths3,102 sq. ft.
259 Astor Drive, Sayville, NY 11782
MLS# 1041895Listed by: BH&G R E REALTY CONNECT


Protect your home and budget from life's surprises with an Assurant Home Warranty, backed by a partner that supports you through every step of homeownership. Explore Plans.
© 2023 - 2026 ERA Franchise Systems LLC. All rights reserved. ERA Franchise Systems LLC fully supports the principles of the Fair Housing Act and the Equal Opportunity Act. ERA, ERA Real Estate powered, and their respective logos are registered service marks of ERA Franchise Systems LLC. Each office is independently owned and operated.