
21 Primrose Avenue, Scarsdale, NY 10583
Local realty services provided by:ERA Insite Realty Services
21 Primrose Avenue,Scarsdale, NY 10583
$999,000
- 3 Beds
- 3 Baths
- 1,768 sq. ft.
- Single family
- Active
Upcoming open houses
- Sun, Sep 0601:00 pm - 03:00 pm
Listed by: jocelyn h. burton
Office: houlihan lawrence inc.
MLS#:1034132
Source:OneKey MLS
Price summary
- Price:$999,000
- Price per sq. ft.:$411.28
About this home
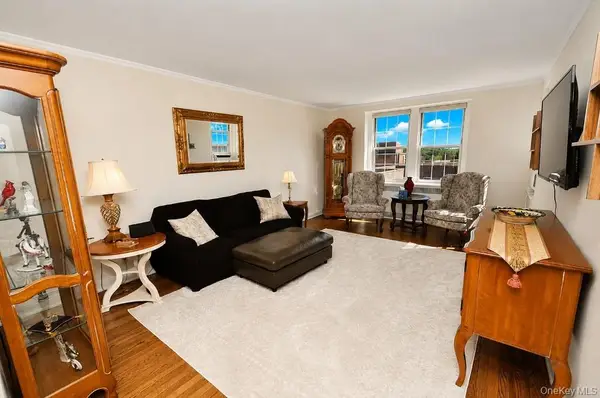
Beautiful, pristine home on a peaceful street near the New Rochelle/Scarsdale border, featuring spacious rooms, extensive updates, and a spectacular setting. The fabulous floor plan features a sun-drenched living room with gorgeous bay windows, flowing seamlessly to the dining room, highlighted by a contemporary chandelier and sliding glass doors overlooking the expansive deck and gracious, level backyard. The updated eat-in kitchen showcases extensive solid-wood white cabinetry and a suite of recently upgraded stainless-steel appliances. All of the bedrooms are generously sized, and the primary bedroom features a deep walk-in closet and an ensuite bathroom. The versatile lower level enjoys its own private entrance and features a home office and inviting den. Plus, the spacious basement offers an additional 679 sq ft of bonus space, including a playroom, laundry area, ample storage and utilities. Meaningful improvements include new furnace, hot water heater, refrigerator, oven, washer & dryer, dishwasher and microwave. This haven boasts central air conditioning throughout, as well as Mitsubishi split units in the bedrooms for indiividualized climate control. All this, in a desirable neighborhood near Davis Elementary School, houses of worship, shops, restaurants and transportation. A commuter's dream, the bus stop is conveniently located approximately 200 yards away at Grand Boulevard and Primrose, providing a quick ride to Scarsdale Village and the Metro-North Train for an easy commute to NYC. The low taxes seal the deal....
Contact an agent
Home facts
- Year built:1957
- Listing ID #:1034132
- Added:3 day(s) ago
- Updated:September 04, 2026 at 11:28 AM
Rooms and interior
- Bedrooms:3
- Total bathrooms:3
- Full bathrooms:2
- Half bathrooms:1
- Rooms Total:7
- Flooring:Hardwood
- Dining Description:Eat-In Kitchen
- Kitchen Description:Eat-in Kitchen, Stainless Steel Appliance(s)
- Basement:Yes
- Basement Description:Partially Finished
- Living area:1,768 sq. ft.
Heating and cooling
- Cooling:Central Air
- Heating:Forced Air, Natural Gas
- Central air:Yes
Structure and exterior
- Year built:1957
- Building area:1,768 sq. ft.
- Lot area:0.24 Acres
- Lot Features:Near Public Transit
- Architectural Style:Split Level
- Construction Materials:Block, Brick, Frame, Vinyl Siding
Schools
- High school:New Rochelle High School
- Middle school:Albert Leonard Middle School
- Elementary school:George M Davis Elementary School
Utilities
- Water:Public
- Sewer:Public Sewer
Finances and disclosures
- Price:$999,000
- Price per sq. ft.:$411.28
- Tax amount:$18,587 (2026)
Features and amenities
- Appliances:Stainless Steel Appliance(s)
- Amenities:Entrance Foyer, Storage, Walk-In Closet(s)
Parking
- Parking description:Attached, Driveway
- Garage:Yes
- Garage spaces:1
New listings near 21 Primrose Avenue
- Coming Soon
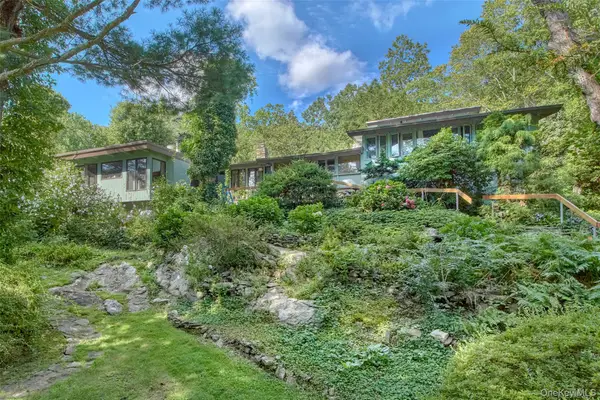 $3,995,000Coming Soon5.86 Acres
35 Saxon Woods, White Plains, NY 10605
MLS# 1046256Listed by: HOULIHAN LAWRENCE INC. - Coming Soon
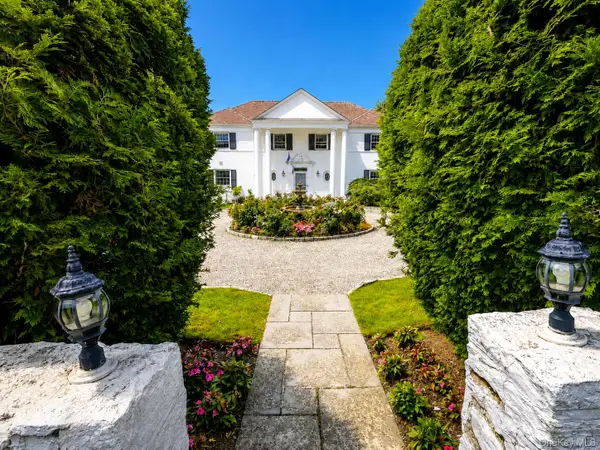 $4,050,000Coming Soon4 beds 4 baths3,590 sq. ft.
31 Griffen Avenue, Scarsdale, NY 10583
MLS# 1044129Listed by: BERKSHIRE HATHAWAY HS NY PROP - Open Sat, 11am to 2pmNew
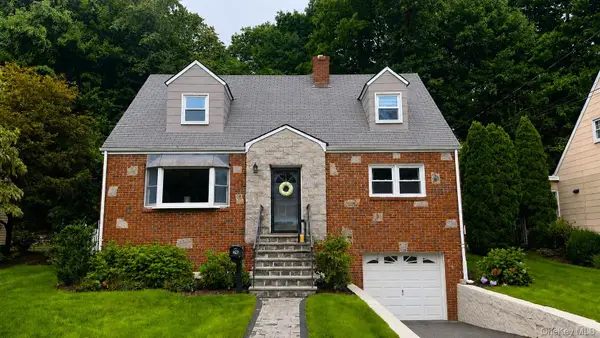 $1,299,000Active4 beds 3 baths1,543 sq. ft.
24 Dogwood Drive, Scarsdale, NY 10583
MLS# 1040324Listed by: EREALTY ADVISORS, INC - Open Sat, 12 to 2pmNew
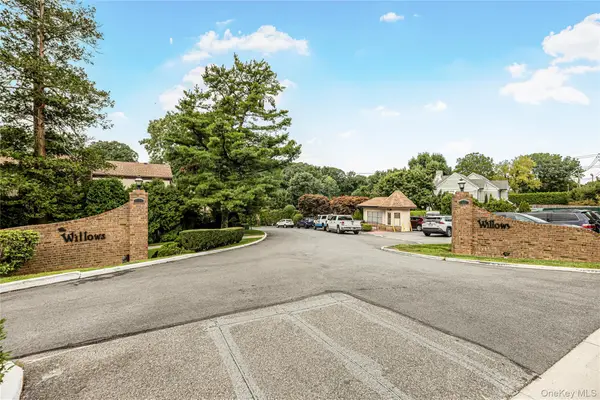 $779,000Active3 beds 3 baths2,000 sq. ft.
11 Jackson Avenue #27, Scarsdale, NY 10583
MLS# 1045284Listed by: RE/MAX DISTINGUISHED HMS.&PROP - New
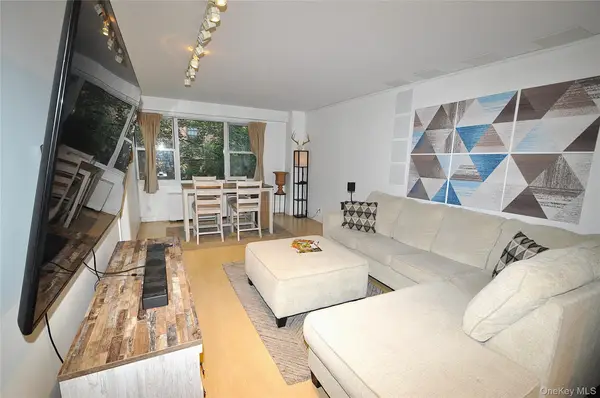 $299,000Active1 beds 2 baths900 sq. ft.
230 Garth Road #3B1, Scarsdale, NY 10583
MLS# 1044347Listed by: BHG REAL ESTATE CHOICE REALTY - New
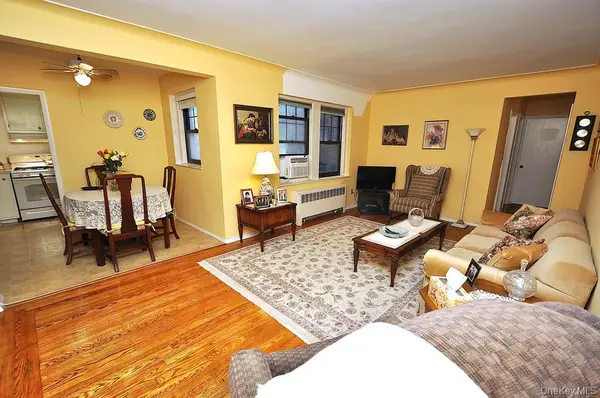 $239,000Active1 beds 1 baths850 sq. ft.
209 Garth Road #2M, Scarsdale, NY 10583
MLS# 1044089Listed by: BHG REAL ESTATE CHOICE REALTY - New
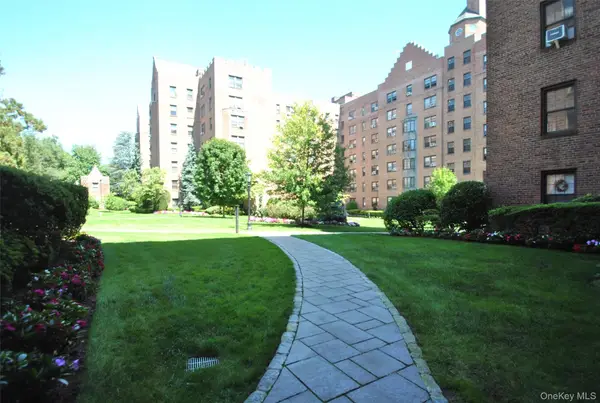 $269,000Active1 beds 1 baths850 sq. ft.
198 Garth Road #3C, Scarsdale, NY 10583
MLS# 1044101Listed by: CHARLES RUTENBERG REALTY INC - New
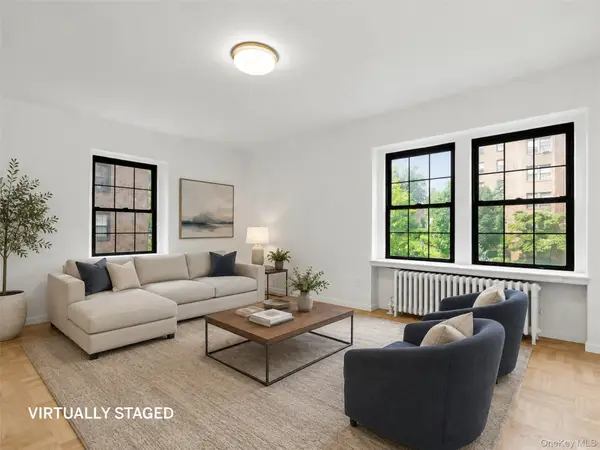 $299,000Active1 beds 1 baths850 sq. ft.
196 Garth #1F, Scarsdale, NY 10583
MLS# 1037293Listed by: JULIA B FEE SOTHEBYS INT. RLTY - New
 $259,000Active1 beds 1 baths850 sq. ft.
253 Garth Road #6F, Scarsdale, NY 10583
MLS# 1029574Listed by: BHG REAL ESTATE CHOICE REALTY


Protect your home and budget from life's surprises with an Assurant Home Warranty, backed by a partner that supports you through every step of homeownership. Explore Plans.
© 2023 - 2026 ERA Franchise Systems LLC. All rights reserved. ERA Franchise Systems LLC fully supports the principles of the Fair Housing Act and the Equal Opportunity Act. ERA, ERA Real Estate powered, and their respective logos are registered service marks of ERA Franchise Systems LLC. Each office is independently owned and operated.