
235 Garth Road #A6G, Scarsdale, NY 10583
Local realty services provided by:ERA Insite Realty Services
235 Garth Road #A6G,Scarsdale, NY 10583
$233,200
- 1 Beds
- 1 Baths
- 800 sq. ft.
- Co-op
- Active
Listed by: constance de filippis, carolyn m. scibelli
Office: keller williams ny realty
MLS#:1051087
Source:OneKey MLS
Price summary
- Price:$233,200
- Price per sq. ft.:$291.5
About this home
NO BOARD APPROVAL/SPONSOR UNIT. A rare opportunity and no wait for board approval. 1 bed/ 1 bath, freshly painted and floors refinished. The monthly maintenance includes: heat, hot water, electric, cooking gas. The complex is well maintained with super on site. Close to village shops, restaurants and Metro North railroad. Parking: Apply online Town of Eastchester Garth Rd Parking Permit (free). Another option is Grayrock Commuter parking $195/quarter.
Contact an agent
Home facts
- Year built:1947
- Subdivision & Development:Garth Woods
- Listing ID #:1051087
- Added:1 day(s) ago
- Updated:October 27, 2026 at 11:49 PM
Rooms and interior
- Bedrooms:1
- Total bathrooms:1
- Full bathrooms:1
- Rooms Total:3
- Kitchen Description:Galley Type Kitchen, Refrigerator
- Bedroom Description:First Floor Bedroom
- Basement:Yes
- Basement Description:Common
- Living area:800 sq. ft.
Heating and cooling
- Heating:Natural Gas, Oil, Steam
Structure and exterior
- Year built:1947
- Building area:800 sq. ft.
- Architectural Style:Mid Rise
- Construction Materials:Brick
Schools
- High school:Eastchester Senior High School
- Middle school:Eastchester Middle School
- Elementary school:Greenvale
Utilities
- Water:Public
- Sewer:Public Sewer
Finances and disclosures
- Price:$233,200
- Price per sq. ft.:$291.5
Features and amenities
- Appliances:Refrigerator
- Laundry features:Common Area
- Amenities:Door Person, Elevator(s), Entrance Foyer, Live In Super
Parking
- Parking description:On Street, Waitlist
New listings near 235 Garth Road #A6G
- Coming Soon
 $2,300,000Coming Soon4 beds 5 baths3,842 sq. ft.
1 Normandy Lane, Scarsdale, NY 10583
MLS# 1066754Listed by: HOULIHAN LAWRENCE INC. - Coming Soon
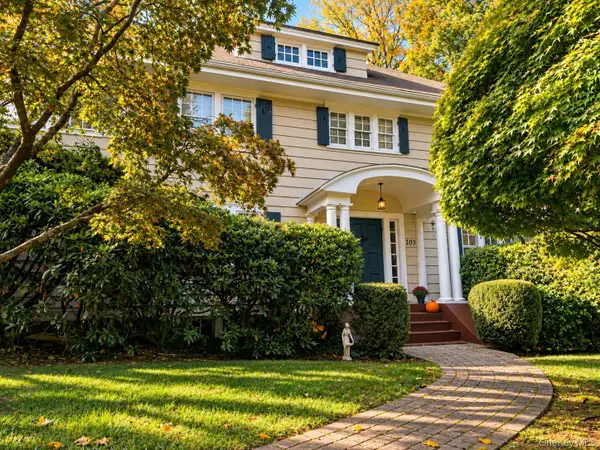 $1,968,000Coming Soon6 beds 4 baths2,780 sq. ft.
103 Walworth Avenue, Scarsdale, NY 10583
MLS# 1065707Listed by: BERKSHIRE HATHAWAY HS NY PROP - New
 $1,339,000Active4 beds 4 baths1,808 sq. ft.
314 Fort Hill Road, Scarsdale, NY 10583
MLS# 1067377Listed by: HOULIHAN LAWRENCE INC. - New
 $350,000Active2 beds 2 baths1,100 sq. ft.
281 Garth Road #A6H, Scarsdale, NY 10583
MLS# 1063758Listed by: BHG REAL ESTATE CHOICE REALTY - New
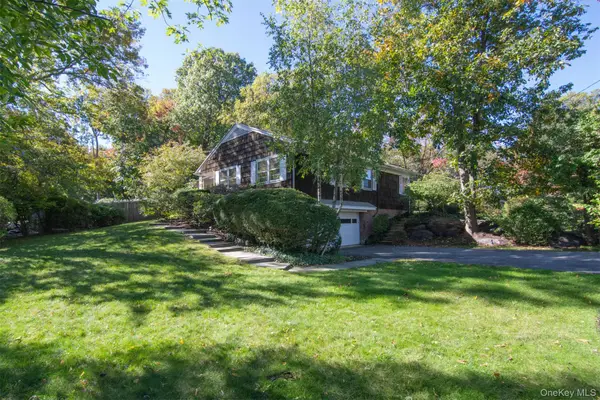 $1,079,000Active3 beds 3 baths2,013 sq. ft.
2 Longview Drive, Scarsdale, NY 10583
MLS# 1064518Listed by: COMPASS GREATER NY, LLC - New
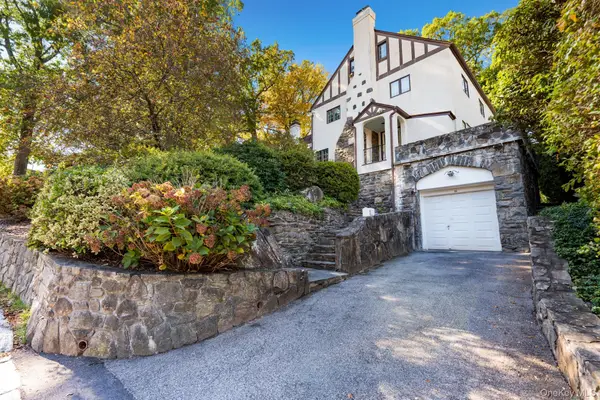 $1,100,000Active4 beds 3 baths2,486 sq. ft.
49 Walbrooke Road, Scarsdale, NY 10583
MLS# 1065053Listed by: HOULIHAN LAWRENCE INC. - New
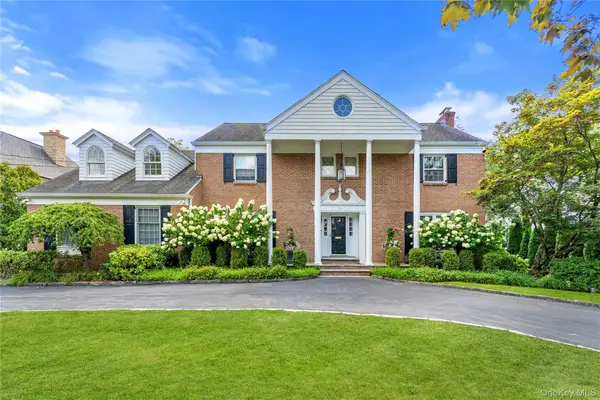 $4,950,000Active6 beds 6 baths5,812 sq. ft.
24 Cayuga Road, Scarsdale, NY 10583
MLS# 914692Listed by: HOULIHAN LAWRENCE INC. - New
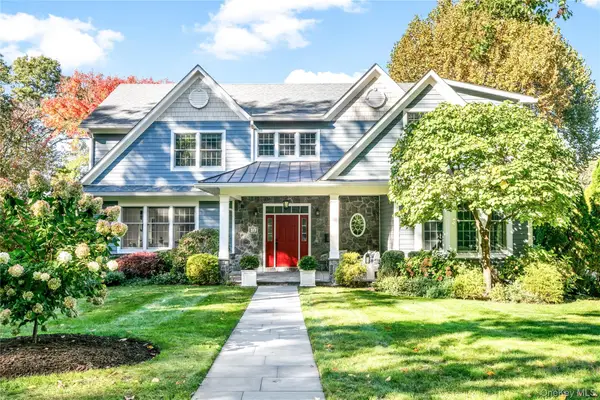 $2,300,000Active4 beds 6 baths3,675 sq. ft.
10 Warnke Lane, Scarsdale, NY 10583
MLS# 1063086Listed by: HOULIHAN LAWRENCE INC. - New
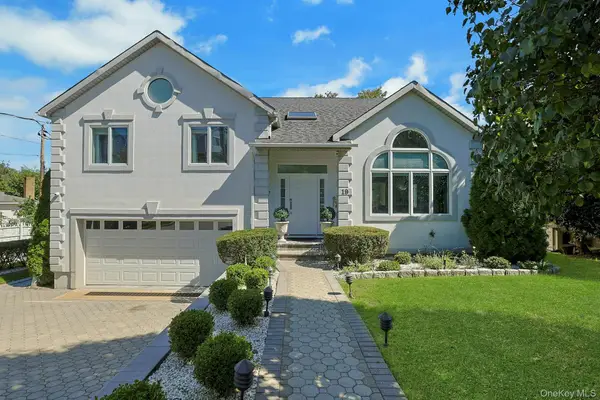 $1,500,000Active4 beds 3 baths3,396 sq. ft.
19 Maple Street, Scarsdale, NY 10583
MLS# 1054733Listed by: COMPASS GREATER NY, LLC


Protect your home and budget from life's surprises with an Assurant Home Warranty, backed by a partner that supports you through every step of homeownership. Explore Plans.
© 2023 - 2026 ERA Franchise Systems LLC. All rights reserved. ERA Franchise Systems LLC fully supports the principles of the Fair Housing Act and the Equal Opportunity Act. ERA, ERA Real Estate powered, and their respective logos are registered service marks of ERA Franchise Systems LLC. Each office is independently owned and operated.