
28 Top O The Ridge Drive, Scarsdale, NY 10583
Local realty services provided by:Bon Anno Realty ERA Powered
28 Top O The Ridge Drive,Scarsdale, NY 10583
$950,000
- 3 Beds
- 2 Baths
- 1,458 sq. ft.
- Single family
- Coming Soon
Upcoming open houses
- Sun, Oct 1101:00 pm - 03:00 pm
Listed by: christine e. judge
Office: julia b fee sothebys int. rlty
MLS#:H6195042
Source:OneKey MLS
Price summary
- Price:$950,000
- Price per sq. ft.:$406.68
About this home
Welcome to 28 Top O The Ridge! Nestled in the sought after Wilmot Woods neighborhood, this updated ranch style home combines modern, easy living with versatility. The main floor features a beautifully renovated kitchen that flows seamlessly into open dining and living areas, alongside a cozy family room with custom built-ins. Designed for effortless indoor-outdoor living, the main level offers dual access points from both the kitchen and family room to a pristine, landscaped, private backyard. The finished lower level expands your living options with over 800 square feet of flexible space, ideal for a rec room, home gym, and offering a secondary seperate workspace. Complete with a generator hook up and conveniently located near schools, shopping, and transport, this 3-bedroom, 1.5-bath residence is ready to welcome you.
Contact an agent
Home facts
- Year built:1953
- Listing ID #:H6195042
- Updated:October 08, 2026 at 11:27 AM
Rooms and interior
- Bedrooms:3
- Total bathrooms:2
- Full bathrooms:1
- Half bathrooms:1
- Rooms Total:7
- Flooring:Hardwood
- Bathrooms Description:Double Vanity
- Kitchen Description:Cooktop, Dishwasher, Oven, Range, Refrigerator, Stainless Steel Appliance(s)
- Bedroom Description:First Floor Bedroom
- Basement:Yes
- Basement Description:Partially Finished
- Living area:1,458 sq. ft.
Heating and cooling
- Cooling:Central Air
- Heating:Natural Gas
- Central air:Yes
Structure and exterior
- Year built:1953
- Building area:1,458 sq. ft.
- Lot area:0.17 Acres
- Lot Features:Level, Near Public Transit
- Architectural Style:Ranch
- Construction Materials:Shingle Siding
- Levels:2 Story
Schools
- High school:New Rochelle High School
- Middle school:Albert Leonard Middle School
- Elementary school:George M Davis Elementary School
Utilities
- Water:Public
- Sewer:Public Sewer
Finances and disclosures
- Price:$950,000
- Price per sq. ft.:$406.68
- Tax amount:$19,957 (2026)
Features and amenities
- Appliances:Cooktop, Dishwasher, Dryer, Oven, Refrigerator, Stainless Steel Appliance(s), Washer
- Laundry features:Dryer, Washer
- Amenities:Double Vanity, Entrance Foyer, Open Floorplan
Parking
- Total parking spaces:1
- Parking description:Attached, Driveway
- Garage:Yes
- Garage spaces:1
New listings near 28 Top O The Ridge Drive
- Coming SoonOpen Sat, 1 to 2:30pm
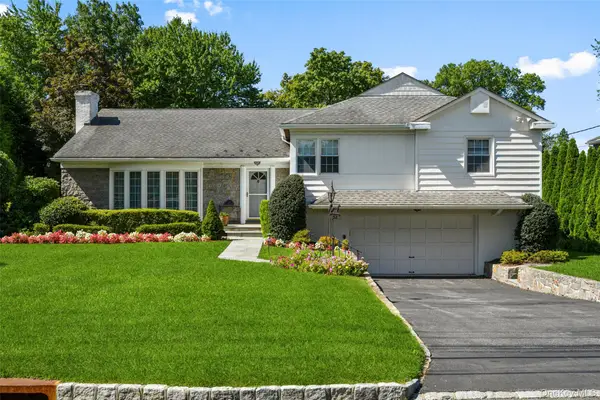 $1,325,000Coming Soon3 beds 3 baths2,543 sq. ft.
52 Dorchester Road, Scarsdale, NY 10583
MLS# 1055884Listed by: HOULIHAN LAWRENCE INC. - New
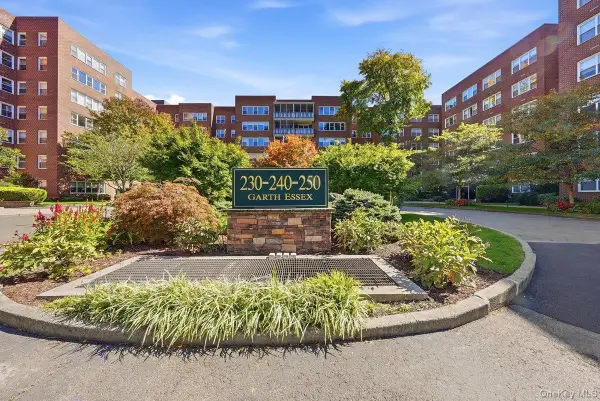 $599,000Active3 beds 2 baths1,320 sq. ft.
250 Garth Road #5B3, Scarsdale, NY 10583
MLS# 1059721Listed by: DOUBLE C REALTY - Open Sun, 2 to 4pmNew
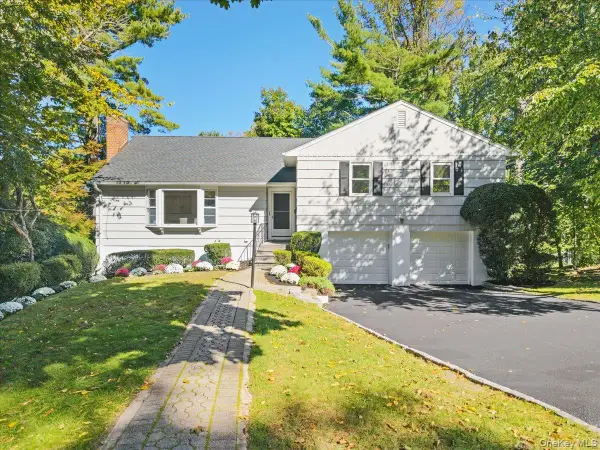 $1,325,000Active4 beds 3 baths2,100 sq. ft.
97 Runyon Place, Scarsdale, NY 10583
MLS# 1009871Listed by: HOULIHAN LAWRENCE INC. - New
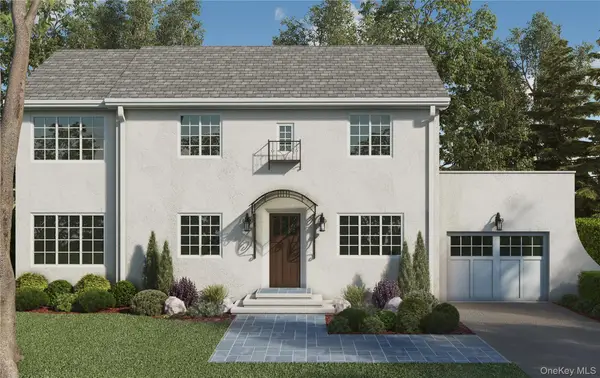 $3,125,000Active6 beds 6 baths4,046 sq. ft.
21 Barry Road, Scarsdale, NY 10583
MLS# 1056979Listed by: HOULIHAN LAWRENCE INC. - New
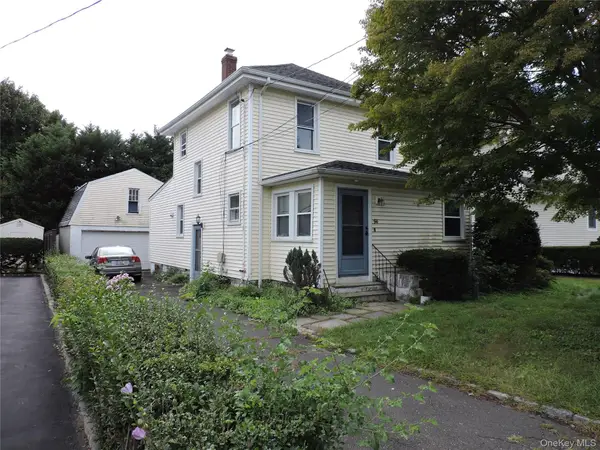 $550,000Active3 beds 2 baths1,601 sq. ft.
94 Locust Avenue, Scarsdale, NY 10583
MLS# 1057273Listed by: COLDWELL BANKER REALTY - Open Sun, 11:30am to 1:30pmNew
 $449,000Active2 beds 2 baths1,150 sq. ft.
281 Garth Road #C2H, Scarsdale, NY 10583
MLS# 1056766Listed by: CORCORAN LEGENDS REALTY - New
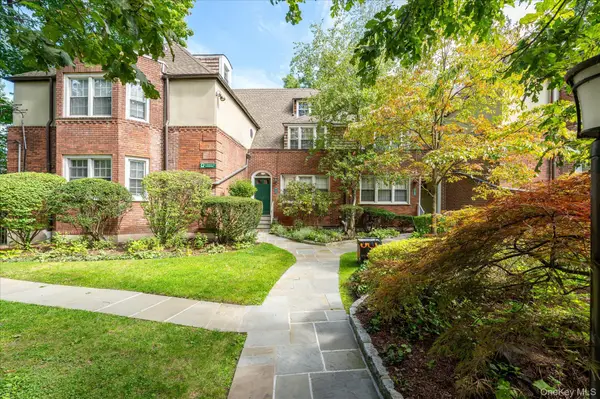 $239,000Active1 beds 1 baths850 sq. ft.
52 Underhill Road #ML, Scarsdale, NY 10583
MLS# 1058116Listed by: DOUGLAS ELLIMAN REAL ESTATE - New
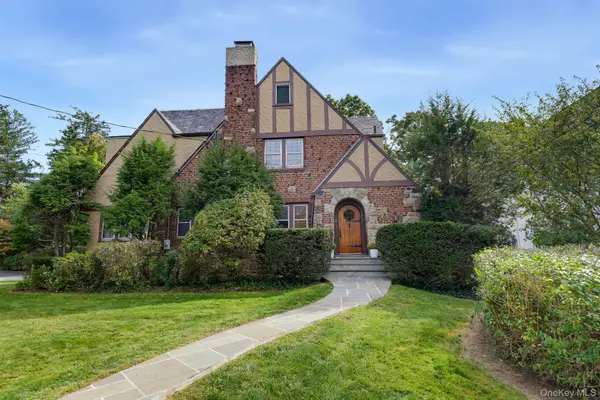 $2,395,000Active5 beds 4 baths3,525 sq. ft.
15 Stratton Road, Scarsdale, NY 10583
MLS# 1057562Listed by: HOULIHAN LAWRENCE INC. - Open Sat, 2 to 4pmNew
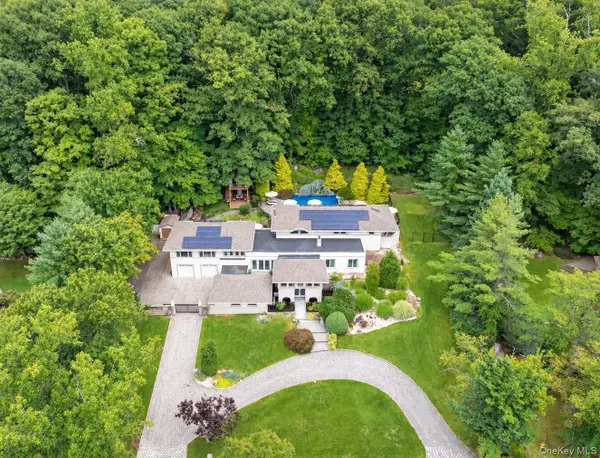 $2,395,000Active4 beds 4 baths5,500 sq. ft.
46 Sprain Valley Road, Scarsdale, NY 10583
MLS# 1057736Listed by: COMPASS GREATER NY, LLC


Protect your home and budget from life's surprises with an Assurant Home Warranty, backed by a partner that supports you through every step of homeownership. Explore Plans.
© 2023 - 2026 ERA Franchise Systems LLC. All rights reserved. ERA Franchise Systems LLC fully supports the principles of the Fair Housing Act and the Equal Opportunity Act. ERA, ERA Real Estate powered, and their respective logos are registered service marks of ERA Franchise Systems LLC. Each office is independently owned and operated.