
30 Hidden Ridge Court, Scarsdale, NY 10583
Local realty services provided by:ERA Caputo Realty
30 Hidden Ridge Court,Scarsdale, NY 10583
$1,228,000
- 3 Beds
- 3 Baths
- 2,500 sq. ft.
- Condominium
- Coming Soon
Listed by: andrea k. weiss, lisa r. cohen
Office: julia b fee sothebys int. rlty
MLS#:1040428
Source:OneKey MLS
Price summary
- Price:$1,228,000
- Price per sq. ft.:$491.2
- Monthly HOA dues:$674
About this home
Whether you are downsizing or buying your first home, do so without compromise at Hidden Ridge at Scarsdale, a desirable gated townhome community offering exceptional convenience, comfort and remarkably low carrying costs. Ideally located near the Scarsdale-Edgemont corridor, this beautifully updated residence provides a more manageable alternative to single-family living while allowing you to live close to the shops and restaurants.
An internal elevator connects all three levels, making every part of the home easily accessible. The sun-filled interior features high ceilings, hardwood floors, crown moldings and generously proportioned rooms designed for both comfortable everyday living and gracious entertaining. The main level includes a spacious living room with a gas fireplace and oversized windows, an open dining area and a well-appointed kitchen with an enlarged center island. Sliding glass doors open to a private patio—an inviting extension of the living space for outdoor dining and relaxation.
The serene primary suite offers two walk-in closets with custom closet systems and a beautifully refreshed bath with updated quartz countertops, sinks and faucets. Two additional bedrooms provide comfortable accommodations for family and guests, while the finished lower-level family room, with full-size windows, offers valuable flexibility for a home office, gym, media room and/or recreation space.
Thoughtful improvements include custom-fitted closets throughout, appliances replaced in May, a newer hot-water heater, a new air-conditioning condenser coil, Restoration Hardware light fixtures, a Flo by Moen smart water-monitoring system and a Ring doorbell. A two-car garage completes the home.
Residents enjoy professionally maintained landscaping and snow removal, along with a community clubhouse, gathering space and fitness center. Convenient to the Scarsdale Metro-North station, Central Avenue shopping and dining, and major parkways, this is an exceptional opportunity to enjoy a simplified, low-maintenance lifestyle without giving up space, privacy or proximity to Scarsdale....
Contact an agent
Home facts
- Year built:2015
- Subdivision & Development:Hidden Ridge at Scarsdale
- Listing ID #:1040428
- Updated:September 10, 2026 at 11:21 AM
Rooms and interior
- Bedrooms:3
- Total bathrooms:3
- Full bathrooms:2
- Half bathrooms:1
- Rooms Total:6
- Flooring:Hardwood
- Dining Description:Eat-In Kitchen
- Bathrooms Description:Double Vanity, Soaking Tub
- Kitchen Description:Chefs Kitchen, Dishwasher, Disposal, Eat-in Kitchen, Kitchen Island, Microwave, Pantry, Refrigerator, Stainless Steel Appliance(s)
- Basement:Yes
- Basement Description:Finished, Full, Walk-Out Access
- Living area:2,500 sq. ft.
Heating and cooling
- Cooling:Central Air
- Heating:Forced Air, Natural Gas
- Central air:Yes
Structure and exterior
- Year built:2015
- Building area:2,500 sq. ft.
- Lot area:0.06 Acres
- Construction Materials:Frame
- Exterior Features:Private Entrance
- Levels:3 Story
Schools
- High school:Yonkers (School Choice)
- Middle school:Yonkers (School Choice)
- Elementary school:Yonkers (School Choice)
Utilities
- Water:Public
- Sewer:Public Sewer
Finances and disclosures
- Price:$1,228,000
- Price per sq. ft.:$491.2
- Tax amount:$13,129 (2026)
Features and amenities
- Appliances:Dishwasher, Disposal, Dryer, Microwave, Refrigerator, Stainless Steel Appliance(s), Washer
- Laundry features:Dryer, Washer
- Amenities:Cathedral Ceiling(s), Double Vanity, Entrance Foyer, Granite Counters, Open Floorplan, Storage, Walk-In Closet(s)
Parking
- Total parking spaces:4
- Parking description:Attached, Driveway, Garage
- Garage:Yes
- Garage spaces:2
New listings near 30 Hidden Ridge Court
- Coming Soon
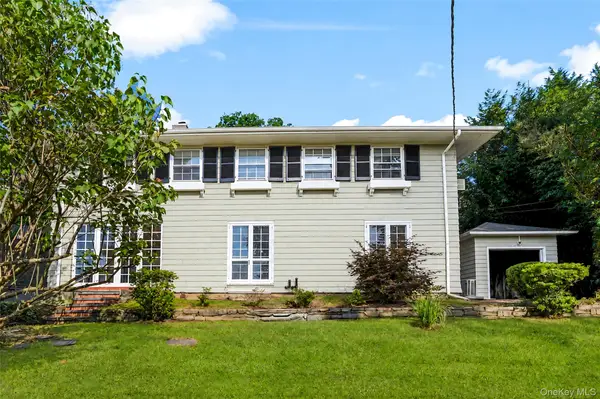 $799,000Coming Soon4 beds 4 baths2,598 sq. ft.
11 Wyndham Road, Scarsdale, NY 10583
MLS# 988100Listed by: JULIA B FEE SOTHEBYS INT. RLTY - Coming SoonOpen Wed, 11am to 1pm
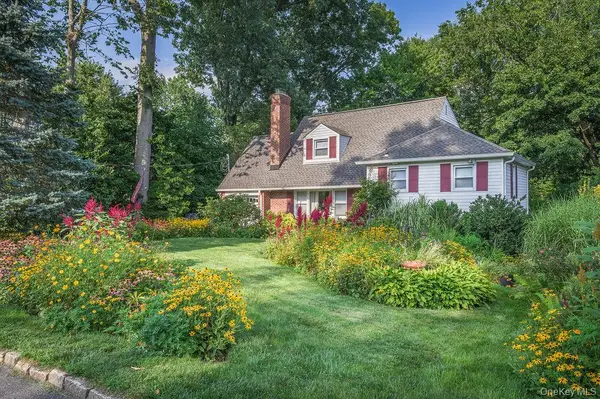 $1,290,000Coming Soon3 beds 2 baths2,640 sq. ft.
27 Anpell Drive, Scarsdale, NY 10583
MLS# 1047895Listed by: WILLIAM RAVEIS REAL ESTATE - Coming Soon
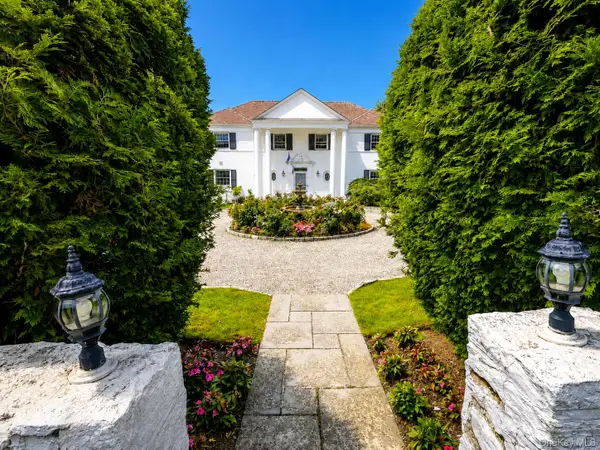 $4,050,000Coming Soon4 beds 4 baths3,590 sq. ft.
31 Griffen Avenue, Scarsdale, NY 10583
MLS# 1044129Listed by: BERKSHIRE HATHAWAY HS NY PROP - New
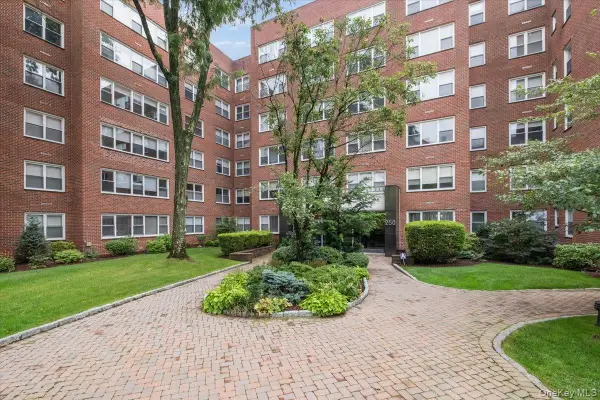 $210,000Active1 beds 1 baths800 sq. ft.
250 Garth Road #2E3, Scarsdale, NY 10583
MLS# 1044211Listed by: HOULIHAN LAWRENCE INC. - New
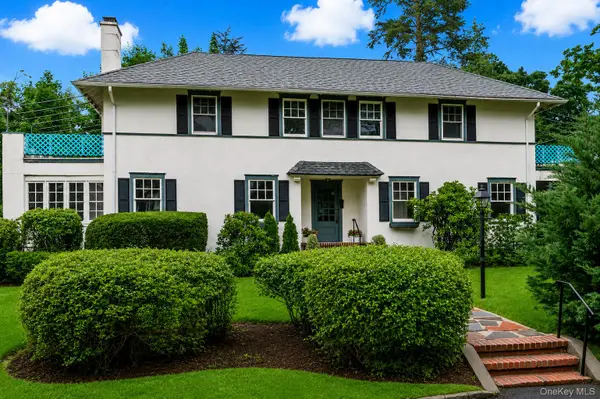 $1,425,000Active3 beds 3 baths2,242 sq. ft.
1 Sage Terrace, Scarsdale, NY 10583
MLS# 1048112Listed by: HOULIHAN LAWRENCE INC. - Open Thu, 4 to 6pmNew
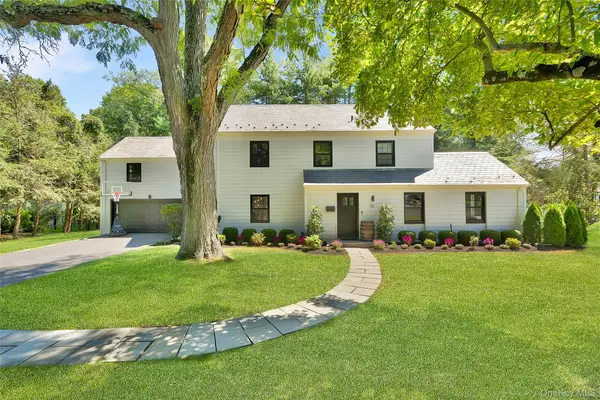 $2,695,000Active4 beds 4 baths3,555 sq. ft.
22 Paddington Road, Scarsdale, NY 10583
MLS# 1038719Listed by: COMPASS GREATER NY, LLC - New
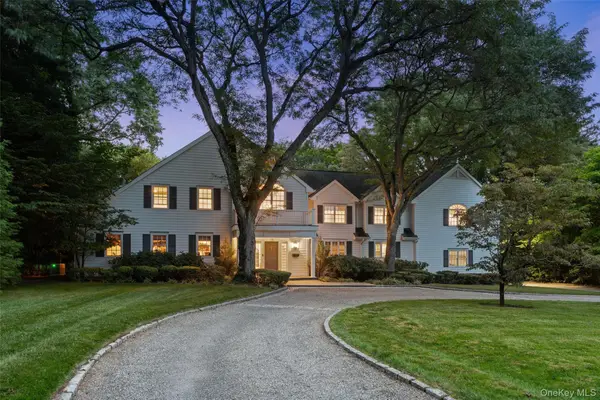 $5,450,000Active6 beds 6 baths6,008 sq. ft.
15 Sheldrake Road, Scarsdale, NY 10583
MLS# 1044767Listed by: COMPASS GREATER NY, LLC - New
 $2,550,000Active5 beds 4 baths3,125 sq. ft.
46 Fenimore Road, Scarsdale, NY 10583
MLS# 1047235Listed by: EXP REALTY - Open Thu, 11:30am to 12:30pmNew
 $1,359,999Active3 beds 3 baths3,000 sq. ft.
136 Wilmot Circle, Scarsdale, NY 10583
MLS# 1043497Listed by: HOULIHAN LAWRENCE INC.


Protect your home and budget from life's surprises with an Assurant Home Warranty, backed by a partner that supports you through every step of homeownership. Explore Plans.
© 2023 - 2026 ERA Franchise Systems LLC. All rights reserved. ERA Franchise Systems LLC fully supports the principles of the Fair Housing Act and the Equal Opportunity Act. ERA, ERA Real Estate powered, and their respective logos are registered service marks of ERA Franchise Systems LLC. Each office is independently owned and operated.