
370 Central Park Avenue #2E, Scarsdale, NY 10583
Local realty services provided by:Bon Anno Realty ERA Powered
370 Central Park Avenue #2E,Scarsdale, NY 10583
$424,000
- 2 Beds
- 2 Baths
- - sq. ft.
- Co-op
- Coming Soon
Listed by: miguel a. cabrera
Office: douglas elliman real estate
MLS#:1003604
Source:OneKey MLS
Price summary
- Price:$424,000
About this home
Welcome to 370 Central Park Ave/The Edgemont Cooperatives! One-of-a-kind massive co-op in the sought-after Edgemont school district! As you enter this lovely unit the entry hall has 2 spacious closets which opens to an enormous living room with hardwood parquet floors, high ceilings and lots of natural sunlight. Next you have a fully renovated contemporary galley kitchen with top-of-the-line stainless steel appliances, white modern cabinetry, granite countertops and leads into an ideally sized formal diner room. The hallway to both large bedrooms has a row of closets, for your linens or for storage. In the primary bedroom perfect for a king/queen size bed and added furniture as you'd see fit to include. Plus, there is a nicely renovated hall bathroom. In addition to all this amazing unit has to offer there are even more amenities this extraordinary complex has such as the laundry room on the Lobby floor, and there is a Bicycle Storage Room and Fitness Room on the Lobby floor of the adjacent building. One free and assigned parking space is included, and an additional space is $55/mo. The Edgemont has an outdoor pool that is open during the summertime and a children's playground. These amenities can be reached by taking the elevator to the 2nd floor and then the walkway to the back parking lot. Nearby is the Nature Center, the Post Office, many shops and restaurants and public transportation. Let's make this your next home!...
Contact an agent
Home facts
- Year built:1968
- Listing ID #:1003604
- Added:1 day(s) ago
- Updated:May 24, 2026 at 10:53 AM
Rooms and interior
- Bedrooms:2
- Total bathrooms:2
- Full bathrooms:2
- Rooms Total:5
- Dining Description:Formal Dining
- Kitchen Description:Dishwasher, Microwave, Range, Refrigerator
Heating and cooling
- Heating:Baseboard
Structure and exterior
- Year built:1968
- Construction Materials:Brick
Schools
- High school:Edgemont Junior-Senior High School
- Middle school:Edgemont Junior-Senior High School
- Elementary school:Greenville
Utilities
- Water:Public
- Sewer:Public Sewer
Finances and disclosures
- Price:$424,000
Features and amenities
- Appliances:Dishwasher, Microwave, Refrigerator
- Laundry features:Common Area
- Amenities:Entrance Foyer, Granite Counters, High Ceilings, Storage, Walk-In Closet(s)
- Pool features:Above Ground, Outdoor Pool
Parking
- Total parking spaces:1
- Parking description:Assigned
New listings near 370 Central Park Avenue #2E
- Coming Soon
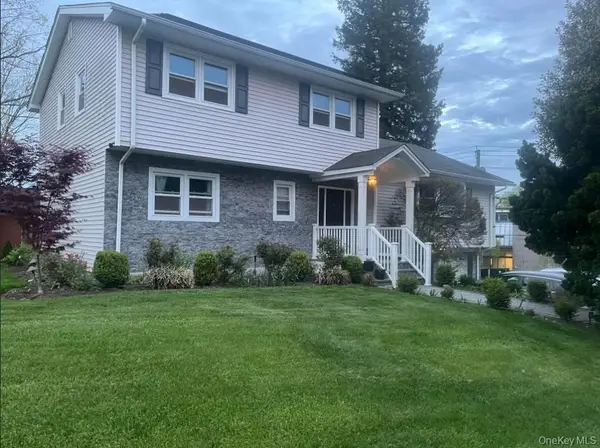 $1,399,999Coming Soon4 beds 3 baths
3 Baldwin Lane, Scarsdale, NY 10583
MLS# 954117Listed by: HOULIHAN LAWRENCE INC. - Coming Soon
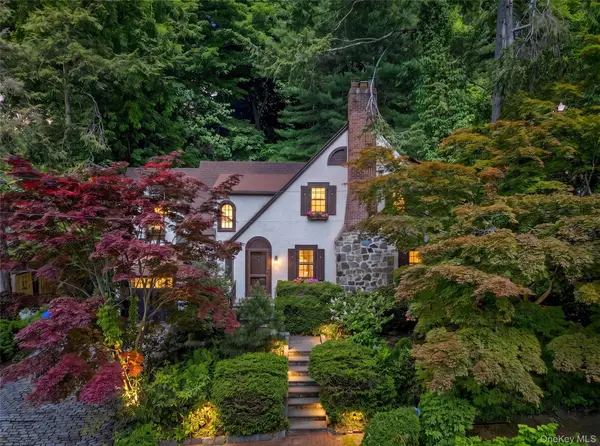 $1,185,000Coming Soon4 beds 2 baths
77 Edgemont Road, Scarsdale, NY 10583
MLS# 998132Listed by: JULIA B FEE SOTHEBYS INT. RLTY - Coming SoonOpen Wed, 10:30am to 12pm
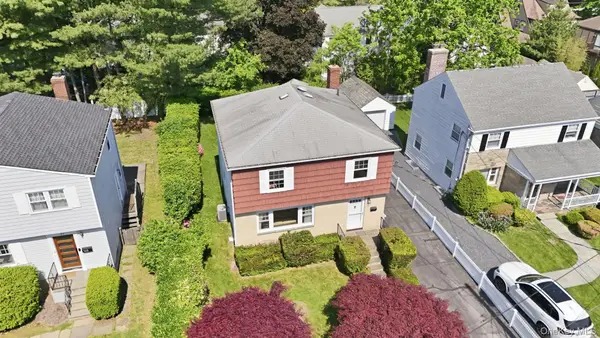 $1,250,000Coming Soon3 beds 2 baths
167 Gaylor Road, Scarsdale, NY 10583
MLS# 1001158Listed by: HOULIHAN LAWRENCE INC. - New
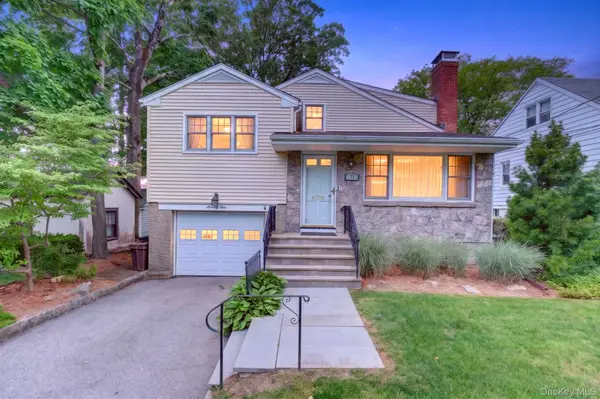 $1,049,000Active4 beds 4 baths2,200 sq. ft.
71 Ewart Street, Scarsdale, NY 10583
MLS# 1002528Listed by: HOWARD HANNA RAND REALTY - New
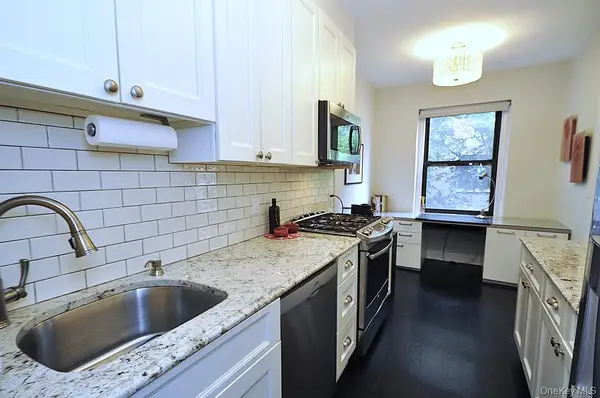 $675,000Active2 beds 2 baths1,200 sq. ft.
143 Garth Road #4N, Scarsdale, NY 10583
MLS# 1000951Listed by: BHG REAL ESTATE CHOICE REALTY - New
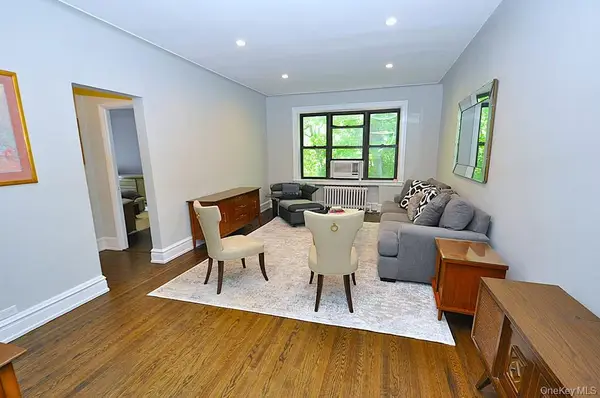 $315,000Active1 beds 1 baths925 sq. ft.
143 Garth Road #4P, Scarsdale, NY 10583
MLS# 997692Listed by: BHG REAL ESTATE CHOICE REALTY - Coming Soon
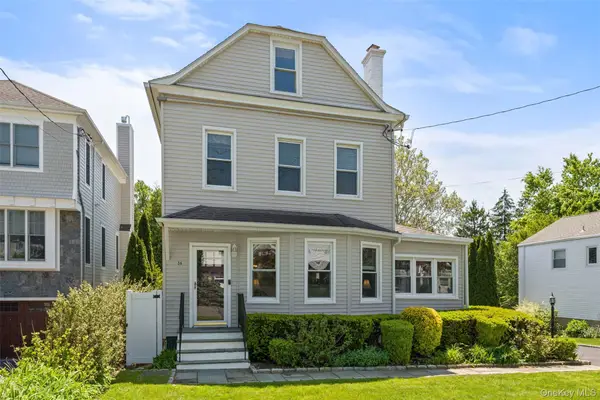 $1,257,000Coming Soon4 beds 4 baths
36 Lakeview Avenue, Scarsdale, NY 10583
MLS# 996884Listed by: JOSEPH ANTHONY REAL ESTATE - New
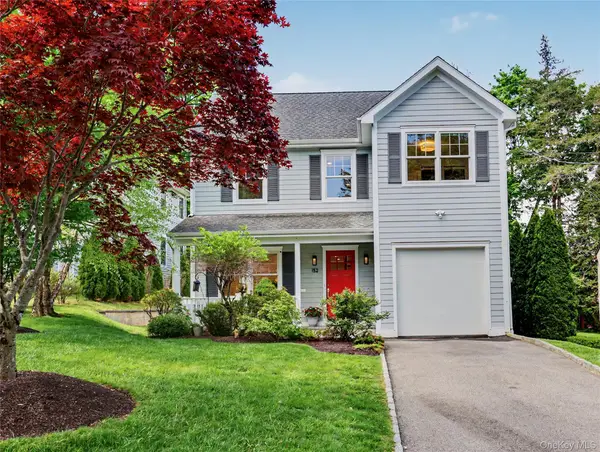 $2,275,000Active4 beds 4 baths3,378 sq. ft.
152 Lee Road, Scarsdale, NY 10583
MLS# 999984Listed by: HOULIHAN LAWRENCE INC. - New
 $769,000Active2 beds 2 baths1,600 sq. ft.
65 Lyons Road, Scarsdale, NY 10583
MLS# 1001133Listed by: PATRICIA FORGIONE'S REALTY


Protect your home and budget from life's surprises with an Assurant Home Warranty, backed by a partner that supports you through every step of homeownership. Explore Plans.
© 2023 - 2026 ERA Franchise Systems LLC. All rights reserved. ERA Franchise Systems LLC fully supports the principles of the Fair Housing Act and the Equal Opportunity Act. ERA, ERA Real Estate powered, and their respective logos are registered service marks of ERA Franchise Systems LLC. Each office is independently owned and operated.