
39 Aspen Road, Scarsdale, NY 10583
Local realty services provided by:Bon Anno Realty ERA Powered
39 Aspen Road,Scarsdale, NY 10583
$6,250,000
- 7 Beds
- 9 Baths
- 8,900 sq. ft.
- Single family
- Active
Listed by: megan serbagi, heather d. harrison
Office: compass greater ny, llc.
MLS#:1062954
Source:OneKey MLS
Price summary
- Price:$6,250,000
- Price per sq. ft.:$702.25
About this home
39 Aspen Road is a remarkable new-construction estate which combines timeless Colonial design with sophisticated modern living. Step inside and discover refined craftsmanship and materials, custom millwork and moldings, oversized custom European-style thermally broken aluminum windows, and soaring ceilings to enhance the home’s scale and natural light. The ideal floor plan balances grand entertaining spaces with comfortable everyday living, starting with the double height foyer, leading to the sophisticated living room with a fireplace and wet bar, and private office for work or study. At the heart of the home is the expansive kitchen, breakfast room, and family room with fireplace, creating a spectacular open-concept gathering space. The kitchen features premium cabinetry, luxury stone surfaces, and a high-end appliance package, the adjoining breakfast and family rooms overlook the rear grounds, and a dramatic 21-foot folding-door system opens directly to the terrace and patio, creating a seamless indoor-outdoor experience.
The second floor is dedicated to private living, highlighted by its enviable primary suite with a fireplace, dual walk-in closets, and a spa-inspired bathroom with luxurious fixtures and fittings and radiant heated flooring. The finished lower level provides an extraordinary amount of flexible living space and can be customized for a gym, theater, golf simulator, recreation room, playroom, lounge, or additional entertaining space. The expansive, park-like property offers outstanding space for recreation, entertaining, and relaxation. The professionally-designed rear grounds feature ample patio space for dining and lounging, a covered porch, and a cabana. There is ample room for a swimming pool, creating an opportunity for a spectacular resort-like backyard retreat. Modern infrastructure and technology are seamlessly integrated throughout, including high-efficiency 5-zone HVAC, smart thermostats, HRV/ERV fresh-air ventilation, LED lighting, CAT6 wiring, prewiring for security, Wi-Fi access points, electric shades, and ceiling speakers. A rare opportunity to own a truly distinctive Scarsdale estate and create a spectacular luxury lifestyle....
Contact an agent
Home facts
- Year built:2026
- Listing ID #:1062954
- Added:1 day(s) ago
- Updated:November 02, 2026 at 07:40 PM
Rooms and interior
- Bedrooms:7
- Total bathrooms:9
- Full bathrooms:8
- Half bathrooms:1
- Rooms Total:16
- Flooring:Hardwood
- Dining Description:Formal Dining
- Bathrooms Description:Double Vanity
- Kitchen Description:Dishwasher, Disposal, Freezer, Kitchen Island, Microwave, Pantry, Refrigerator
- Bedroom Description:First Floor Bedroom
- Basement:Yes
- Basement Description:Finished
- Living area:8,900 sq. ft.
Heating and cooling
- Cooling:Central Air
- Heating:Forced Air
- Central air:Yes
Structure and exterior
- Year built:2026
- Building area:8,900 sq. ft.
- Lot area:0.61 Acres
- Lot Features:Level
- Architectural Style:Colonial
- Construction Materials:Clapboard, Foam Insulation, Frame, Stone
- Levels:3 Story
Schools
- High school:Scarsdale Senior High School
- Middle school:Scarsdale Middle School
- Elementary school:Quaker Ridge
Utilities
- Water:Public
- Sewer:Public Sewer
Finances and disclosures
- Price:$6,250,000
- Price per sq. ft.:$702.25
Features and amenities
- Appliances:Dishwasher, Disposal, Freezer, Microwave, Refrigerator
- Laundry features:Washer/Dryer Hookup
- Amenities:Double Vanity, Entrance Foyer, High Ceilings
Parking
- Total parking spaces:2
- Parking description:Garage
- Garage:Yes
- Garage spaces:2
New listings near 39 Aspen Road
- Coming Soon
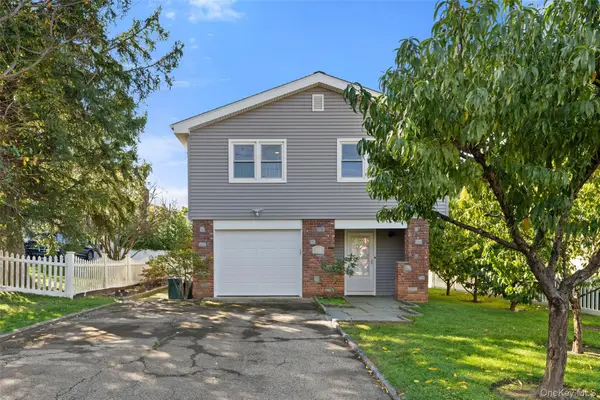 $1,450,000Coming Soon3 beds 2 baths2,022 sq. ft.
112 Brown Road, Scarsdale, NY 10583
MLS# 1063590Listed by: COMPASS GREATER NY, LLC - Coming Soon
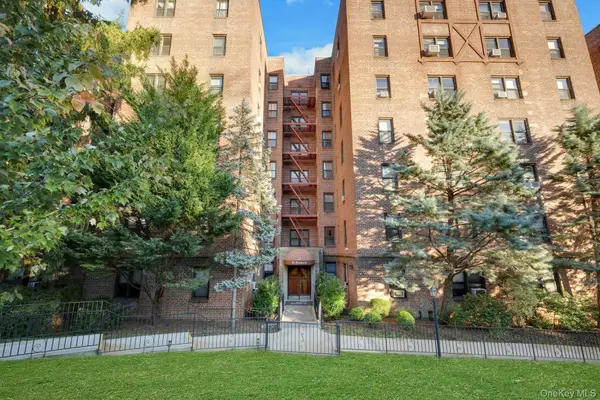 $160,000Coming Soon-- beds 1 baths600 sq. ft.
142 Garth Road #6A, Scarsdale, NY 10583
MLS# 1066432Listed by: BERKSHIRE HATHAWAY HS NY PROP - Coming Soon
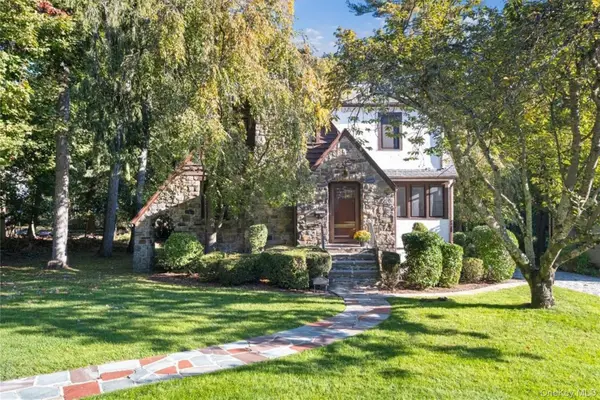 $1,350,000Coming Soon4 beds 2 baths1,875 sq. ft.
25 Rugby Lane, Scarsdale, NY 10583
MLS# 1061311Listed by: JULIA B FEE SOTHEBYS INT. RLTY - Coming Soon
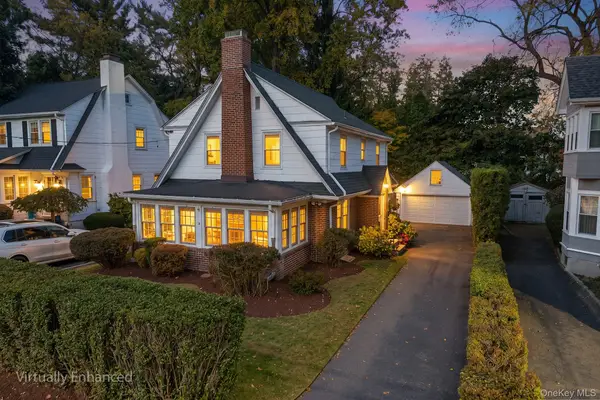 $1,395,000Coming Soon3 beds 2 baths2,041 sq. ft.
9 Carman Road, Scarsdale, NY 10583
MLS# 1064157Listed by: REDFIN REAL ESTATE - Coming Soon
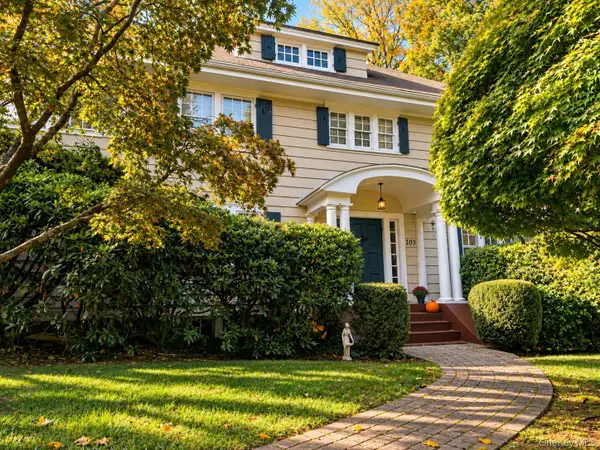 $1,968,000Coming Soon6 beds 4 baths2,780 sq. ft.
103 Walworth Avenue, Scarsdale, NY 10583
MLS# 1065707Listed by: BERKSHIRE HATHAWAY HS NY PROP - New
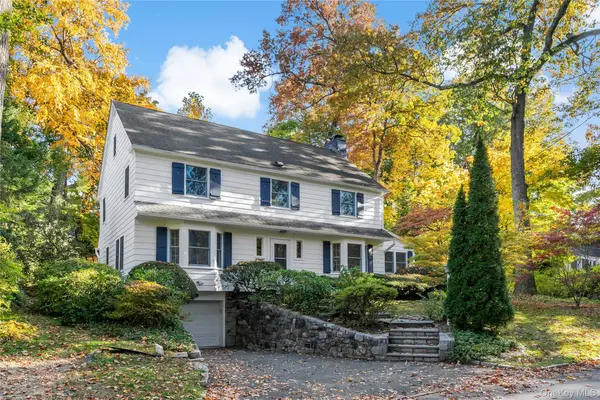 $1,759,000Active4 beds 4 baths2,951 sq. ft.
6 River Road, Scarsdale, NY 10583
MLS# 1066253Listed by: HOULIHAN LAWRENCE INC. - New
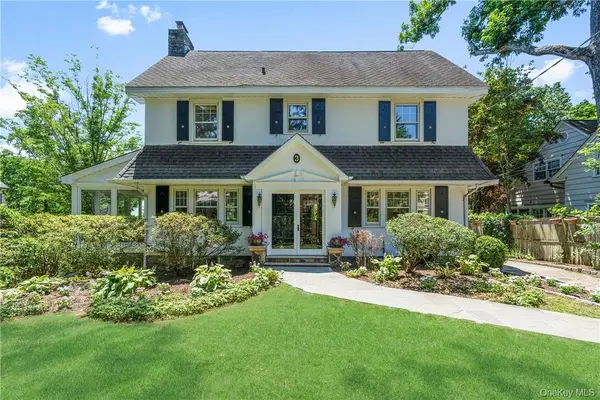 $1,595,000Active5 beds 4 baths3,318 sq. ft.
3 Norwood Road, Scarsdale, NY 10583
MLS# 1065822Listed by: JULIA B FEE SOTHEBYS INT. RLTY - New
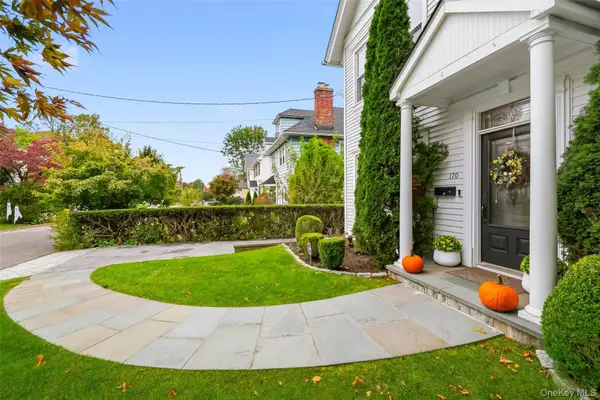 $1,600,000Active4 beds 4 baths2,327 sq. ft.
170 Nelson Road, Scarsdale, NY 10583
MLS# 1066271Listed by: KELLER WILLIAMS REALTY GROUP - New
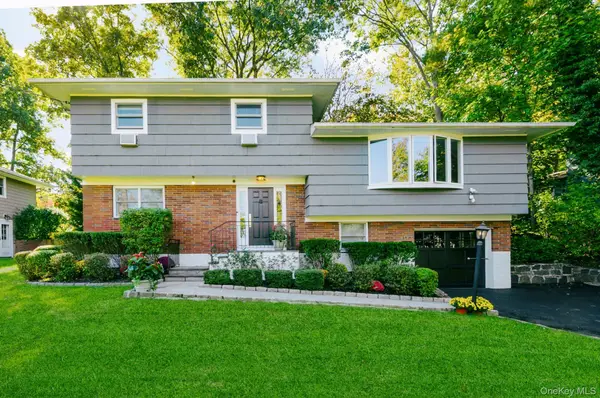 $1,350,000Active3 beds 3 baths2,017 sq. ft.
15 Tanglewood Road, Scarsdale, NY 10583
MLS# 1062434Listed by: JULIA B FEE SOTHEBYS INT. RLTY - New
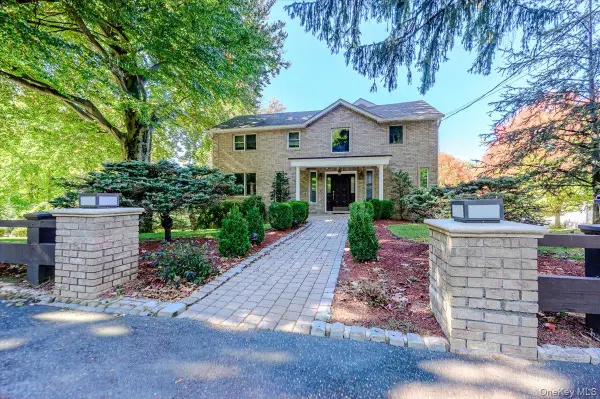 $1,599,000Active4 beds 4 baths3,950 sq. ft.
280 Sprain Road, Scarsdale, NY 10583
MLS# 1064799Listed by: EXIT REALTY PRIVATE CLIENT


Protect your home and budget from life's surprises with an Assurant Home Warranty, backed by a partner that supports you through every step of homeownership. Explore Plans.
© 2023 - 2026 ERA Franchise Systems LLC. All rights reserved. ERA Franchise Systems LLC fully supports the principles of the Fair Housing Act and the Equal Opportunity Act. ERA, ERA Real Estate powered, and their respective logos are registered service marks of ERA Franchise Systems LLC. Each office is independently owned and operated.