
508 Central Park Avenue #5407, Scarsdale, NY 10583
Local realty services provided by:ERA Insite Realty Services
508 Central Park Avenue #5407,Scarsdale, NY 10583
$760,000
- 2 Beds
- 2 Baths
- 1,363 sq. ft.
- Condominium
- Pending
Listed by: comfort usukumah, mariam ahmed
Office: comfort homes & prop. mgmt llc.
MLS#:1026123
Source:OneKey MLS
Price summary
- Price:$760,000
- Price per sq. ft.:$557.59
- Monthly HOA dues:$668
About this home
Here is one of the best opportunities to buy into this exclusive Scarsdale zip code but Central Park Avenue Condos. This is a very quiet, beautiful and peaceful neighborhood. School children from this Condo block attend the renowned Edgemont School District. Enjoy the private balcony, newly updated wooden floors, kitchen with quartz counter tops and bathrooms. This large two bedrooms apartment has an en-suite Master Bedroom with lots of closets. This location has easy access to Highways leading to Manhattan and Albany. Walk to local shops and various transportation services, and modern variety of restaurants. Washer/Dryer in the unit. Close to shops, restaurants with easy access to Highways. Nearest walk-able Metro-North train stations are Scarsdale and Hartsdale; getting to Manhattan's Grand Central Station within 30 minutes during peak business hours. CALL TODAY!
Contact an agent
Home facts
- Year built:1985
- Listing ID #:1026123
- Added:52 day(s) ago
- Updated:September 07, 2026 at 10:23 AM
Rooms and interior
- Bedrooms:2
- Total bathrooms:2
- Full bathrooms:2
- Rooms Total:5
- Dining Description:Formal Dining
- Kitchen Description:Dishwasher, Freezer, Microwave, Oven, Refrigerator, Stainless Steel Appliance(s), Trash Compactor
- Bedroom Description:First Floor Bedroom
- Basement:Yes
- Living area:1,363 sq. ft.
Heating and cooling
- Heating:Baseboard
Structure and exterior
- Year built:1985
- Building area:1,363 sq. ft.
- Lot area:5.86 Acres
- Architectural Style:Mid Rise
- Construction Materials:Advanced Framing Technique, Fiberglass Insulation, Foam Insulation, Frame
- Exterior Features:Balcony
Schools
- High school:Edgemont Junior-Senior High School
- Middle school:Edgemont Junior-Senior High School
- Elementary school:Seely Place
Utilities
- Water:Public, Water Available
- Sewer:Public Sewer, Sewer Available
Finances and disclosures
- Price:$760,000
- Price per sq. ft.:$557.59
- Tax amount:$10,406 (2025)
Features and amenities
- Appliances:Dishwasher, Dryer, Freezer, Microwave, Oven, Refrigerator, Stainless Steel Appliance(s), Trash Compactor
- Laundry features:Dryer
- Amenities:Entrance Foyer, Granite Counters, High Ceilings
- Pool features:In Ground, Outdoor Pool
Parking
- Total parking spaces:2
- Parking description:Assigned, Garage
- Garage:Yes
- Garage spaces:1
- Carport spaces:1
New listings near 508 Central Park Avenue #5407
- Coming Soon
 $725,000Coming Soon2 beds 2 baths1,350 sq. ft.
500 Central Park Avenue #134, Scarsdale, NY 10583
MLS# 1037118Listed by: JULIA B FEE SOTHEBYS INT. RLTY - Coming Soon
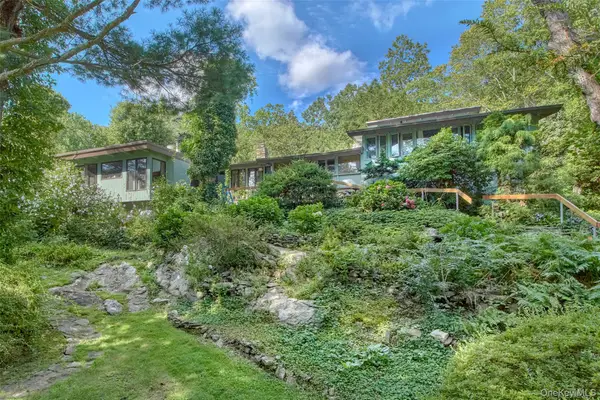 $3,995,000Coming Soon5.86 Acres
35 Saxon Woods, White Plains, NY 10605
MLS# 1046256Listed by: HOULIHAN LAWRENCE INC. - Coming Soon
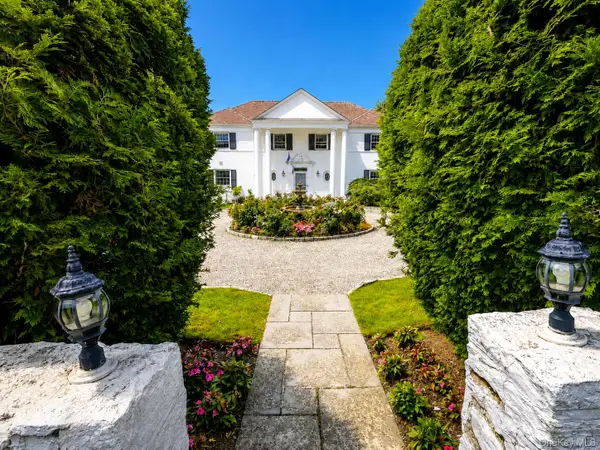 $4,050,000Coming Soon4 beds 4 baths3,590 sq. ft.
31 Griffen Avenue, Scarsdale, NY 10583
MLS# 1044129Listed by: BERKSHIRE HATHAWAY HS NY PROP - New
 $2,550,000Active5 beds 4 baths3,125 sq. ft.
46 Fenimore Road, Scarsdale, NY 10583
MLS# 1047235Listed by: EXP REALTY - New
 $1,359,999Active3 beds 3 baths2,200 sq. ft.
136 Wilmot Circle, Scarsdale, NY 10583
MLS# 1043497Listed by: HOULIHAN LAWRENCE INC. - New
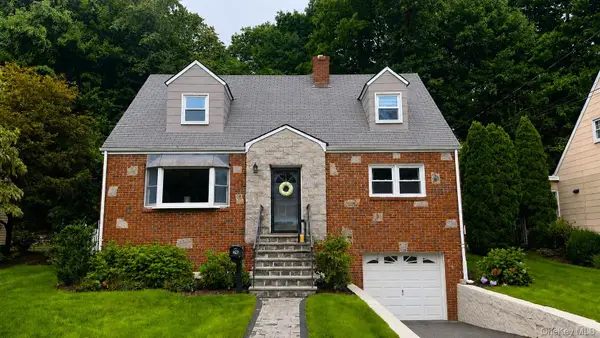 $1,299,000Active4 beds 3 baths1,543 sq. ft.
24 Dogwood Drive, Scarsdale, NY 10583
MLS# 1040324Listed by: EREALTY ADVISORS, INC - New
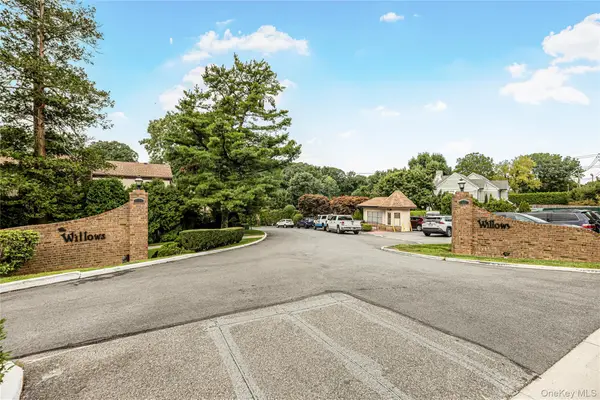 $779,000Active3 beds 3 baths2,000 sq. ft.
11 Jackson Avenue #27, Scarsdale, NY 10583
MLS# 1045284Listed by: RE/MAX DISTINGUISHED HMS.&PROP - New
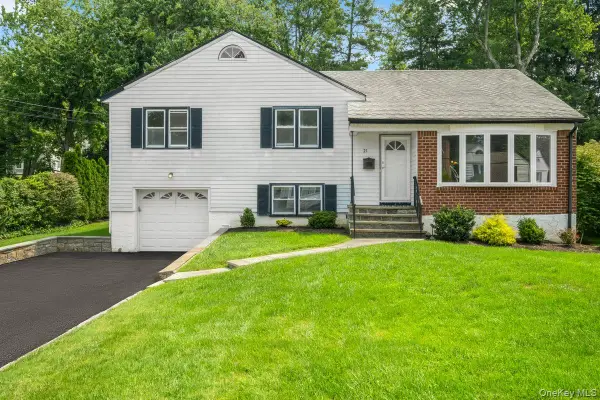 $999,000Active3 beds 3 baths1,768 sq. ft.
21 Primrose Avenue, Scarsdale, NY 10583
MLS# 1034132Listed by: HOULIHAN LAWRENCE INC. - New
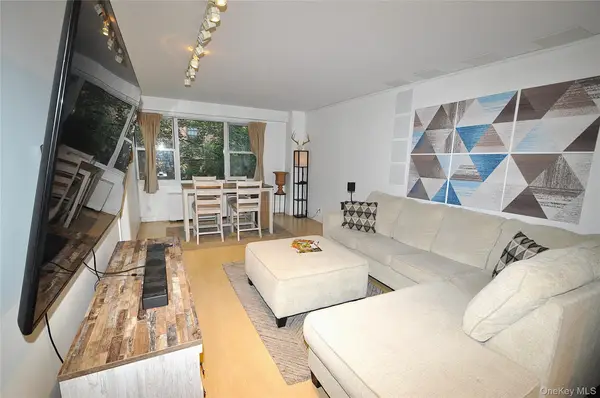 $299,000Active1 beds 2 baths900 sq. ft.
230 Garth Road #3B1, Scarsdale, NY 10583
MLS# 1044347Listed by: BHG REAL ESTATE CHOICE REALTY - New
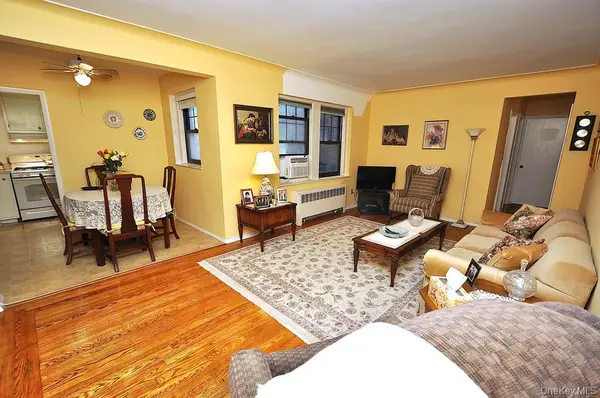 $239,000Active1 beds 1 baths850 sq. ft.
209 Garth Road #2M, Scarsdale, NY 10583
MLS# 1044089Listed by: BHG REAL ESTATE CHOICE REALTY


Protect your home and budget from life's surprises with an Assurant Home Warranty, backed by a partner that supports you through every step of homeownership. Explore Plans.
© 2023 - 2026 ERA Franchise Systems LLC. All rights reserved. ERA Franchise Systems LLC fully supports the principles of the Fair Housing Act and the Equal Opportunity Act. ERA, ERA Real Estate powered, and their respective logos are registered service marks of ERA Franchise Systems LLC. Each office is independently owned and operated.