
54 Strathmore Road, Scarsdale, NY 10583
Local realty services provided by:ERA Caputo Realty
Listed by: julia ricciuti
Office: re/max prime properties
MLS#:1020894
Source:OneKey MLS
Price summary
- Price:$899,000
- Price per sq. ft.:$495.59
About this home
Welcome to 54 Strathmore Road, a timeless Center Hall Brick Colonial in the coveted Strathmore neighborhood of Scarsdale P.O. Lovingly owned by the same beloved and cherished family for 65 years, this classic residence showcases enduring charm, generous living spaces, and exceptional potential. Featuring 3 bedrooms plus a nursery/home office on second floor, 2 full and 1 half baths, a gracious living room with a fireplace, and a formal dining room that comfortably seats up to 10 guests, Large expanded EAT _IN _KITCHEN with gorgeous views of the lush greenery and level yard, beautiful classic mantel over the wood burning fireplace this home is ideal for both everyday living and entertaining. Stairs to a full attic allowing for possible more finished space. The lower level is a nice surprise as well. Brand new Air conditioning - Central Air July of 2025. New Furnace Oct 2025. 200 amp Electrical service. Roof Approx. 18 Years Old. Lawn sprinklers 5-zones. Set on a beautifully landscaped .26-acre property, it offers a wonderful opportunity to create your dream home in a premier location. Just minutes from the the Scarsdale train station, 1.2 miles, definitely walkable, walk to DiCicco's gourmet super market , local pharmacy, shops, restaurants, parks, and major parkways, this is a rare opportunity to own a cherished home in one of Southern Westchester's most desirable neighborhoods....
Contact an agent
Home facts
- Year built:1935
- Listing ID #:1020894
- Added:51 day(s) ago
- Updated:September 06, 2026 at 08:11 AM
Rooms and interior
- Bedrooms:3
- Total bathrooms:3
- Full bathrooms:2
- Half bathrooms:1
- Rooms Total:7
- Dining Description:Eat-In Kitchen, Formal Dining
- Kitchen Description:Dishwasher, Eat-in Kitchen, Range, Refrigerator, Walk Through Kitchen
- Basement:Yes
- Basement Description:Unfinished
- Living area:1,814 sq. ft.
Heating and cooling
- Cooling:Central Air
- Heating:Natural Gas
- Central air:Yes
Structure and exterior
- Year built:1935
- Building area:1,814 sq. ft.
- Lot area:0.26 Acres
- Lot Features:Level, Near Public Transit, Private
- Architectural Style:Colonial
- Construction Materials:Block, Brick, Frame
- Levels:2 Story
Schools
- High school:Yonkers (School Choice)
- Middle school:Yonkers (School Choice)
- Elementary school:Yonkers (School Choice)
Utilities
- Water:Public
- Sewer:Public Sewer
Finances and disclosures
- Price:$899,000
- Price per sq. ft.:$495.59
- Tax amount:$14,566 (2026)
Features and amenities
- Appliances:Dishwasher, Dryer, Refrigerator, Washer
- Laundry features:Dryer, Washer
- Amenities:Entrance Foyer, Storage
Parking
- Total parking spaces:2
- Parking description:Driveway
- Garage:Yes
- Garage spaces:1
New listings near 54 Strathmore Road
- Coming Soon
 $725,000Coming Soon2 beds 2 baths1,350 sq. ft.
500 Central Park Avenue #134, Scarsdale, NY 10583
MLS# 1037118Listed by: JULIA B FEE SOTHEBYS INT. RLTY - Coming Soon
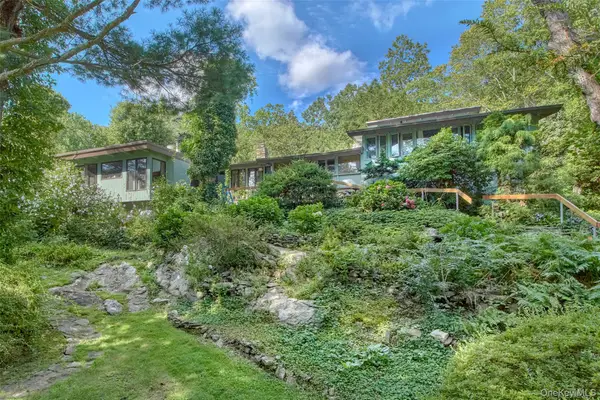 $3,995,000Coming Soon5.86 Acres
35 Saxon Woods, White Plains, NY 10605
MLS# 1046256Listed by: HOULIHAN LAWRENCE INC. - Coming Soon
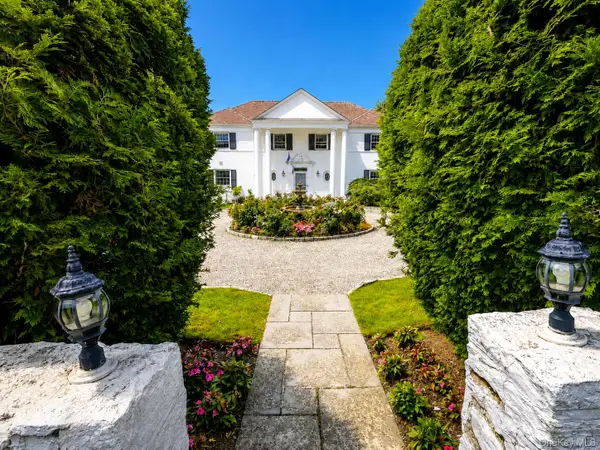 $4,050,000Coming Soon4 beds 4 baths3,590 sq. ft.
31 Griffen Avenue, Scarsdale, NY 10583
MLS# 1044129Listed by: BERKSHIRE HATHAWAY HS NY PROP - New
 $1,359,999Active3 beds 3 baths2,200 sq. ft.
136 Wilmot Circle, Scarsdale, NY 10583
MLS# 1043497Listed by: HOULIHAN LAWRENCE INC. - New
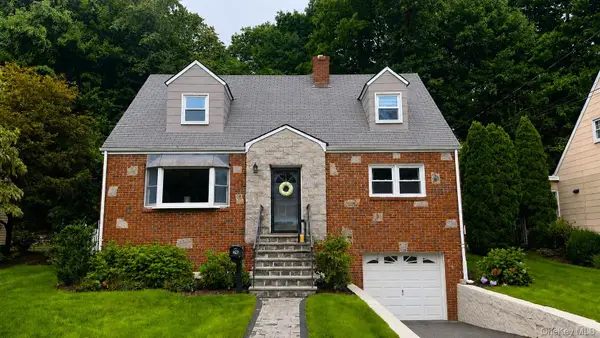 $1,299,000Active4 beds 3 baths1,543 sq. ft.
24 Dogwood Drive, Scarsdale, NY 10583
MLS# 1040324Listed by: EREALTY ADVISORS, INC - Open Sun, 1 to 3pmNew
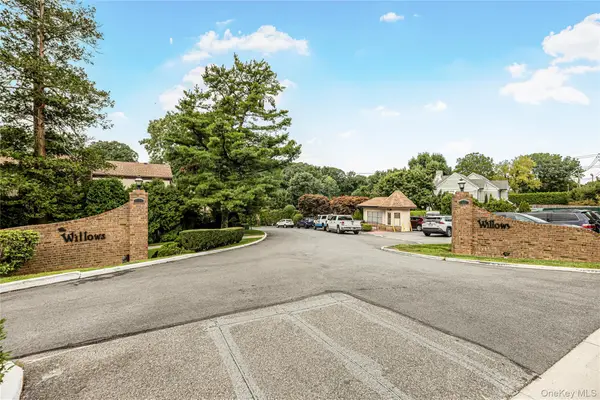 $779,000Active3 beds 3 baths2,000 sq. ft.
11 Jackson Avenue #27, Scarsdale, NY 10583
MLS# 1045284Listed by: RE/MAX DISTINGUISHED HMS.&PROP - Open Sun, 1 to 3pmNew
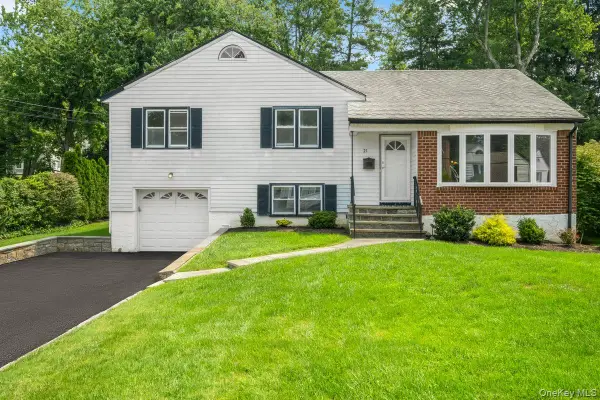 $999,000Active3 beds 3 baths1,768 sq. ft.
21 Primrose Avenue, Scarsdale, NY 10583
MLS# 1034132Listed by: HOULIHAN LAWRENCE INC. - New
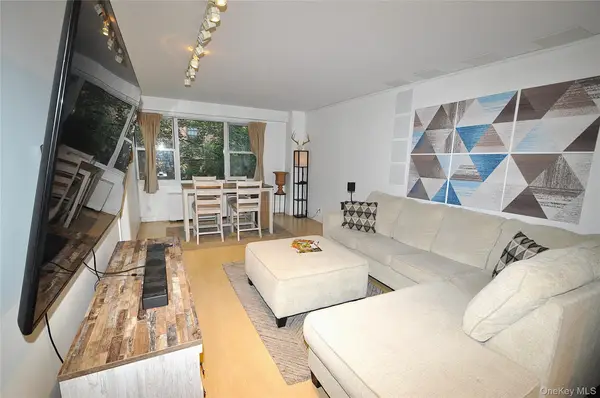 $299,000Active1 beds 2 baths900 sq. ft.
230 Garth Road #3B1, Scarsdale, NY 10583
MLS# 1044347Listed by: BHG REAL ESTATE CHOICE REALTY - New
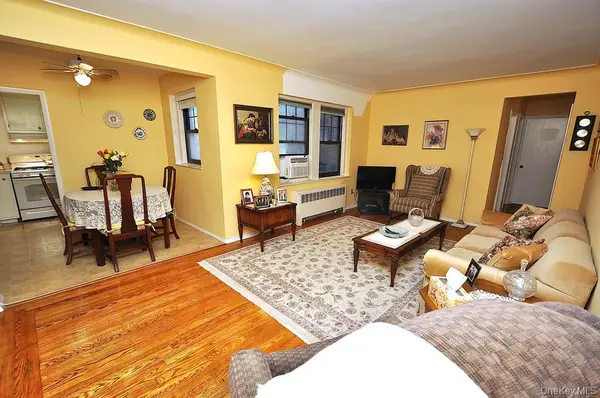 $239,000Active1 beds 1 baths850 sq. ft.
209 Garth Road #2M, Scarsdale, NY 10583
MLS# 1044089Listed by: BHG REAL ESTATE CHOICE REALTY - New
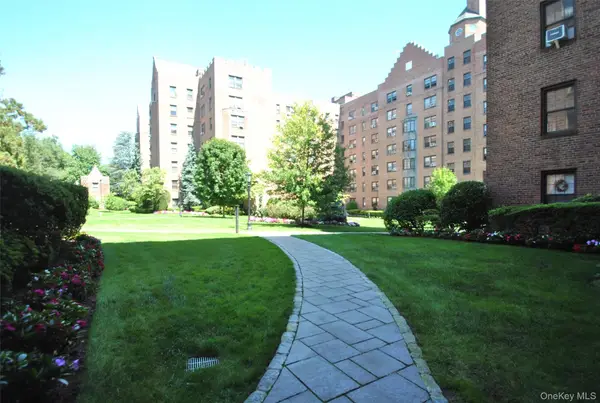 $269,000Active1 beds 1 baths850 sq. ft.
198 Garth Road #3C, Scarsdale, NY 10583
MLS# 1044101Listed by: CHARLES RUTENBERG REALTY INC


Protect your home and budget from life's surprises with an Assurant Home Warranty, backed by a partner that supports you through every step of homeownership. Explore Plans.
© 2023 - 2026 ERA Franchise Systems LLC. All rights reserved. ERA Franchise Systems LLC fully supports the principles of the Fair Housing Act and the Equal Opportunity Act. ERA, ERA Real Estate powered, and their respective logos are registered service marks of ERA Franchise Systems LLC. Each office is independently owned and operated.