
594 Fort Hill Road, Scarsdale, NY 10583
Local realty services provided by:ERA Caputo Realty
594 Fort Hill Road,Scarsdale, NY 10583
$1,400,000
- 4 Beds
- 3 Baths
- 1,855 sq. ft.
- Single family
- Active
Listed by: sheri h. wolfe, non member-mls
Office: berkshire hathaway hs ny prop
MLS#:1051539
Source:OneKey MLS
Price summary
- Price:$1,400,000
- Price per sq. ft.:$754.72
About this home
Welcome to 594 Fort Hill Road, a beautifully presented Colonial nestled in the sought-after Edgemont community. Set on a spacious 0.36-acre, fully fenced-in property, this inviting home blends classic architectural character with comfortable everyday living and an effortless connection to the outdoors. Sun-filled interiors, hardwood floors, and thoughtfully proportioned rooms create a warm and welcoming atmosphere throughout. The spacious living areas are ideal for both relaxed living and entertaining, while the well-appointed kitchen provides a natural gathering place with ample cabinetry, generous workspace, and quality appliances. The home’s versatile layout offers four bedrooms and three full bathrooms, providing plenty of space for all. The lower-level space adds valuable flexibility for a playroom, recreation area, or home office. Two separate doors open to the home’s private outdoor spaces, where multiple patios create wonderful opportunities for outdoor dining, entertaining, play, or simply enjoying the tranquility and privacy of the grounds. An attached two-car garage adds everyday convenience. Ideally located on Fort Hill Road with easy access to transportation, shopping, and the surrounding communities, 594 Fort Hill Road offers the rare combination of space, privacy, and convenience, all located in the Edgemont School District....
Contact an agent
Home facts
- Year built:1936
- Listing ID #:1051539
- Added:1 day(s) ago
- Updated:September 16, 2026 at 11:48 PM
Rooms and interior
- Bedrooms:4
- Total bathrooms:3
- Full bathrooms:3
- Rooms Total:7
- Flooring:Hardwood
- Dining Description:Formal Dining
- Kitchen Description:Dishwasher, Microwave, Oven, Refrigerator, Stainless Steel Appliance(s)
- Basement:Yes
- Basement Description:Partial
- Living area:1,855 sq. ft.
Heating and cooling
- Cooling:Ductless
- Heating:Oil
Structure and exterior
- Year built:1936
- Building area:1,855 sq. ft.
- Lot area:0.36 Acres
- Lot Features:Near Public Transit
- Architectural Style:Cape Cod
- Construction Materials:Vinyl Siding
- Levels:2 Story
Schools
- High school:Edgemont Junior-Senior High School
- Middle school:Edgemont Junior-Senior High School
- Elementary school:Greenville
Utilities
- Water:Public
- Sewer:Public Sewer
Finances and disclosures
- Price:$1,400,000
- Price per sq. ft.:$754.72
- Tax amount:$41,306 (2026)
Features and amenities
- Appliances:Dishwasher, Dryer, Microwave, Oven, Refrigerator, Stainless Steel Appliance(s), Washer
- Laundry features:Dryer, Washer
- Amenities:Entrance Foyer, Open Floorplan, Storage
Parking
- Total parking spaces:2
- Parking description:Attached, Driveway, Garage
- Garage:Yes
- Garage spaces:2
New listings near 594 Fort Hill Road
- Coming SoonOpen Wed, 10:30am to 12pm
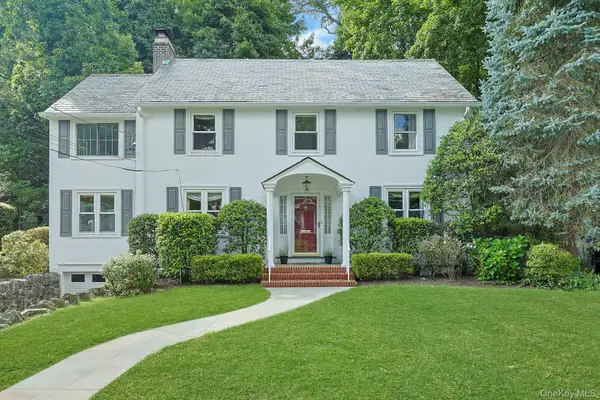 $1,995,000Coming Soon5 beds 4 baths3,001 sq. ft.
17 Elm Road, Scarsdale, NY 10583
MLS# 1043170Listed by: HOULIHAN LAWRENCE INC. - Coming Soon
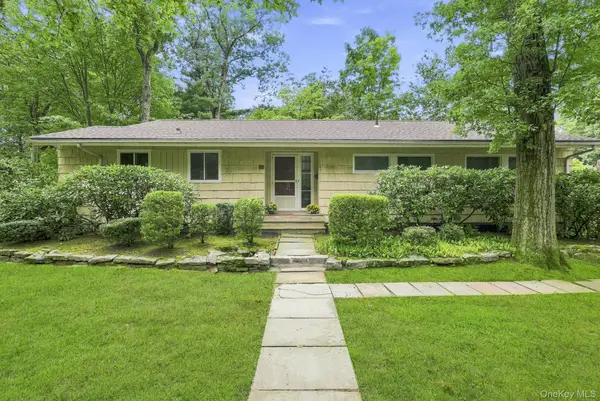 $1,050,000Coming Soon4 beds 2 baths1,756 sq. ft.
21 Seely Place, Scarsdale, NY 10583
MLS# 1050370Listed by: HOULIHAN LAWRENCE INC. - Open Sun, 2 to 4pmNew
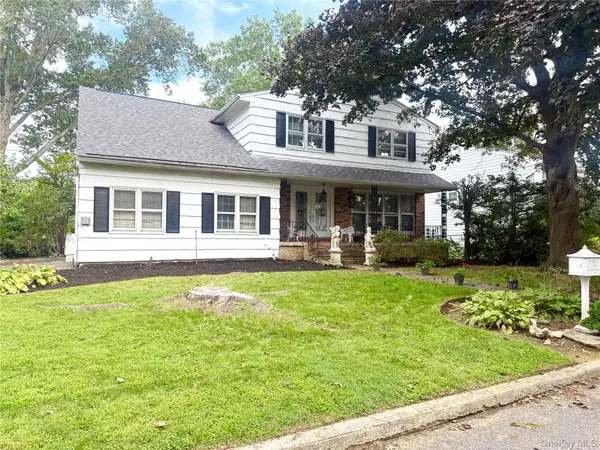 $1,150,000Active5 beds 3 baths3,606 sq. ft.
20 Old Farm Road, Scarsdale, NY 10583
MLS# 1042062Listed by: COLDWELL BANKER REALTY - Open Sat, 12 to 2pmNew
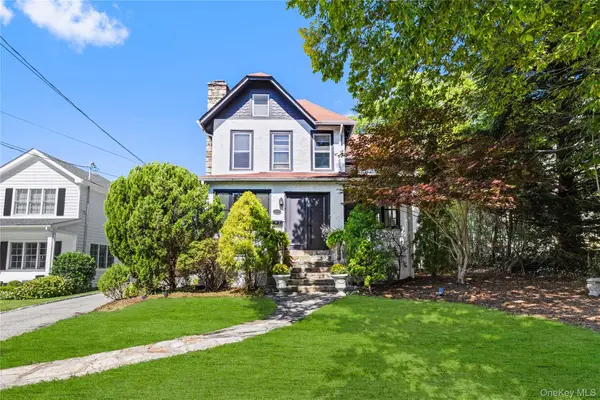 $1,200,000Active3 beds 2 baths1,657 sq. ft.
113 Brambach Road, Scarsdale, NY 10583
MLS# 1038619Listed by: JULIA B FEE SOTHEBYS INT. RLTY - New
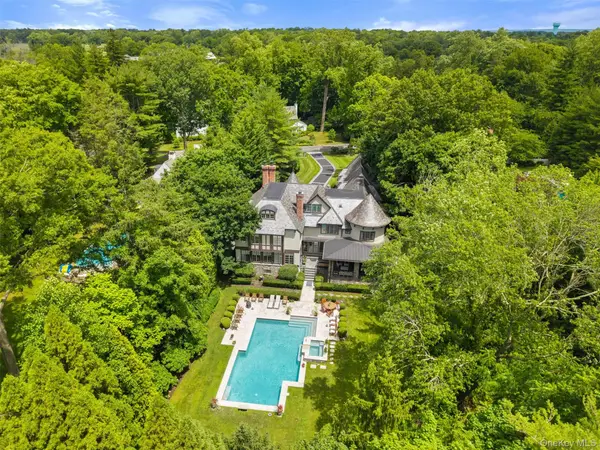 $5,250,000Active5 beds 8 baths7,637 sq. ft.
10 Broadmoor Road, Scarsdale, NY 10583
MLS# 1046176Listed by: COMPASS GREATER NY, LLC - Open Sat, 12 to 2pmNew
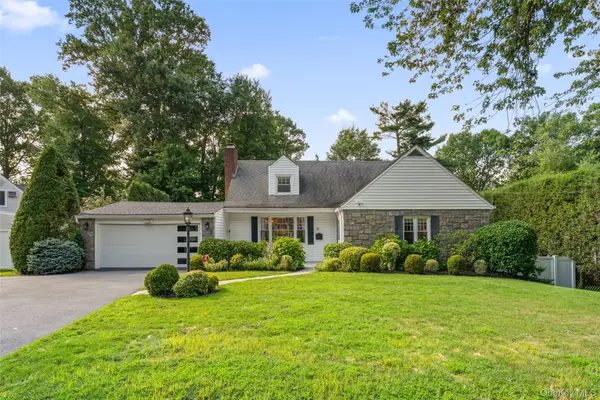 $1,250,000Active5 beds 3 baths2,079 sq. ft.
11 Winchcombe Way, Scarsdale, NY 10583
MLS# 1048444Listed by: COMPASS GREATER NY, LLC - New
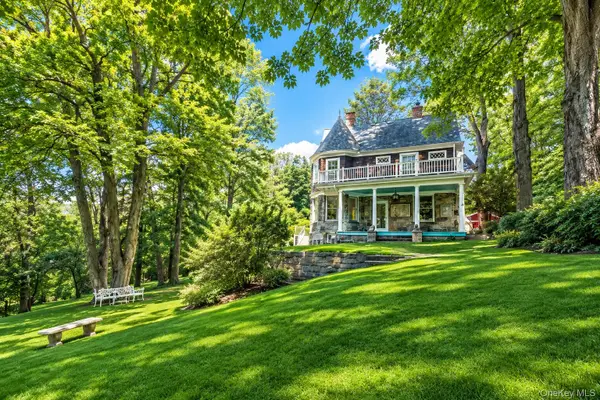 $1,595,000Active3 beds 4 baths3,489 sq. ft.
344 Sprain Road, Scarsdale, NY 10583
MLS# 1036367Listed by: JULIA B FEE SOTHEBYS INT. RLTY - New
 $649,000Active2 beds 2 baths1,400 sq. ft.
153 Montgomery Avenue #B, Scarsdale, NY 10583
MLS# 1049956Listed by: HOME SWEET HOME PROPERTIES - Open Sat, 1 to 3pmNew
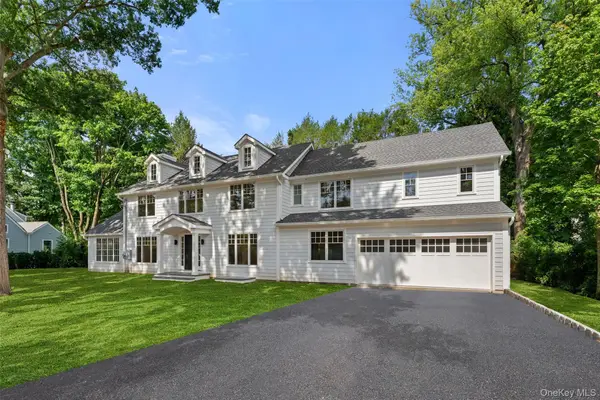 $5,150,000Active6 beds 8 baths7,163 sq. ft.
65 Fox Meadow Road, Scarsdale, NY 10583
MLS# 1049142Listed by: COMPASS GREATER NY, LLC


Protect your home and budget from life's surprises with an Assurant Home Warranty, backed by a partner that supports you through every step of homeownership. Explore Plans.
© 2023 - 2026 ERA Franchise Systems LLC. All rights reserved. ERA Franchise Systems LLC fully supports the principles of the Fair Housing Act and the Equal Opportunity Act. ERA, ERA Real Estate powered, and their respective logos are registered service marks of ERA Franchise Systems LLC. Each office is independently owned and operated.