
147 Akin Road, Schaghticoke, NY 12094
Local realty services provided by:HUNT Real Estate ERA
Listed by: amanda l hart
Office: miranda real estate group inc
MLS#:202627786
Source:Global MLS
Price summary
- Price:$489,900
- Price per sq. ft.:$181.44
About this home
Welcome to 147 Akin Road, where space, privacy, and peaceful country living come together! Built in 2011 and meticulously maintained, this move-in-ready 3-bedroom, 2.5-bath home is situated on 3.54 acres and offers approximately 2,700 sq. ft. of finished living space above grade, plus an additional 1,000 sq. ft. of finished space in the walk-out basement. Step inside to a bright two-story foyer leading to a spacious eat-in kitchen featuring granite countertops, a center island, and plenty of room for gathering. The first floor offers the potential for convenient one-level living with a primary bedroom, full bath, laundry hookup, living room, mudroom, and easy access to the back deck through sliding glass doors overlooking the private backyard. Upstairs you'll find spacious bedrooms, second-floor laundry, and an open foyer ideal for a home office or flex space. The finished walk-out basement provides even more room to spread out, featuring a family room, half bath, wood stove, separate exterior access, and an additional room with potential for another bedroom. Enjoy your morning coffee on the inviting front porch or relax on the back deck overlooking the expansive, private backyard, complete with a shed and chicken coop. Complete with a 2-car attached garage and located in the Hoosic Valley School District, this home offers peaceful country living while remaining conveniently located near Grafton Lakes State Park, Pittstown State Forest, Troy, Bennington, and all that the greater Capital Region has to offer!...
Contact an agent
Home facts
- Year built:2011
- Listing ID #:202627786
- Added:13 day(s) ago
- Updated:October 21, 2026 at 04:17 PM
Rooms and interior
- Bedrooms:3
- Total bathrooms:3
- Full bathrooms:2
- Half bathrooms:1
- Rooms Total:9
- Flooring:Carpet, Tile, Vinyl
- Dining Description:Eat-in Kitchen, Kitchen Island
- Kitchen Description:Dishwasher, Microwave, Oven, Range, Refrigerator
- Basement Description:Finished, Full, Interior Entry, Walk-Out Access
- Living area:2,700 sq. ft.
Heating and cooling
- Heating:Baseboard, Hot Water, Propane, Wood Stove
Structure and exterior
- Roof:Asphalt, Shingle
- Year built:2011
- Building area:2,700 sq. ft.
- Lot area:3.54 Acres
- Lot Features:Landscaped, Level, Private
- Architectural Style:Cape Cod
- Construction Materials:Vinyl Siding
- Exterior Features:Deck, Front Porch
Schools
- High school:Hoosic Valley
- Elementary school:Hoosic Valley
Utilities
- Sewer:Septic Tank
Finances and disclosures
- Price:$489,900
- Price per sq. ft.:$181.44
- Tax amount:$8,072
Features and amenities
- Laundry features:Main Level, Upper Level, Washer/Dryer
- Amenities:Eat-in Kitchen, Kitchen Island
Parking
- Total parking spaces:6
- Parking description:Attached, Driveway, Off Street
- Garage:Yes
- Garage spaces:2
New listings near 147 Akin Road
 $269,900Pending4 beds 2 baths1,400 sq. ft.
210 Fogarty Road, Schaghticoke, NY 12182
MLS# 202628188Listed by: HEER REALTY INC $375,000Active3 beds 2 baths1,499 sq. ft.
19 Starr Road, Schaghticoke, NY 12182
MLS# 202628008Listed by: D C REALTY $365,000Active5 beds 3 baths1,421 sq. ft.
83 Casey Road, Schaghticoke, NY 12154
MLS# 202627951Listed by: MIUCCIO REAL ESTATE GROUP- Open Sat, 11:30am to 1:30pm
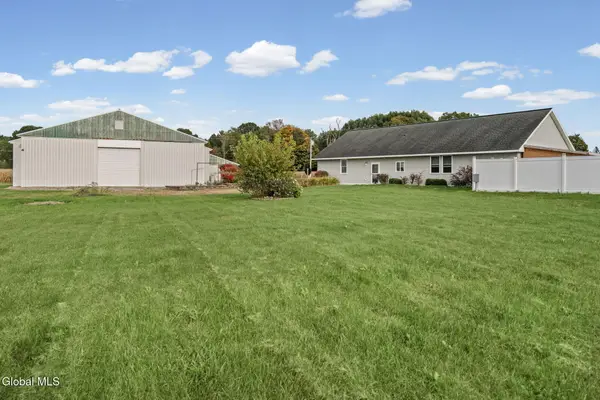 $525,000Active3 beds 3 baths1,949 sq. ft.
543 Verbeck Avenue, Schaghticoke, NY 12154
MLS# 202627702Listed by: EXP REALTY 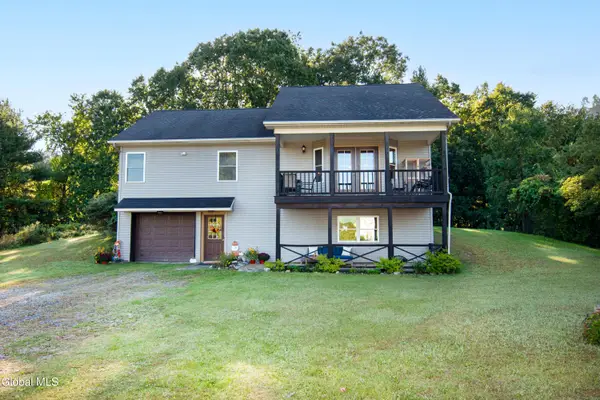 $439,000Pending2 beds 2 baths1,248 sq. ft.
419 Verbeck Avenue, Schaghticoke, NY 12154
MLS# 202626991Listed by: CARTIER REAL ESTATE GROUP LLC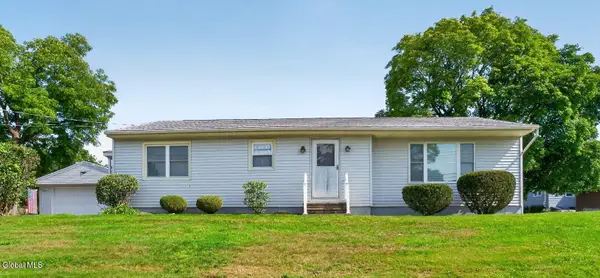 $299,900Active3 beds 1 baths1,344 sq. ft.
129 S Pearl Street, Schaghticoke, NY 12118
MLS# 202626470Listed by: HOWARD HANNA CAPITAL INC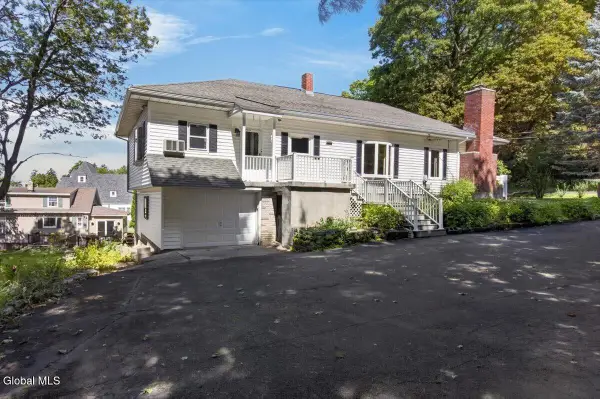 $350,000Active3 beds 2 baths2,610 sq. ft.
717 State Route 40, Schaghticoke, NY 12121
MLS# 202626135Listed by: HOWARD HANNA CAPITAL INC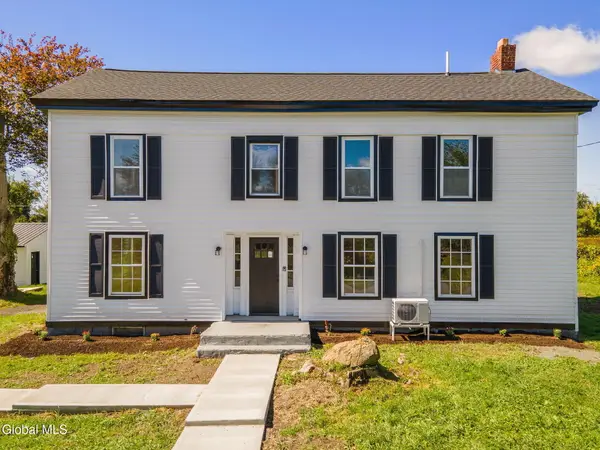 $379,999Active4 beds 3 baths2,252 sq. ft.
183 Northline Drive, Schaghticoke, NY 12121
MLS# 202626221Listed by: EMPIRE REAL ESTATE FIRM LLC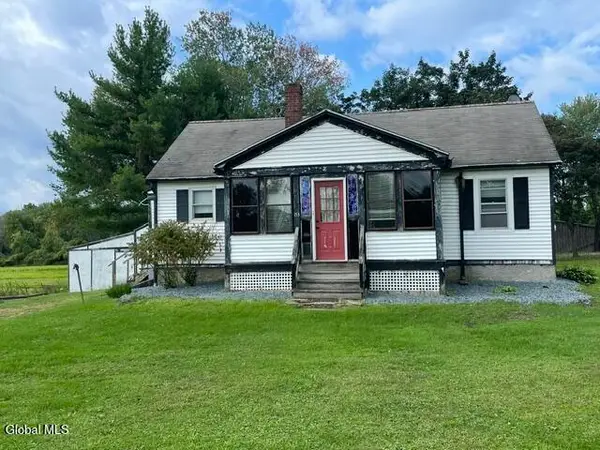 $129,900Pending2 beds 1 baths1,221 sq. ft.
153 Northline Drive, Schaghticoke, NY 12121
MLS# 202626129Listed by: NEUDECKER REALTY


Protect your home and budget from life's surprises with an Assurant Home Warranty, backed by a partner that supports you through every step of homeownership. Explore Plans.
© 2023 - 2026 ERA Franchise Systems LLC. All rights reserved. ERA Franchise Systems LLC fully supports the principles of the Fair Housing Act and the Equal Opportunity Act. ERA, ERA Real Estate powered, and their respective logos are registered service marks of ERA Franchise Systems LLC. Each office is independently owned and operated.