
10 Maybrook Drive, Schenectady, NY 12302
Local realty services provided by:HUNT Real Estate ERA
10 Maybrook Drive,Glenville, NY 12302
$359,000
- 4 Beds
- 2 Baths
- 1,716 sq. ft.
- Single family
- Active
Upcoming open houses
- Sun, Jul 1901:00 pm - 03:00 pm
Listed by:
 Layne Zagorski(518) 878 - 7468HUNT Real Estate ERA
Office: hunt real estate era
MLS#:202622062
Source:Global MLS
Price summary
- Price:$359,000
- Price per sq. ft.:$209.21
About this home
This home has been lovingly Owned and maintained by the same family for many years. Owner is ready to downsize, so this is your chance to purchase a lovely, spacious home in the coveted Burnt Hills SD. Home is located is on a large sunny lot on a Cul De Sac,, with no through traffic. The neighborhood has a very Suburban feel, though it is walking distance from shopping, restaurants and Grocery Stores. The large sunny lot boasts a flat and open yard with a big, well maintained deck, for outdoor enjoyment. Owner is willing to leave the patio furniture for the new owner! Don't miss this amazing house at a very reasonable price! No showings until Open House Sunday July 19 1-3.
Note: A brand new Septic Tank will be installed prior to closing.
Contact an agent
Home facts
- Year built:1958
- Listing ID #:202622062
- Added:1 day(s) ago
- Updated:July 18, 2026 at 12:43 AM
Rooms and interior
- Bedrooms:4
- Total bathrooms:2
- Full bathrooms:1
- Half bathrooms:1
- Rooms Total:9
- Flooring:Carpet, Hardwood, Linoleum
- Kitchen Description:Dishwasher, Disposal, Electric Oven, Microwave, Refrigerator
- Basement Description:Interior Entry
- Living area:1,716 sq. ft.
Heating and cooling
- Cooling:Central Air
- Heating:Forced Air, Natural Gas
- Central air:Yes
Structure and exterior
- Roof:Asbestos Shingle
- Year built:1958
- Building area:1,716 sq. ft.
- Lot area:0.46 Acres
- Lot Features:Cleared, Cul-De-Sac
- Architectural Style:Split Level
- Construction Materials:Aluminum Siding, Brick Veneer
- Exterior Features:Drive-Paved, Lighting, Pressure Treated Deck
Schools
- High school:Burnt Hills-Ballston Lake HS
Utilities
- Water:Public
- Sewer:Septic Tank
Finances and disclosures
- Price:$359,000
- Price per sq. ft.:$209.21
- Tax amount:$4,713
Features and amenities
- Laundry features:In Basement, Washer/Dryer
- Amenities:Drive-Paved, High Speed Internet, Insulated Windows, Paddle Fan, Vaulted Ceiling(s), Walk-In Closet(s), Window Coverings
Parking
- Total parking spaces:5
- Parking description:Attached, Driveway, Paved
- Garage:Yes
- Garage spaces:1
New listings near 10 Maybrook Drive
- New
 $759,000Active4 beds 3 baths2,460 sq. ft.
2502 River Road, Schenectady, NY 12309
MLS# 202622113Listed by: THE GREENE REALTY GROUP - Open Sun, 12 to 2pmNew
 $300,000Active6 beds 4 baths3,562 sq. ft.
730 Hampton Avenue, Schenectady, NY 12309
MLS# 202622115Listed by: KW PLATFORM - New
 $360,000Active5 beds 4 baths2,160 sq. ft.
1671 Broadway #1-4, Schenectady, NY 12306
MLS# 202622086Listed by: CHAD MAJEWSKI REAL ESTATE - New
 $250,000Active6 beds 2 baths2,738 sq. ft.
1370 Nott Street, Schenectady, NY 12308
MLS# 202622091Listed by: RON DIDONNA REAL ESTATE & APPRAISALS - Open Sun, 12 to 2pmNew
 $444,000Active3 beds 2 baths2,067 sq. ft.
919 Londonderry Court, Schenectady, NY 12309
MLS# 202622065Listed by: HOWARD HANNA CAPITAL INC - New
 $280,000Active3 beds 2 baths1,295 sq. ft.
421 Hegeman Street, Schenectady, NY 12306
MLS# 202622070Listed by: COLDWELL BANKER PRIME PROPERTIES - New
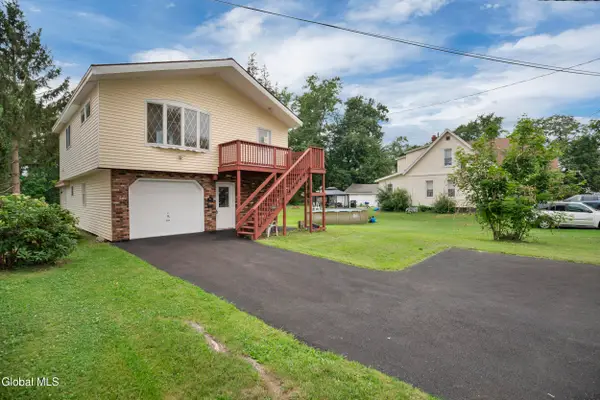 $299,900Active4 beds 2 baths1,584 sq. ft.
1368 Belmont Avenue, Schenectady, NY 12308
MLS# 202622053Listed by: MIRANDA REAL ESTATE GROUP INC - New
 $250,000Active3 beds 2 baths1,736 sq. ft.
1173 Sumner Avenue, Schenectady, NY 12309
MLS# 202622017Listed by: FIELD REALTY - New
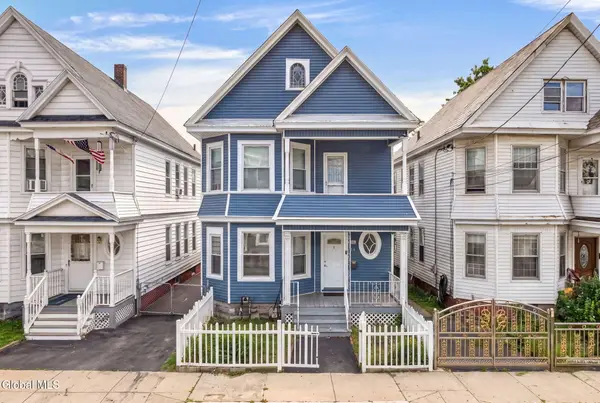 $299,000Active6 beds 2 baths2,556 sq. ft.
928 Delamont Avenue, Schenectady, NY 12307
MLS# 202621909Listed by: EMPIRE REAL ESTATE FIRM LLC - New
 $245,000Active4 beds 2 baths1,680 sq. ft.
1002 Glendale Place, Schenectady, NY 12303
MLS# 202621900Listed by: COLDWELL BANKER PRIME PROPERTIES


Protect your home and budget from life's surprises with an Assurant Home Warranty, backed by a partner that supports you through every step of homeownership. Explore Plans.
© 2023 - 2026 ERA Franchise Systems LLC. All rights reserved. ERA Franchise Systems LLC fully supports the principles of the Fair Housing Act and the Equal Opportunity Act. ERA, ERA Real Estate powered, and their respective logos are registered service marks of ERA Franchise Systems LLC. Each office is independently owned and operated.