
1009 Valentine Drive, Schenectady, NY 12303
Local realty services provided by:HUNT Real Estate ERA
1009 Valentine Drive,Schenectady, NY 12303
$345,000
- 3 Beds
- 2 Baths
- - sq. ft.
- Single family
- Sold
Listed by: jamie m mazuryk
Office: venture fox realty group llc.
MLS#:202624394
Source:Global MLS
Sorry, we are unable to map this address
Price summary
- Price:$345,000
About this home
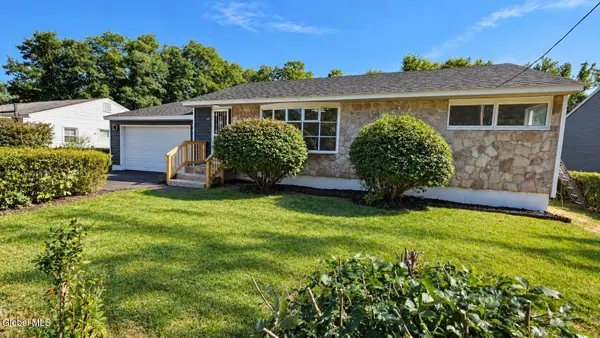
Welcome to 1009 Valentine Drive, a beautifully updated split-level home offering modern improvements, comfortable living spaces, and excellent functionality. This inviting 3-bedroom, 2-bath home features new hardwood flooring throughout the main and second floors, creating a warm and cohesive feel throughout the living areas.
Numerous major updates provide peace of mind, including a completed septic clean-out, updated HVAC system, and upgraded electrical breaker box.
The spacious layout offers a bright living room, comfortable dining and kitchen areas, and generously sized bedrooms. Additional finished space in the lower level provides even more room to accommodate your lifestyle. Outside, enjoy the private backyard and attached garage.
With important mechanical and infrastructure updates already completed, along with stylish new hardwood floors and versatile additional space, 1009 Valentine Drive is a wonderful opportunity to own a move-in-ready home in a convenient Schenectady location. Nothing to do but move in and enjoy!...
Contact an agent
Home facts
- Year built:1973
- Listing ID #:202624394
- Added:45 day(s) ago
- Updated:October 04, 2026 at 06:56 PM
Rooms and interior
- Bedrooms:3
- Total bathrooms:2
- Full bathrooms:2
- Rooms Total:11
- Flooring:Hardwood, Laminate, Tile
- Dining Description:Eat-in Kitchen, Kitchen Island
- Kitchen Description:Built-In Gas Oven, Dishwasher, Microwave, Refrigerator
- Basement Description:Finished, Heated, Interior Entry, Partial, Unfinished
Heating and cooling
- Cooling:Central Air
- Heating:Forced Air, Natural Gas
- Central air:Yes
Structure and exterior
- Roof:Asphalt
- Year built:1973
- Lot Features:Cleared, Cul-De-Sac, Level
- Architectural Style:Split Level
- Construction Materials:Block, Brick, Vinyl Siding
- Exterior Features:Deck, Drive-Paved, Lighting, Rear Porch
Schools
- High school:Mohonasen
- Elementary school:Pinewood
Utilities
- Water:Public
- Sewer:Septic Tank
Finances and disclosures
- Price:$345,000
- Tax amount:$7,350
Features and amenities
- Laundry features:In Bathroom, Washer/Dryer
- Amenities:Drive-Paved, Eat-in Kitchen, High Speed Internet, Kitchen Island
Parking
- Total parking spaces:3
- Parking description:Attached, Driveway, Garage Door Opener, Off Street, Paved
- Garage:Yes
- Garage spaces:1
New listings near 1009 Valentine Drive
- New
 $269,900Active4 beds 2 baths1,488 sq. ft.
91 Snowden Avenue, Schenectady, NY 12304
MLS# 202627502Listed by: JANDALI REALTY - New
 $299,900Active3 beds 2 baths1,745 sq. ft.
297 Melrose Street, Schenectady, NY 12306
MLS# 202627480Listed by: SIGNATURE ONE REALTY GROUP LLC - New
 $225,000Active3 beds 1 baths928 sq. ft.
1632 Hawthorne Street, Schenectady, NY 12303
MLS# 202627359Listed by: HS CAPITAL REALTY LLC - New
 $240,000Active3 beds 2 baths1,000 sq. ft.
2952 Gibson Street, Schenectady, NY 12304
MLS# 202627344Listed by: HOWARD HANNA CAPITAL INC - Open Sun, 11am to 1pmNew
 $399,900Active3 beds 2 baths1,935 sq. ft.
1771 Wendell Avenue, Schenectady, NY 12308
MLS# 202627156Listed by: HAMEL REAL ESTATE LLC - New
 $276,000Active3 beds 1 baths950 sq. ft.
72 Cordell Road, Schenectady, NY 12304
MLS# 202627225Listed by: MOORE THOMAS P - New
 $235,000Active3 beds 1 baths2,392 sq. ft.
561 Nott Street, Schenectady, NY 12308
MLS# 202627180Listed by: MOORE THOMAS P  $199,000Pending6 beds 2 baths1,958 sq. ft.
1609 Avenue B, Schenectady, NY 12308
MLS# 202627158Listed by: PEEK REALTY- New
 $250,000Active4 beds 2 baths1,628 sq. ft.
413 Summit Avenue, Schenectady, NY 12307
MLS# 202627118Listed by: HOWARD HANNA CAPITAL INC - New
 $225,000Active3 beds 2 baths1,300 sq. ft.
156 Elmer Avenue, Schenectady, NY 12308
MLS# 202627123Listed by: KW PLATFORM


Protect your home and budget from life's surprises with an Assurant Home Warranty, backed by a partner that supports you through every step of homeownership. Explore Plans.
© 2023 - 2026 ERA Franchise Systems LLC. All rights reserved. ERA Franchise Systems LLC fully supports the principles of the Fair Housing Act and the Equal Opportunity Act. ERA, ERA Real Estate powered, and their respective logos are registered service marks of ERA Franchise Systems LLC. Each office is independently owned and operated.