
1066 Inner Drive, Schenectady, NY 12303
Local realty services provided by:HUNT Real Estate ERA
Upcoming open houses
- Sun, Sep 2701:00 pm - 03:00 pm
Listed by: sharon fronk
Office: howard hanna capital inc
MLS#:202626811
Source:Global MLS
Price summary
- Price:$250,000
- Price per sq. ft.:$202.43
About this home
Welcome home to this lovely 4 bedroom Cape located in the Mohonasen School District. The inviting 1st floor features a beautiful kitchen with granite countertops and stainless steel appliances, a convenient dining area, spacious bedrooms and a full bath. Upstairs you'll find 2 additional bedrooms offering plenty of space for guests or a home office. Enjoy the outdoors for relaxing, entertaining or for pets. A wonderful opportunity in a convenient location close to schools, shopping and dining. Garage space currently being used as laundry room, storage, could be converted back.
Contact an agent
Home facts
- Year built:1950
- Listing ID #:202626811
- Added:1 day(s) ago
- Updated:September 26, 2026 at 03:38 AM
Rooms and interior
- Bedrooms:4
- Total bathrooms:1
- Full bathrooms:1
- Rooms Total:7
- Flooring:Carpet, Laminate
- Dining Description:Eat-in Kitchen
- Kitchen Description:Dishwasher, Microwave, Oven, Range, Refrigerator
- Basement Description:Slab
- Living area:1,235 sq. ft.
Heating and cooling
- Heating:Baseboard, Natural Gas, Radiant
Structure and exterior
- Roof:Asphalt
- Year built:1950
- Building area:1,235 sq. ft.
- Lot area:0.23 Acres
- Lot Features:Landscaped, Level
- Architectural Style:Cape Cod
- Construction Materials:Aluminum Siding
- Exterior Features:Lighting
Schools
- High school:Mohonasen
- Elementary school:Pinewood
Utilities
- Water:Public
- Sewer:Septic Tank
Finances and disclosures
- Price:$250,000
- Price per sq. ft.:$202.43
- Tax amount:$4,685
Features and amenities
- Laundry features:Main Level, Washer/Dryer
- Amenities:Eat-in Kitchen, High Speed Internet, Paddle Fan, Solid Surface Counters
Parking
- Total parking spaces:4
- Parking description:Driveway, Paved
New listings near 1066 Inner Drive
- New
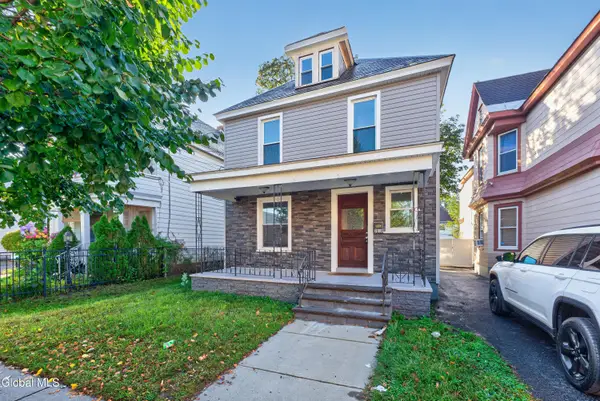 $280,000Active3 beds 1 baths1,488 sq. ft.
2014 Euclid Avenue, Schenectady, NY 12306
MLS# 202626951Listed by: MIRANDA REAL ESTATE GROUP INC - New
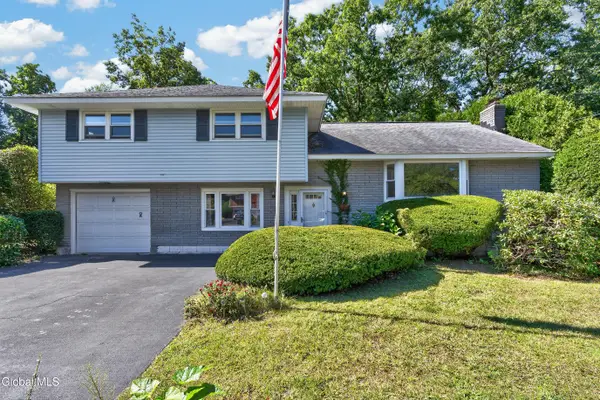 $409,000Active4 beds 2 baths1,850 sq. ft.
618 Via Ponderosa, Schenectady, NY 12303
MLS# 202626941Listed by: HOWARD HANNA CAPITAL INC - New
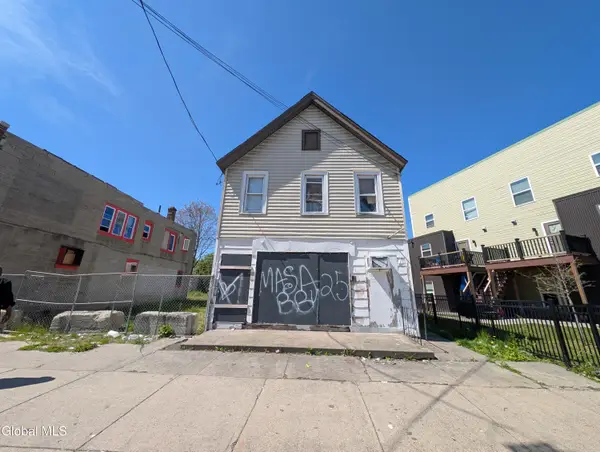 $50,000Active2 beds 2 baths1,632 sq. ft.
844 Albany Street, Schenectady, NY 12307
MLS# 202626928Listed by: LG REAL ESTATE AND CONSULTING, LLC - New
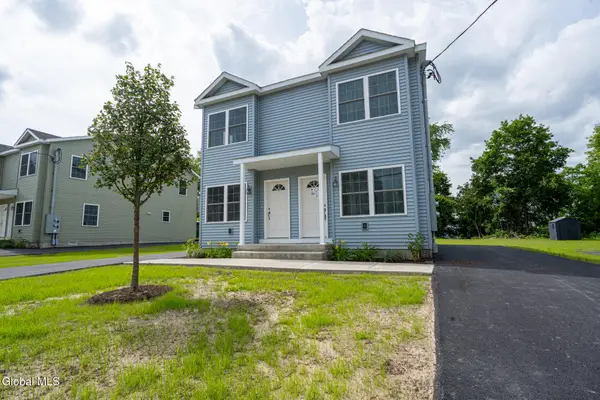 $139,000Active2 beds 2 baths1,200 sq. ft.
364 Georgetta Dix Plaza, Schenectady, NY 12307
MLS# 202626889Listed by: PEEK REALTY - New
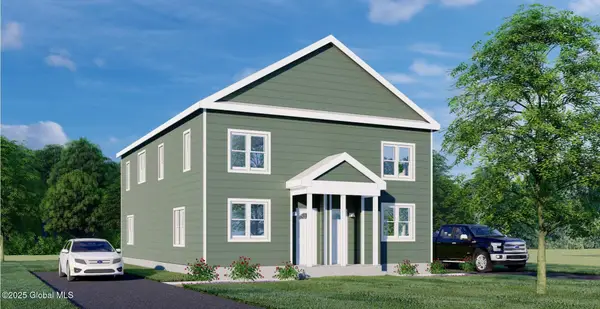 $165,000Active3 beds 2 baths1,550 sq. ft.
554 Summit Avenue, Schenectady, NY 12307
MLS# 202626892Listed by: PEEK REALTY - New
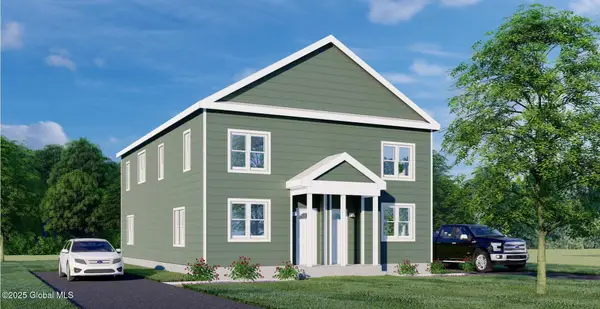 $165,000Active3 beds 2 baths1,550 sq. ft.
556 Summit Avenue, Schenectady, NY 12307
MLS# 202626901Listed by: PEEK REALTY - New
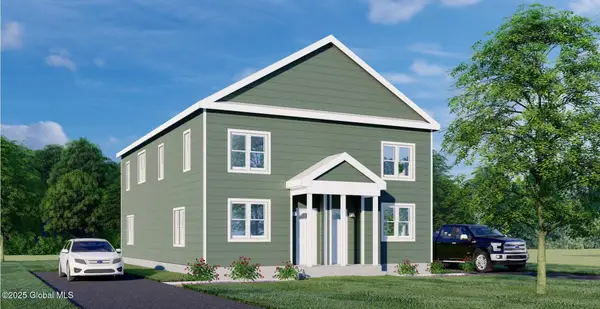 $165,000Active3 beds 2 baths1,550 sq. ft.
499 Mumford Street, Schenectady, NY 12307
MLS# 202626904Listed by: PEEK REALTY - New
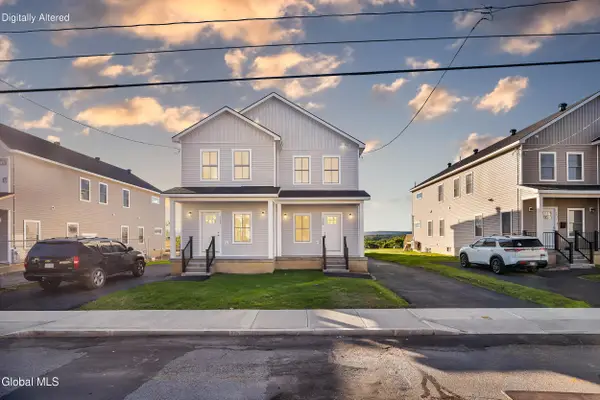 $299,900Active3 beds 3 baths1,630 sq. ft.
1719 Van Vranken Avenue, Schenectady, NY 12308
MLS# 202626880Listed by: MIRANDA REAL ESTATE GROUP INC - New
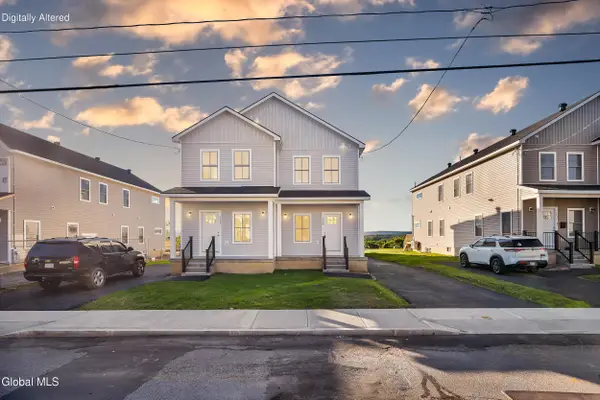 $299,900Active3 beds 3 baths1,630 sq. ft.
1713 Van Vranken Avenue, Schenectady, NY 12308
MLS# 202626885Listed by: MIRANDA REAL ESTATE GROUP INC - New
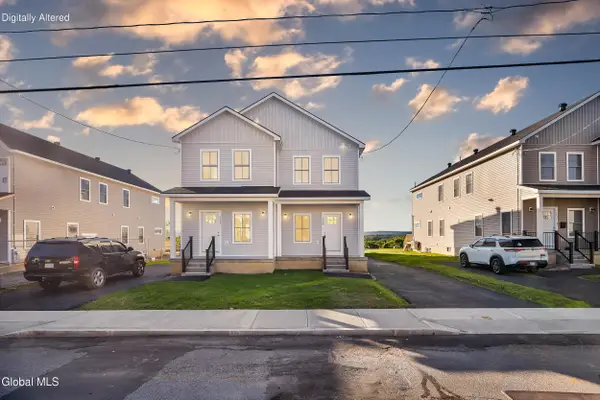 $299,900Active2 beds 3 baths1,630 sq. ft.
1715 Van Vranken Avenue, Schenectady, NY 12308
MLS# 202626875Listed by: MIRANDA REAL ESTATE GROUP INC


Protect your home and budget from life's surprises with an Assurant Home Warranty, backed by a partner that supports you through every step of homeownership. Explore Plans.
© 2023 - 2026 ERA Franchise Systems LLC. All rights reserved. ERA Franchise Systems LLC fully supports the principles of the Fair Housing Act and the Equal Opportunity Act. ERA, ERA Real Estate powered, and their respective logos are registered service marks of ERA Franchise Systems LLC. Each office is independently owned and operated.