
1116 Austin Place, Schenectady, NY 12306
Local realty services provided by:HUNT Real Estate ERA
1116 Austin Place,Schenectady, NY 12306
$274,900
- 3 Beds
- 1 Baths
- 1,305 sq. ft.
- Single family
- Pending
Listed by: gordon iwan
Office: howard hanna capital inc
MLS#:202623029
Source:Global MLS
Price summary
- Price:$274,900
- Price per sq. ft.:$210.65
About this home
This meticulously maintained brick cape located in a quiet neighborhood is a MUST SEE!! Massive eat in kitchen with beautiful granite countertops convection/air fry range, with vented hood. Living room with gorgeous hardwood floors. Two bedrooms downstairs with hardwood floors as well as cedar closets. Upstairs is a HUGE third bedroom with newer carpeting and walk in closet. Partially finished basement with tons of room to expand. Newer covered back porch leading to a beautiful secluded fenced back yard with blooming fruit trees. Shed/work shop with full power. 7 year old roof and insulation. Loft in the garage.
Contact an agent
Home facts
- Year built:1950
- Listing ID #:202623029
- Added:56 day(s) ago
- Updated:September 26, 2026 at 07:49 AM
Rooms and interior
- Bedrooms:3
- Total bathrooms:1
- Full bathrooms:1
- Rooms Total:6
- Flooring:Carpet, Hardwood
- Dining Description:Eat-in Kitchen
- Kitchen Description:Electric Oven, Range Hood, Refrigerator
- Basement Description:Full, Partial
- Living area:1,305 sq. ft.
Heating and cooling
- Cooling:Window Unit(s)
- Heating:Hot Water, Natural Gas
Structure and exterior
- Roof:Asphalt, Shingle
- Year built:1950
- Building area:1,305 sq. ft.
- Lot area:0.2 Acres
- Lot Features:Garden, Landscaped, Level, Private
- Architectural Style:Cape Cod
- Construction Materials:Brick
- Exterior Features:Covered, Drive-Paved, Garden, Patio
- Foundation Description:Block
Schools
- High school:Schenectady
- Elementary school:Hamilton
Utilities
- Water:Public
- Sewer:Public Sewer
Finances and disclosures
- Price:$274,900
- Price per sq. ft.:$210.65
- Tax amount:$4,701
Features and amenities
- Laundry features:In Basement, Washer/Dryer
- Amenities:Drive-Paved, Eat-in Kitchen, Paddle Fan
Parking
- Total parking spaces:3
- Parking description:Attached, Driveway, Garage Door Opener, Off Street, Paved
- Garage:Yes
- Garage spaces:1
New listings near 1116 Austin Place
- New
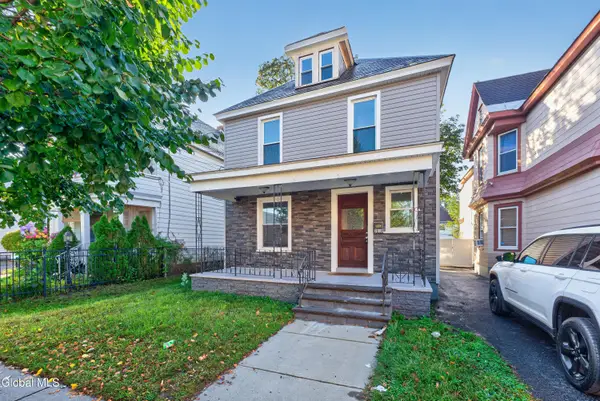 $280,000Active3 beds 1 baths1,488 sq. ft.
2014 Euclid Avenue, Schenectady, NY 12306
MLS# 202626951Listed by: MIRANDA REAL ESTATE GROUP INC - New
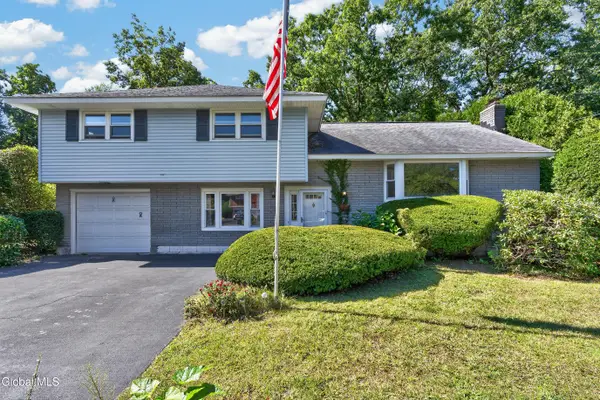 $409,000Active4 beds 2 baths1,850 sq. ft.
618 Via Ponderosa, Schenectady, NY 12303
MLS# 202626941Listed by: HOWARD HANNA CAPITAL INC - New
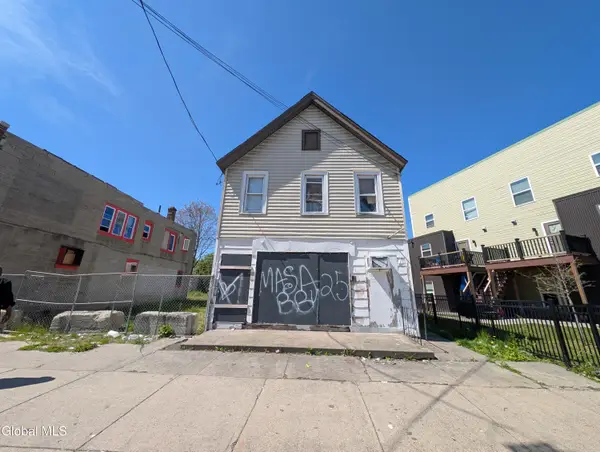 $50,000Active2 beds 2 baths1,632 sq. ft.
844 Albany Street, Schenectady, NY 12307
MLS# 202626928Listed by: LG REAL ESTATE AND CONSULTING, LLC - New
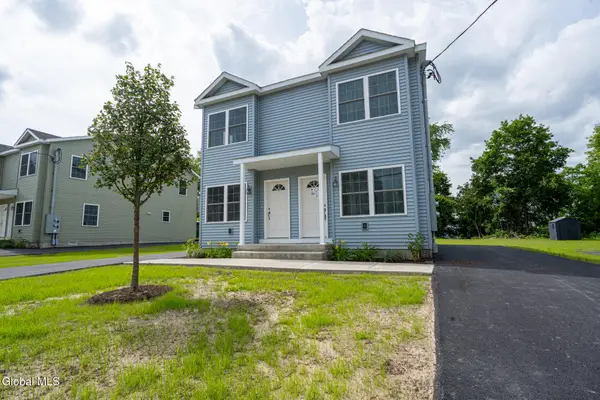 $139,000Active2 beds 2 baths1,200 sq. ft.
364 Georgetta Dix Plaza, Schenectady, NY 12307
MLS# 202626889Listed by: PEEK REALTY - New
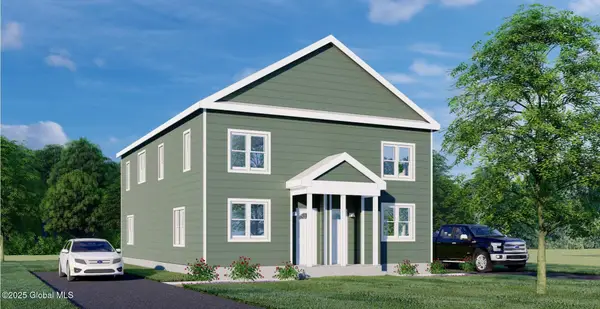 $165,000Active3 beds 2 baths1,550 sq. ft.
554 Summit Avenue, Schenectady, NY 12307
MLS# 202626892Listed by: PEEK REALTY - New
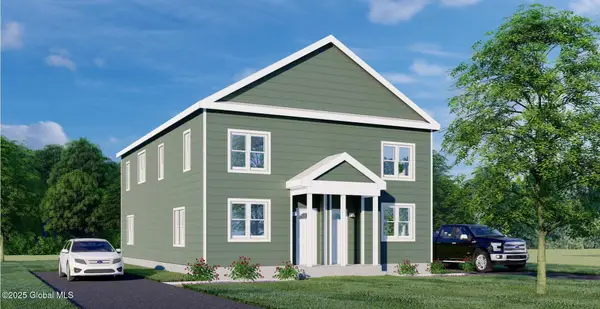 $165,000Active3 beds 2 baths1,550 sq. ft.
556 Summit Avenue, Schenectady, NY 12307
MLS# 202626901Listed by: PEEK REALTY - New
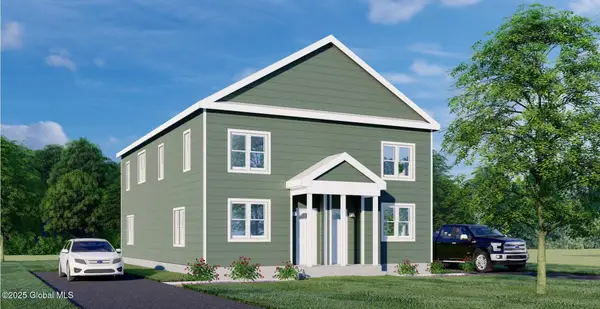 $165,000Active3 beds 2 baths1,550 sq. ft.
499 Mumford Street, Schenectady, NY 12307
MLS# 202626904Listed by: PEEK REALTY - New
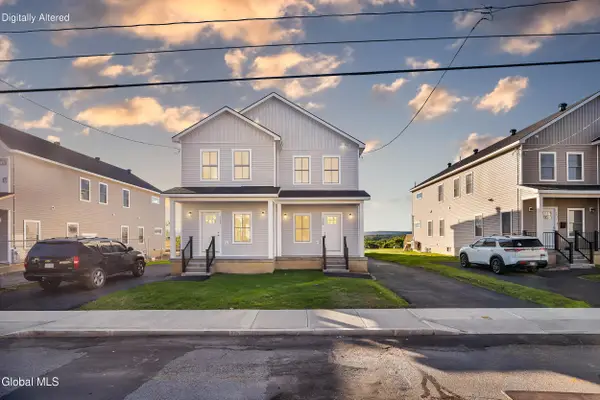 $299,900Active3 beds 3 baths1,630 sq. ft.
1719 Van Vranken Avenue, Schenectady, NY 12308
MLS# 202626880Listed by: MIRANDA REAL ESTATE GROUP INC - New
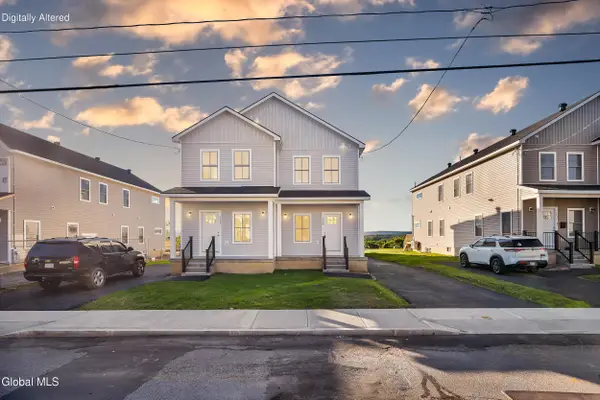 $299,900Active3 beds 3 baths1,630 sq. ft.
1713 Van Vranken Avenue, Schenectady, NY 12308
MLS# 202626885Listed by: MIRANDA REAL ESTATE GROUP INC - New
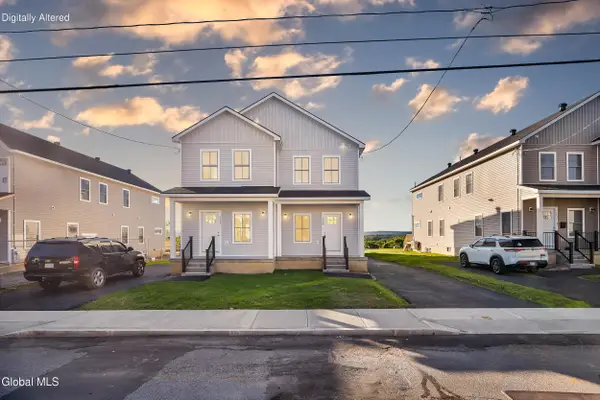 $299,900Active2 beds 3 baths1,630 sq. ft.
1715 Van Vranken Avenue, Schenectady, NY 12308
MLS# 202626875Listed by: MIRANDA REAL ESTATE GROUP INC


Protect your home and budget from life's surprises with an Assurant Home Warranty, backed by a partner that supports you through every step of homeownership. Explore Plans.
© 2023 - 2026 ERA Franchise Systems LLC. All rights reserved. ERA Franchise Systems LLC fully supports the principles of the Fair Housing Act and the Equal Opportunity Act. ERA, ERA Real Estate powered, and their respective logos are registered service marks of ERA Franchise Systems LLC. Each office is independently owned and operated.