
1205 Highbridge Road, Schenectady, NY 12303
Local realty services provided by:HUNT Real Estate ERA
Upcoming open houses
- Sat, Aug 1501:00 pm - 03:00 pm
Listed by: christine frith, joseph frith
Office: coldwell banker prime properties
MLS#:202623904
Source:Global MLS
Price summary
- Price:$265,900
- Price per sq. ft.:$175.86
About this home
Welcome to this lovely, well-cared-for Cape Cod home in the Rotterdam-Mohonasen School District! Hardwood flooring adds warmth and character to the inviting living room and bedrooms, while a comfortable family room provides additional space for relaxing and gathering. Two first-floor bedrooms offer the convenience of one-level living, and the spacious second-floor bedroom features charming built-ins and flexible space for a home office or sitting area. The kitchen includes newer appliances, and the enclosed porch is perfect for seasonal sitting, hobbies, or extra storage. The basement recreation room with a bar area offers even more versatility for a game room, home gym, entertainment space, or hobbies. Outside, the large backyard provides plenty of room for entertaining, gardening, outdoor activities, and summer gatherings. Conveniently located near shopping, dining, schools, and major roadways, this well-maintained Schenectady County home is ready for its next owner!
Contact an agent
Home facts
- Year built:1950
- Listing ID #:202623904
- Added:1 day(s) ago
- Updated:August 14, 2026 at 04:40 PM
Rooms and interior
- Bedrooms:3
- Total bathrooms:1
- Full bathrooms:1
- Rooms Total:9
- Flooring:Carpet, Hardwood, Tile, Wood
- Dining Description:Eat-in Kitchen
- Kitchen Description:Dishwasher, Electric Oven, Freezer, Microwave, Refrigerator
- Basement Description:Finished, Full, Heated, Interior Entry
- Living area:1,512 sq. ft.
Heating and cooling
- Cooling:Central Air
- Heating:Forced Air, Natural Gas
- Central air:Yes
Structure and exterior
- Roof:Asphalt
- Year built:1950
- Building area:1,512 sq. ft.
- Lot area:0.24 Acres
- Lot Features:Landscaped, Level
- Architectural Style:Cape Cod
- Construction Materials:Vinyl Siding
- Exterior Features:Drive-Paved, Enclosed, Lighting, Porch, Rear Porch
Schools
- High school:Mohonasen
- Elementary school:Pinewood
Utilities
- Water:Public
- Sewer:Septic Tank
Finances and disclosures
- Price:$265,900
- Price per sq. ft.:$175.86
- Tax amount:$4,698
Features and amenities
- Laundry features:In Basement, Washer/Dryer
- Amenities:Built-in Features, Drive-Paved, Eat-in Kitchen, Paddle Fan, Wall Paneling
Parking
- Total parking spaces:3
- Parking description:Driveway, Off Street, Paved
New listings near 1205 Highbridge Road
- New
 $145,000Active4 beds 2 baths1,920 sq. ft.
16 River Street, Schenectady, NY 12305
MLS# 202624008Listed by: HOWARD HANNA CAPITAL INC - New
 $180,000Active2 beds 1 baths868 sq. ft.
556 Clarendon Street, Schenectady, NY 12308
MLS# 202623995Listed by: EMPIRE REAL ESTATE FIRM LLC - New
 $429,250Active4 beds 4 baths2,132 sq. ft.
162 Putnam Road, Schenectady, NY 12306
MLS# 202623957Listed by: THE GREENE REALTY GROUP - New
 $284,900Active3 beds 3 baths1,630 sq. ft.
1656 Carrie Street, Schenectady, NY 12308
MLS# 202623960Listed by: EXP REALTY - New
 $205,000Active3 beds 1 baths1,200 sq. ft.
3027 Albany Street, Schenectady, NY 12304
MLS# 202623940Listed by: RENOVO REAL ESTATE LLC - New
 $289,900Active6 beds 2 baths2,422 sq. ft.
5 Ingersoll Avenue, Schenectady, NY 12305
MLS# 202623923Listed by: THE THOMPSON REAL ESTATE TEAM - Open Sun, 1 to 3pmNew
 $250,000Active3 beds 1 baths1,069 sq. ft.
23 Elliott Avenue, Schenectady, NY 12304
MLS# 202623903Listed by: HOWARD HANNA CAPITAL INC - New
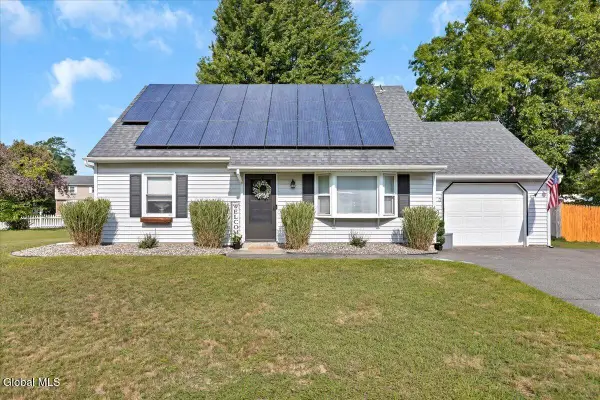 $360,000Active4 beds 2 baths1,592 sq. ft.
3 Michelle Lane, Schenectady, NY 12309
MLS# 202623860Listed by: VENTURE FOX REALTY GROUP LLC - New
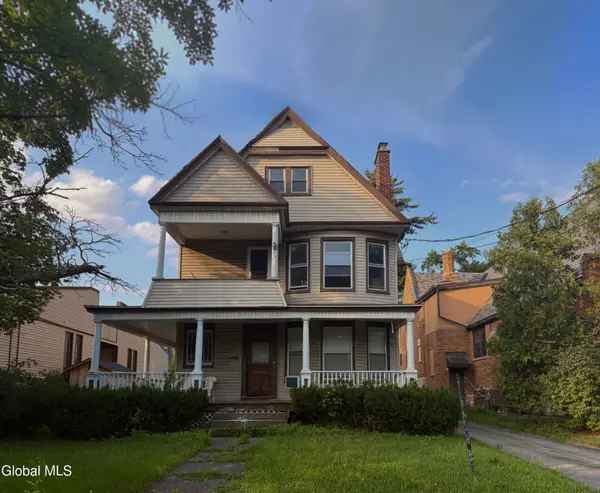 $360,000Active7 beds 3 baths3,282 sq. ft.
1405 Union Street, Schenectady, NY 12308
MLS# 202623855Listed by: HOWARD HANNA CAPITAL INC


Protect your home and budget from life's surprises with an Assurant Home Warranty, backed by a partner that supports you through every step of homeownership. Explore Plans.
© 2023 - 2026 ERA Franchise Systems LLC. All rights reserved. ERA Franchise Systems LLC fully supports the principles of the Fair Housing Act and the Equal Opportunity Act. ERA, ERA Real Estate powered, and their respective logos are registered service marks of ERA Franchise Systems LLC. Each office is independently owned and operated.