
256 Perry Street, Schenectady, NY 12306
Local realty services provided by:HUNT Real Estate ERA
256 Perry Street,Schenectady, NY 12306
$138,000
- 2 Beds
- 1 Baths
- 836 sq. ft.
- Single family
- Active
Listed by: dawn m mccurdy
Office: miranda real estate group inc
MLS#:202628748
Source:Global MLS
Price summary
- Price:$138,000
- Price per sq. ft.:$165.07
About this home
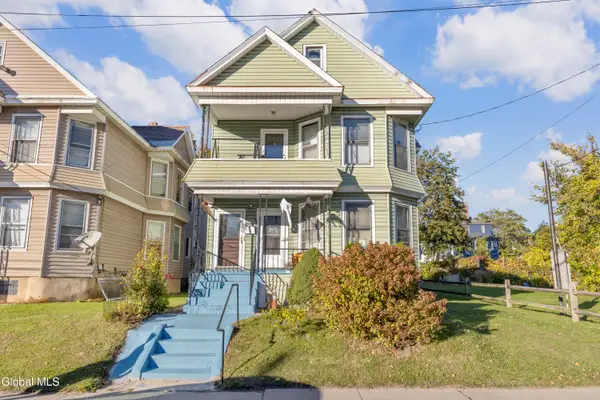
**Your Opportunity to Own Starts Here!** Why keep paying rent when you could have a place to call your own? Cute, economical, and conveniently located, this charming 2-bedroom, 1-bath ranch is a great place to start! Enjoy easy one-floor living, central air conditioning, an attached one-car garage, and a newer storage shed. Offering 836 square feet of living space, this home is full of potential and ready for your personal touches. Close to shopping, dining, and everyday conveniences. An affordable opportunity to make homeownership a reality!
Contact an agent
Home facts
- Year built:1954
- Listing ID #:202628748
- Added:1 day(s) ago
- Updated:October 22, 2026 at 05:47 PM
Rooms and interior
- Bedrooms:2
- Total bathrooms:1
- Full bathrooms:1
- Rooms Total:5
- Flooring:Hardwood, Tile
- Dining Description:Eat-in Kitchen
- Kitchen Description:Oven, Range, Refrigerator
- Basement Description:Crawl Space, Partial, Unfinished
- Living area:836 sq. ft.
Heating and cooling
- Cooling:Central Air
- Heating:Forced Air, Natural Gas
- Central air:Yes
Structure and exterior
- Roof:Asphalt
- Year built:1954
- Building area:836 sq. ft.
- Lot area:0.11 Acres
- Architectural Style:Bungalow, Ranch
- Construction Materials:Aluminum Siding, Block, Drywall
- Exterior Features:Awning(s), Drive-Paved
- Foundation Description:Block, Concrete Perimeter
Schools
- High school:Schenectady
- Elementary school:Van Corlaer
Utilities
- Water:Public
- Sewer:Public Sewer
Finances and disclosures
- Price:$138,000
- Price per sq. ft.:$165.07
- Tax amount:$4,285
Features and amenities
- Laundry features:Gas Dryer Hookup, Laundry Closet, Washer/Dryer
- Amenities:Drive-Paved, Eat-in Kitchen
Parking
- Total parking spaces:1
- Parking description:Attached, Driveway, Paved
- Garage:Yes
- Garage spaces:1
New listings near 256 Perry Street
- New
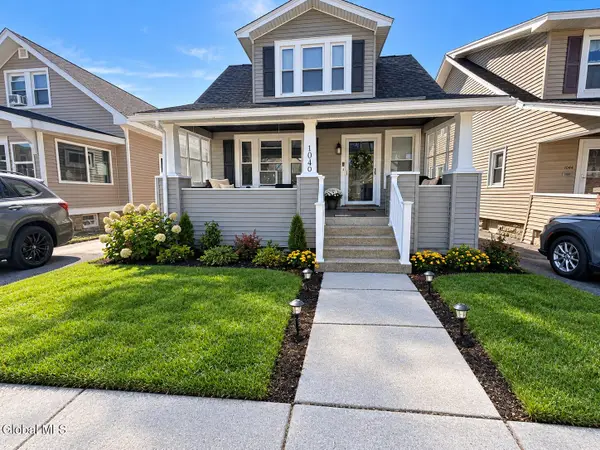 $274,900Active4 beds 2 baths1,681 sq. ft.
1040 Lakeview Avenue, Schenectady, NY 12303
MLS# 202628754Listed by: SCORZAFAVA REAL ESTATE GROUP LLC - New
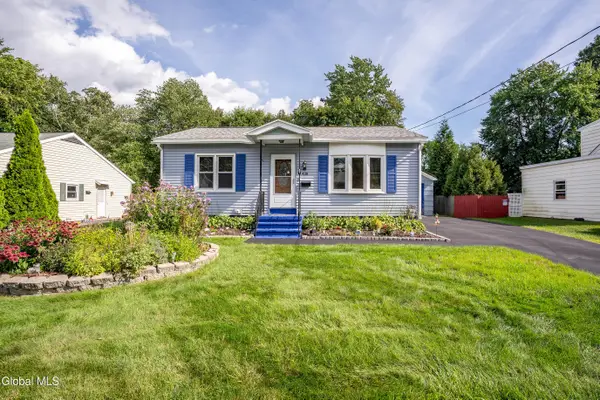 $280,000Active2 beds 1 baths1,008 sq. ft.
438 Clayton Road, Schenectady, NY 12304
MLS# 202628751Listed by: HOWARD HANNA CAPITAL INC - New
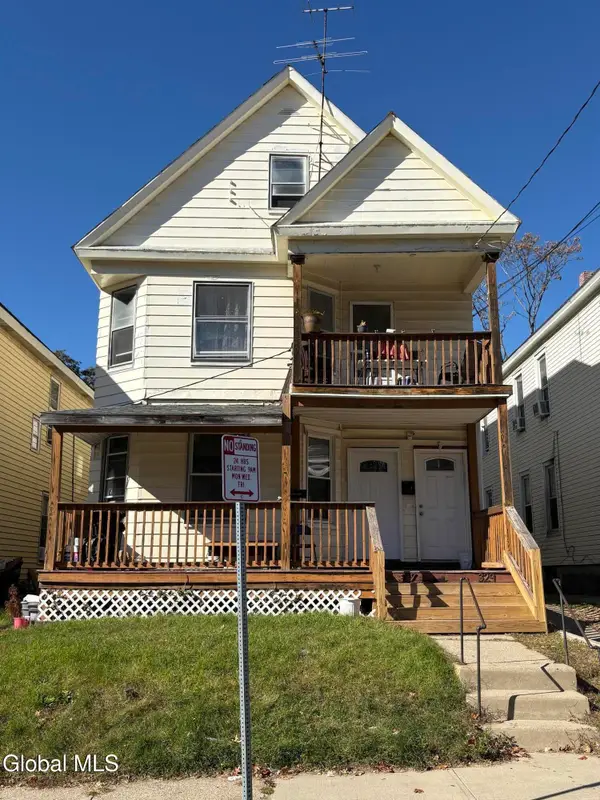 $289,000Active6 beds 2 baths2,460 sq. ft.
327 Furman Street, Schenectady, NY 12304
MLS# 202628705Listed by: BUY N SELL REALTY INC - New
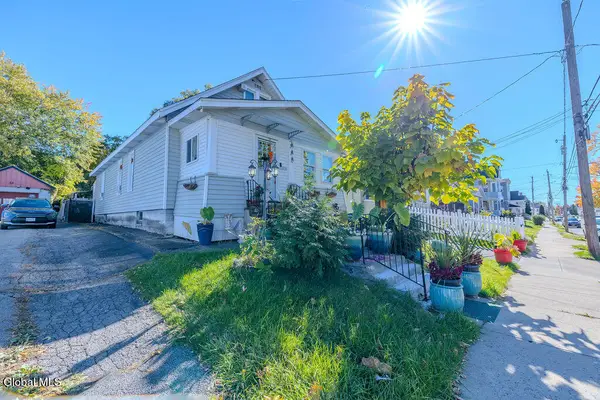 $270,000Active4 beds 3 baths1,012 sq. ft.
1680 Carrie Street, Schenectady, NY 12308
MLS# 202628699Listed by: MIRANDA REAL ESTATE GROUP INC - New
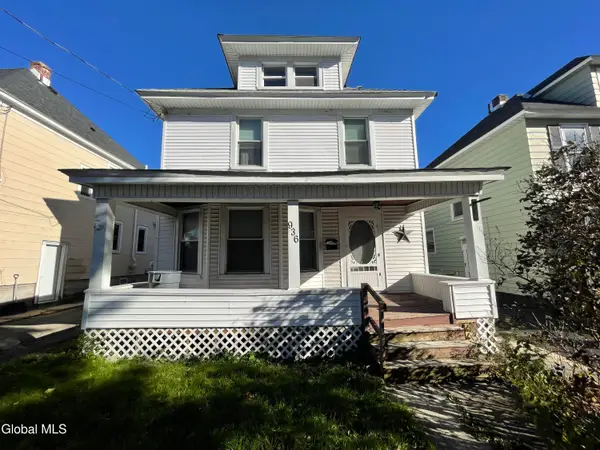 $314,900Active4 beds 2 baths1,544 sq. ft.
936 Livingston Avenue, Schenectady, NY 12309
MLS# 202628703Listed by: BROKERS NETWORK - New
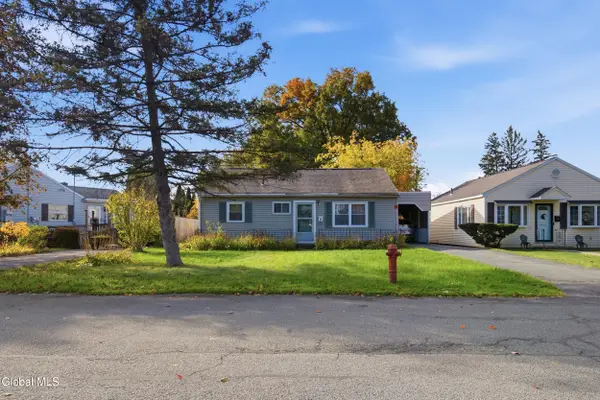 $164,900Active3 beds 2 baths1,260 sq. ft.
1534 Unadilla Street, Schenectady, NY 12308
MLS# 202628670Listed by: MIRANDA REAL ESTATE GROUP INC - New
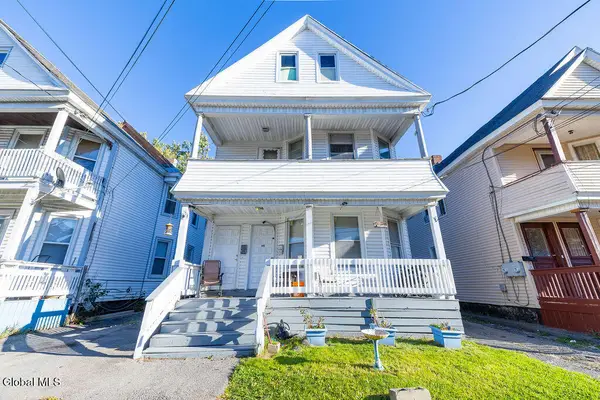 $306,000Active6 beds 2 baths2,200 sq. ft.
34 Robinson Street, Schenectady, NY 12304
MLS# 202628695Listed by: MIRANDA REAL ESTATE GROUP INC - Open Sat, 12 to 2pmNew
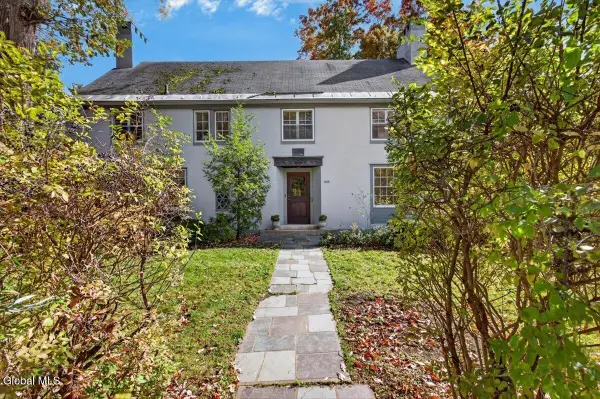 $439,500Active7 beds 5 baths3,476 sq. ft.
1424 Wendell Avenue, Schenectady, NY 12308
MLS# 202628650Listed by: HOWARD HANNA CAPITAL INC - New
 $374,900Active4 beds 2 baths2,580 sq. ft.
1189 Eastern Avenue, Schenectady, NY 12308
MLS# 202628643Listed by: BERKSHIRE HATHAWAY HOME SERVICES BLAKE


Protect your home and budget from life's surprises with an Assurant Home Warranty, backed by a partner that supports you through every step of homeownership. Explore Plans.
© 2023 - 2026 ERA Franchise Systems LLC. All rights reserved. ERA Franchise Systems LLC fully supports the principles of the Fair Housing Act and the Equal Opportunity Act. ERA, ERA Real Estate powered, and their respective logos are registered service marks of ERA Franchise Systems LLC. Each office is independently owned and operated.