
28 Amelia Drive, Schenectady, NY 12309
Local realty services provided by:HUNT Real Estate ERA
Listed by: jeanine m vollaro
Office: howard hanna capital inc
MLS#:202623488
Source:Global MLS
Price summary
- Price:$249,999
- Price per sq. ft.:$263.16
About this home
Welcome to this charming 2-bedroom, 1-bath ranch located in the highly desirable South Colonie School District. Offering the convenience of one-floor living, this well-maintained home features beautiful hardwood floors, a newer roof (October 2025), an attached one-car garage, and a versatile bonus room perfect for a home office, den, guest space, or hobby room. Step outside to enjoy the peaceful backyard that borders Forever Wild land, providing added privacy and a beautiful natural setting. Conveniently located just minutes from shopping, restaurants, parks, and major highways, this home offers the perfect blend of comfort, convenience, and location. Whether you're a first-time homebuyer, downsizing, or looking for a move-in-ready ranch, this is one you won't want to miss!
Contact an agent
Home facts
- Year built:1955
- Listing ID #:202623488
- Added:49 day(s) ago
- Updated:September 26, 2026 at 07:48 AM
Rooms and interior
- Bedrooms:2
- Total bathrooms:1
- Full bathrooms:1
- Rooms Total:5
- Flooring:Hardwood, Tile, Vinyl
- Dining Description:Eat-in Kitchen
- Kitchen Description:Electric Oven, Refrigerator
- Basement Description:Slab
- Living area:950 sq. ft.
Heating and cooling
- Heating:Forced Air, Natural Gas
Structure and exterior
- Roof:Asphalt
- Year built:1955
- Building area:950 sq. ft.
- Lot area:0.2 Acres
- Lot Features:Cleared
- Architectural Style:Ranch
- Construction Materials:Aluminum Siding, Vinyl Siding
- Exterior Features:Deck
- Foundation Description:Slab
Schools
- High school:Colonie Central HS
Utilities
- Water:Public
- Sewer:Public Sewer
Finances and disclosures
- Price:$249,999
- Price per sq. ft.:$263.16
- Tax amount:$3,100
Features and amenities
- Laundry features:Laundry Room, Washer/Dryer
- Amenities:Bay Window(s), Eat-in Kitchen, Paddle Fan
Parking
- Total parking spaces:2
- Parking description:Attached, Driveway, Garage Door Opener, Workshop in Garage
- Garage:Yes
- Garage spaces:1
New listings near 28 Amelia Drive
- New
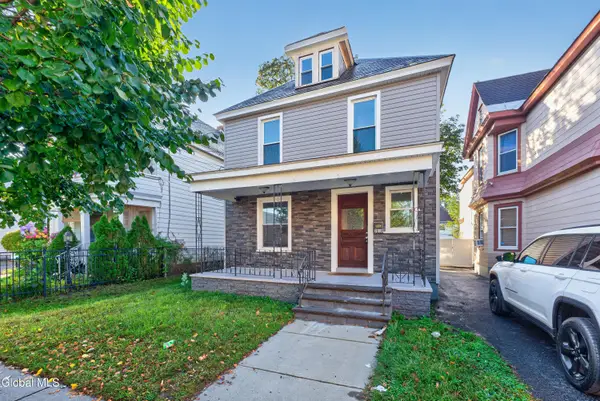 $280,000Active3 beds 1 baths1,488 sq. ft.
2014 Euclid Avenue, Schenectady, NY 12306
MLS# 202626951Listed by: MIRANDA REAL ESTATE GROUP INC - New
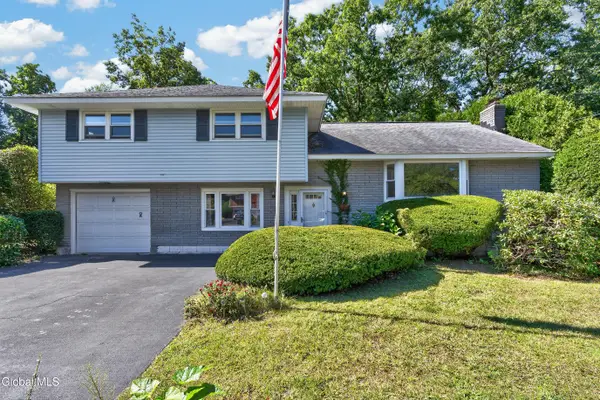 $409,000Active4 beds 2 baths1,850 sq. ft.
618 Via Ponderosa, Schenectady, NY 12303
MLS# 202626941Listed by: HOWARD HANNA CAPITAL INC - New
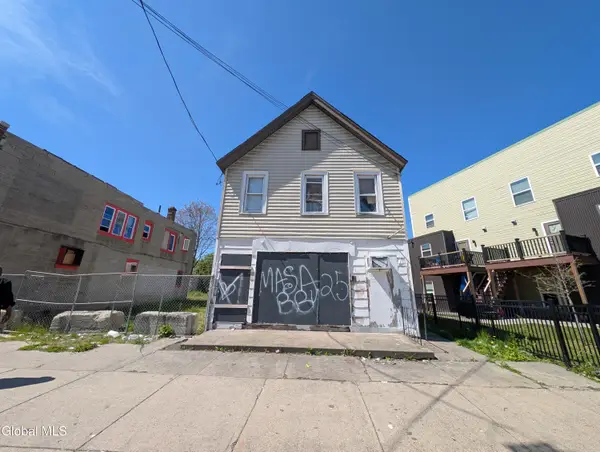 $50,000Active2 beds 2 baths1,632 sq. ft.
844 Albany Street, Schenectady, NY 12307
MLS# 202626928Listed by: LG REAL ESTATE AND CONSULTING, LLC - New
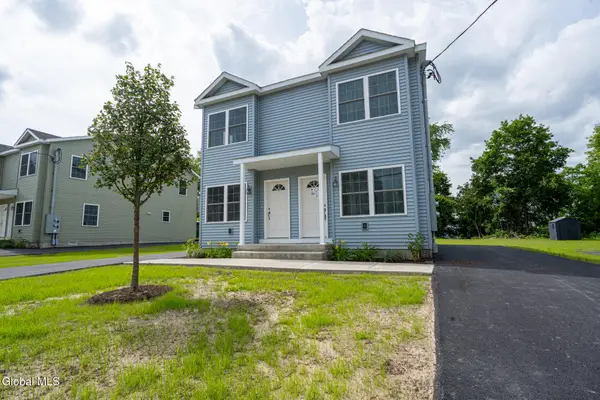 $139,000Active2 beds 2 baths1,200 sq. ft.
364 Georgetta Dix Plaza, Schenectady, NY 12307
MLS# 202626889Listed by: PEEK REALTY - New
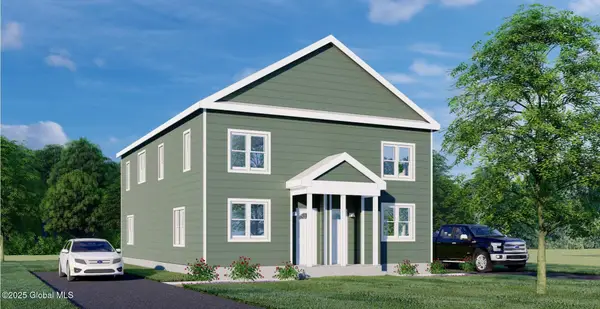 $165,000Active3 beds 2 baths1,550 sq. ft.
554 Summit Avenue, Schenectady, NY 12307
MLS# 202626892Listed by: PEEK REALTY - New
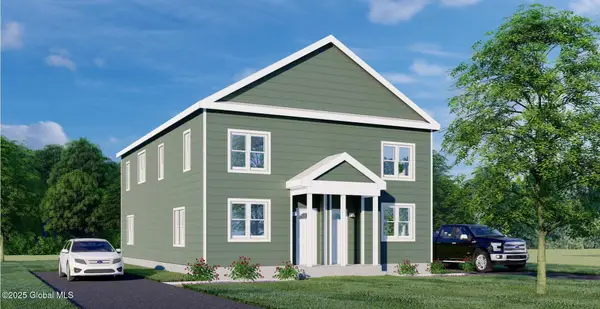 $165,000Active3 beds 2 baths1,550 sq. ft.
556 Summit Avenue, Schenectady, NY 12307
MLS# 202626901Listed by: PEEK REALTY - New
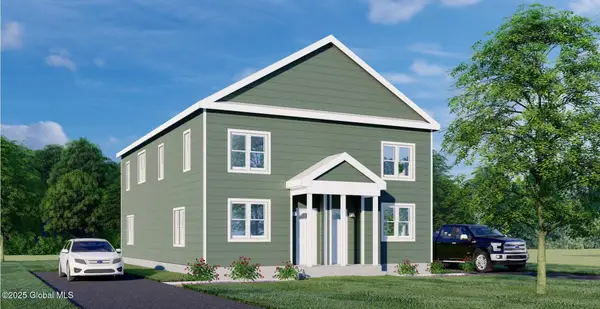 $165,000Active3 beds 2 baths1,550 sq. ft.
499 Mumford Street, Schenectady, NY 12307
MLS# 202626904Listed by: PEEK REALTY - New
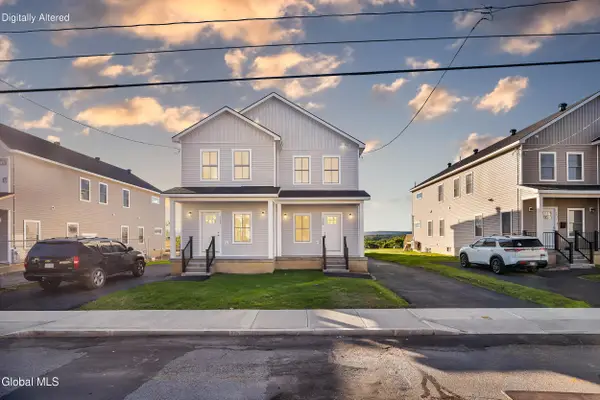 $299,900Active3 beds 3 baths1,630 sq. ft.
1719 Van Vranken Avenue, Schenectady, NY 12308
MLS# 202626880Listed by: MIRANDA REAL ESTATE GROUP INC - New
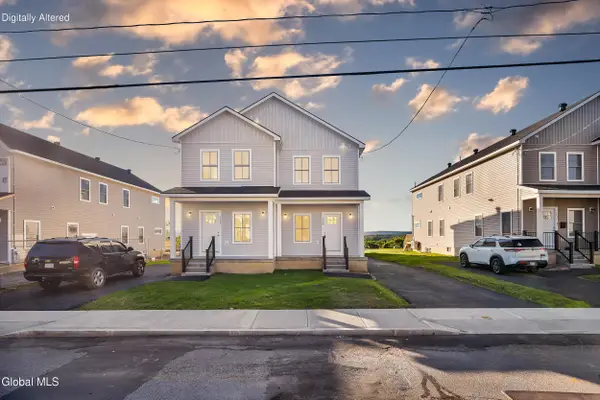 $299,900Active3 beds 3 baths1,630 sq. ft.
1713 Van Vranken Avenue, Schenectady, NY 12308
MLS# 202626885Listed by: MIRANDA REAL ESTATE GROUP INC - New
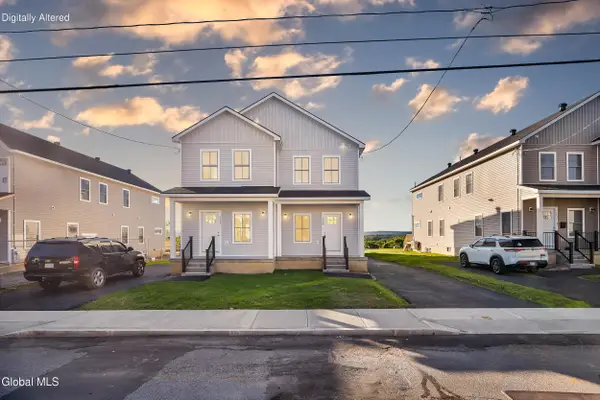 $299,900Active2 beds 3 baths1,630 sq. ft.
1715 Van Vranken Avenue, Schenectady, NY 12308
MLS# 202626875Listed by: MIRANDA REAL ESTATE GROUP INC


Protect your home and budget from life's surprises with an Assurant Home Warranty, backed by a partner that supports you through every step of homeownership. Explore Plans.
© 2023 - 2026 ERA Franchise Systems LLC. All rights reserved. ERA Franchise Systems LLC fully supports the principles of the Fair Housing Act and the Equal Opportunity Act. ERA, ERA Real Estate powered, and their respective logos are registered service marks of ERA Franchise Systems LLC. Each office is independently owned and operated.