
314 Jeanette Drive, Schenectady, NY 12306
Local realty services provided by:HUNT Real Estate ERA
314 Jeanette Drive,Schenectady, NY 12306
$299,999
- 4 Beds
- 1 Baths
- 1,338 sq. ft.
- Single family
- Active
Listed by: john m bevilacqua, joseph mulone
Office: the property shop
MLS#:202622191
Source:Global MLS
Price summary
- Price:$299,999
- Price per sq. ft.:$224.21
About this home
Located in one of Rotterdam's most sought-after neighborhoods, this well-maintained 4-bedroom split-level home offers the perfect opportunity to add your own personal style and updates while enjoying a solid, lovingly cared-for property from day one.
Featuring original hardwood floors throughout, a partially finished basement that provides additional living space, and a newer oil-fired heating system, this home has been thoughtfully maintained and is ready for its next chapter. The flexible floor plan offers comfortable living with plenty of room for family, guests, a home office, or hobbies.
Step outside to a generously sized backyard with endless possibilities--whether you envision a pool, expanded patio, outdoor entertaining space, or simply room to relax and play.
Offering great bones, timeless character, and incredible potential in a desirable location, this home is attractively priced and ready for its next owner to make it their own. Don't miss this opportunity to create lasting memories in a wonderful neighborhood!...
Contact an agent
Home facts
- Year built:1967
- Listing ID #:202622191
- Added:1 day(s) ago
- Updated:July 21, 2026 at 02:46 PM
Rooms and interior
- Bedrooms:4
- Total bathrooms:1
- Full bathrooms:1
- Rooms Total:7
- Flooring:Carpet, Laminate, Tile
- Dining Description:Eat-in Kitchen
- Kitchen Description:Microwave, Oven, Refrigerator
- Basement Description:Full
- Living area:1,338 sq. ft.
Heating and cooling
- Cooling:Central Air
- Central air:Yes
Structure and exterior
- Roof:Asphalt
- Year built:1967
- Building area:1,338 sq. ft.
- Lot area:0.32 Acres
- Lot Features:Level
- Architectural Style:Raised Ranch
- Construction Materials:Aluminum Siding, Vinyl Siding
- Exterior Features:Garden
Schools
- Elementary school:Jefferson ES
Utilities
- Water:Public
- Sewer:Public Sewer
Finances and disclosures
- Price:$299,999
- Price per sq. ft.:$224.21
- Tax amount:$1,618
Features and amenities
- Amenities:Built-in Features, Eat-in Kitchen
Parking
- Total parking spaces:3
- Parking description:Attached, Driveway
- Garage:Yes
- Garage spaces:1
New listings near 314 Jeanette Drive
- New
 $329,000Active4 beds 2 baths2,985 sq. ft.
1002 Helderberg Avenue, Schenectady, NY 12306
MLS# 202622206Listed by: MCDONALD REAL ESTATE COMP LLC - New
 $249,900Active3 beds 1 baths1,232 sq. ft.
118 Marriott Avenue, Schenectady, NY 12304
MLS# 202622202Listed by: COLDWELL BANKER PRIME PROPERTIES - New
 $259,900Active4 beds 2 baths1,507 sq. ft.
835 Dean Street, Schenectady, NY 12309
MLS# 202622167Listed by: HOWARD HANNA CAPITAL INC - New
 $190,000Active3 beds 1 baths950 sq. ft.
848 Hazelwood Avenue, Schenectady, NY 12306
MLS# 202622155Listed by: BERKSHIRE HATHAWAY HOME SERVICES BLAKE - New
 Listed by ERA$289,900Active2 beds 2 baths1,403 sq. ft.
1129 Morningside Avenue, Schenectady, NY 12309
MLS# 202622138Listed by: HUNT ERA - New
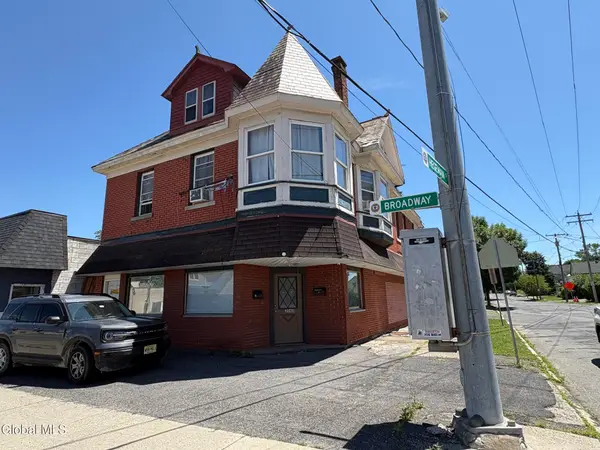 $349,000Active3 beds 4 baths2,840 sq. ft.
2040 Broadway, Schenectady, NY 12306
MLS# 202622153Listed by: BUY N SELL REALTY INC - New
 $300,000Active6 beds 4 baths3,562 sq. ft.
730 Hampton Avenue, Schenectady, NY 12309
MLS# 202622115Listed by: KW PLATFORM - New
 $360,000Active5 beds 4 baths2,160 sq. ft.
1671 Broadway #1-4, Schenectady, NY 12306
MLS# 202622086Listed by: CHAD MAJEWSKI REAL ESTATE - New
 $250,000Active6 beds 2 baths2,738 sq. ft.
1370 Nott Street, Schenectady, NY 12308
MLS# 202622091Listed by: RON DIDONNA REAL ESTATE & APPRAISALS


Protect your home and budget from life's surprises with an Assurant Home Warranty, backed by a partner that supports you through every step of homeownership. Explore Plans.
© 2023 - 2026 ERA Franchise Systems LLC. All rights reserved. ERA Franchise Systems LLC fully supports the principles of the Fair Housing Act and the Equal Opportunity Act. ERA, ERA Real Estate powered, and their respective logos are registered service marks of ERA Franchise Systems LLC. Each office is independently owned and operated.