
3317 Maryvale Drive, Schenectady, NY 12304
Local realty services provided by:HUNT Real Estate ERA
3317 Maryvale Drive,Schenectady, NY 12304
$275,000
- 4 Beds
- 1 Baths
- 1,380 sq. ft.
- Single family
- Pending
Listed by: amy smith-magur
Office: kw platform
MLS#:202622406
Source:Global MLS
Price summary
- Price:$275,000
- Price per sq. ft.:$199.28
About this home
OPEN HOUSE SATURDAY 12-2
BEST AND FINAL OFFERS DUE MONDAY 7/27 @ 5PM. THANK YOU.
Beautifully maintained ranch offering 4 bedrooms, including 3 conveniently located on the main level and a spacious 4th bedroom above the garage. The inviting kitchen features ample cabinet and countertop space, a peninsula for additional seating and meal prep, and opens seamlessly to the dining area with access to the rear deck. Hardwood floors, central air, and updated windows add comfort and style throughout the home. Relax in the charming three-season porch overlooking the beautifully landscaped backyard, or enjoy entertaining on the spacious deck. Ideally located directly across from Woodlawn Elementary School and on the edge of the Woodlawn Preserve, this home offers the perfect blend of convenience and a peaceful, nature-filled setting. Pride of ownership is evident throughout this move-in-ready home.
Contact an agent
Home facts
- Year built:1960
- Subdivision & Development:Woodlawn
- Listing ID #:202622406
- Added:64 day(s) ago
- Updated:September 26, 2026 at 07:49 AM
Rooms and interior
- Bedrooms:4
- Total bathrooms:1
- Full bathrooms:1
- Rooms Total:9
- Flooring:Hardwood
- Dining Description:Eat-in Kitchen
- Kitchen Description:Electric Oven, Microwave, Range, Refrigerator
- Basement Description:Full, Interior Entry, Unfinished
- Living area:1,380 sq. ft.
Heating and cooling
- Cooling:Central Air
- Heating:Forced Air, Natural Gas
- Central air:Yes
Structure and exterior
- Roof:Asphalt
- Year built:1960
- Building area:1,380 sq. ft.
- Lot area:0.22 Acres
- Lot Features:Cleared, Landscaped, Private, Road Frontage
- Architectural Style:Ranch
- Construction Materials:Brick, Vinyl Siding
- Exterior Features:Drive-Paved, Enclosed, Pressure Treated Deck, Rear Porch
Schools
- High school:Schenectady
- Elementary school:Woodlawn
Utilities
- Water:Public
- Sewer:Public Sewer
Finances and disclosures
- Price:$275,000
- Price per sq. ft.:$199.28
- Tax amount:$6,425
Features and amenities
- Laundry features:In Basement, Washer/Dryer
- Amenities:Bay Window(s), Built-in Features, Drive-Paved, ENERGY STAR Qualified Windows, Eat-in Kitchen, High Speed Internet
Parking
- Total parking spaces:3
- Parking description:Attached, Driveway, Garage Door Opener, Off Street, Paved
- Garage:Yes
- Garage spaces:1
New listings near 3317 Maryvale Drive
- New
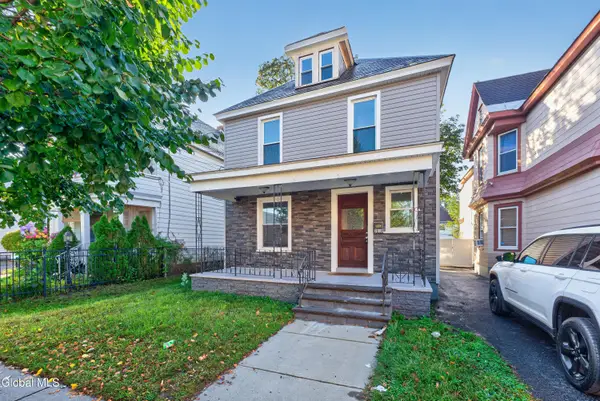 $280,000Active3 beds 1 baths1,488 sq. ft.
2014 Euclid Avenue, Schenectady, NY 12306
MLS# 202626951Listed by: MIRANDA REAL ESTATE GROUP INC - New
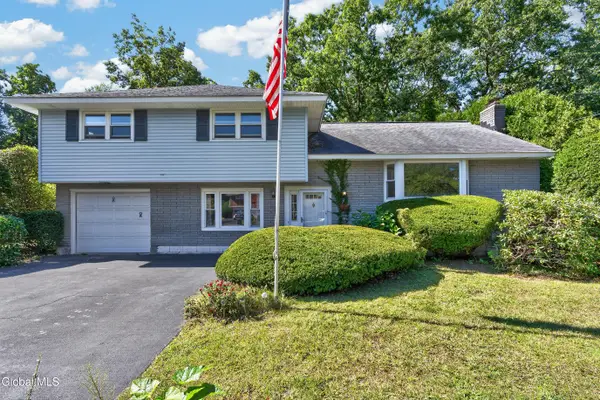 $409,000Active4 beds 2 baths1,850 sq. ft.
618 Via Ponderosa, Schenectady, NY 12303
MLS# 202626941Listed by: HOWARD HANNA CAPITAL INC - New
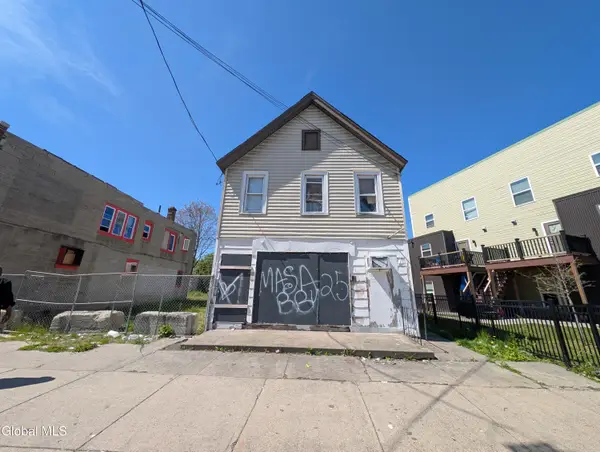 $50,000Active2 beds 2 baths1,632 sq. ft.
844 Albany Street, Schenectady, NY 12307
MLS# 202626928Listed by: LG REAL ESTATE AND CONSULTING, LLC - New
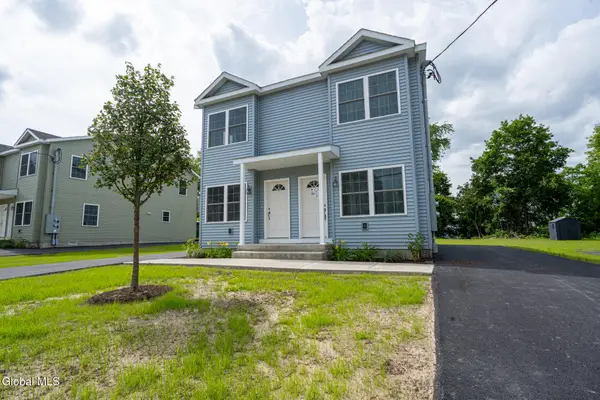 $139,000Active2 beds 2 baths1,200 sq. ft.
364 Georgetta Dix Plaza, Schenectady, NY 12307
MLS# 202626889Listed by: PEEK REALTY - New
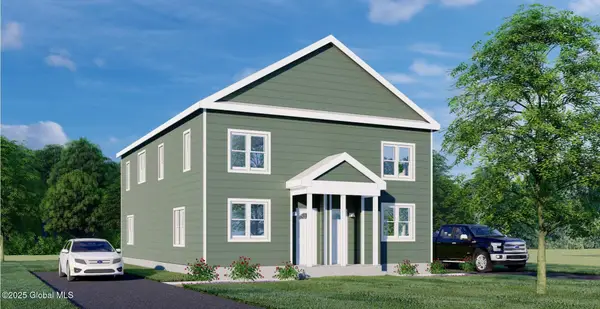 $165,000Active3 beds 2 baths1,550 sq. ft.
554 Summit Avenue, Schenectady, NY 12307
MLS# 202626892Listed by: PEEK REALTY - New
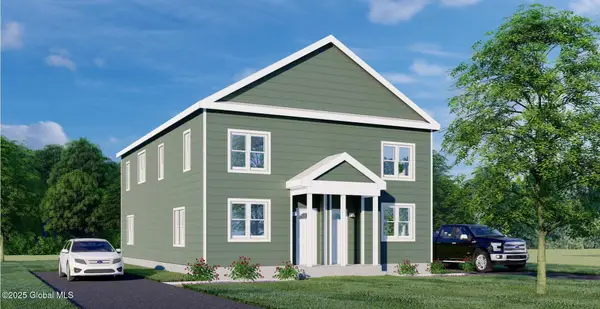 $165,000Active3 beds 2 baths1,550 sq. ft.
556 Summit Avenue, Schenectady, NY 12307
MLS# 202626901Listed by: PEEK REALTY - New
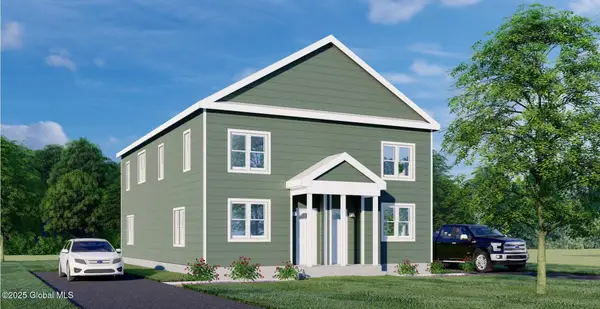 $165,000Active3 beds 2 baths1,550 sq. ft.
499 Mumford Street, Schenectady, NY 12307
MLS# 202626904Listed by: PEEK REALTY - New
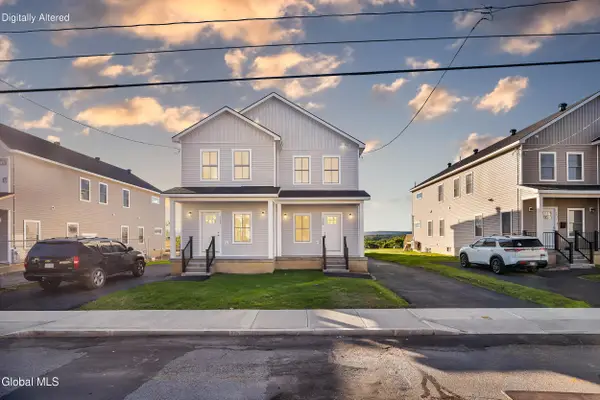 $299,900Active3 beds 3 baths1,630 sq. ft.
1719 Van Vranken Avenue, Schenectady, NY 12308
MLS# 202626880Listed by: MIRANDA REAL ESTATE GROUP INC - New
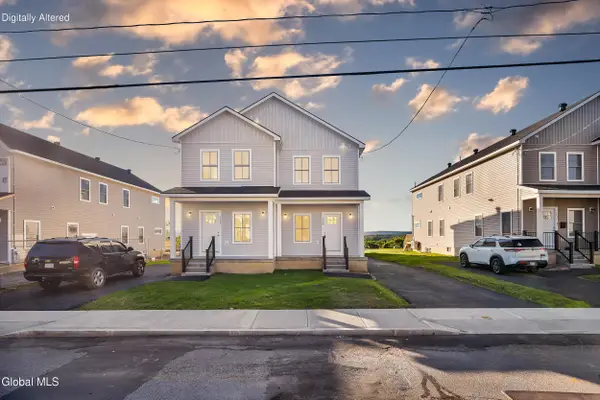 $299,900Active3 beds 3 baths1,630 sq. ft.
1713 Van Vranken Avenue, Schenectady, NY 12308
MLS# 202626885Listed by: MIRANDA REAL ESTATE GROUP INC - New
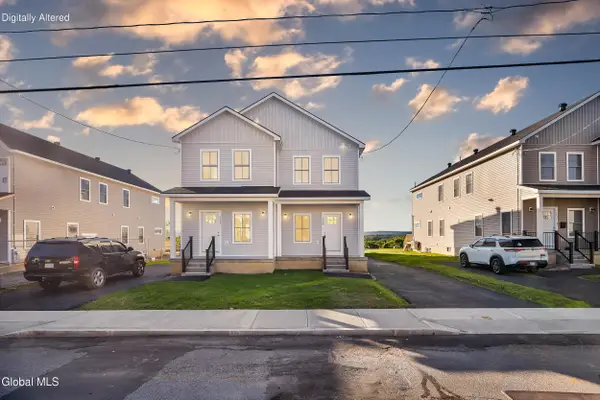 $299,900Active2 beds 3 baths1,630 sq. ft.
1715 Van Vranken Avenue, Schenectady, NY 12308
MLS# 202626875Listed by: MIRANDA REAL ESTATE GROUP INC


Protect your home and budget from life's surprises with an Assurant Home Warranty, backed by a partner that supports you through every step of homeownership. Explore Plans.
© 2023 - 2026 ERA Franchise Systems LLC. All rights reserved. ERA Franchise Systems LLC fully supports the principles of the Fair Housing Act and the Equal Opportunity Act. ERA, ERA Real Estate powered, and their respective logos are registered service marks of ERA Franchise Systems LLC. Each office is independently owned and operated.