
4116 Albany Street, Schenectady, NY 12304
Local realty services provided by:HUNT Real Estate ERA
Listed by: brian hynes
Office: howard hanna capital inc
MLS#:202624366
Source:Global MLS
Price summary
- Price:$349,000
- Price per sq. ft.:$165.32
About this home
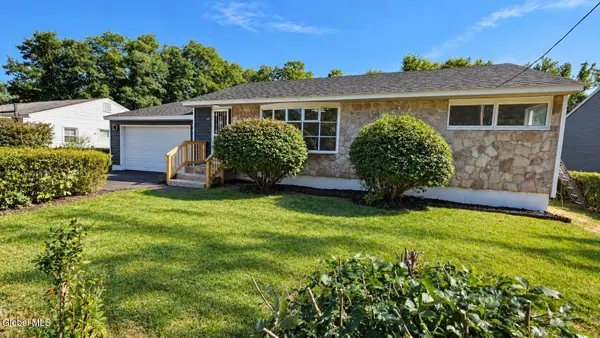
Welcome to 4116 Albany St! This conveniently located long-time family home is ready for a new chapter. The main living space of the home has a 3 bedroom & 2 bathroom floor plan; the bonus spacious in-law portion features its own entrance with deck, large kitchen and bedroom, and full bathroom. The whole house features hardwood floors and roomy areas for everyone. The large kitchen with ample cabinetry is ready for fresh decoration. The detached 2 car garage has electricity and storage above. Grow your fruits and vegetables in the large backyard. There is walk-out access from the basement with a large workbench for the handy. Affordably low taxes in the Colonie school district. Come see your next home today!
Contact an agent
Home facts
- Year built:1920
- Listing ID #:202624366
- Added:45 day(s) ago
- Updated:October 04, 2026 at 07:34 AM
Rooms and interior
- Bedrooms:4
- Total bathrooms:3
- Full bathrooms:3
- Rooms Total:14
- Flooring:Carpet, Hardwood, Tile
- Kitchen Description:Dishwasher, Disposal, Microwave, Range, Refrigerator
- Basement Description:Exterior Entry, Full, Interior Entry, Sump Pump, Walk-Out Access, Wood Stove
- Living area:2,111 sq. ft.
Heating and cooling
- Heating:Baseboard, Natural Gas, Pellet Stove
Structure and exterior
- Roof:Asphalt, Shingle
- Year built:1920
- Building area:2,111 sq. ft.
- Lot area:0.28 Acres
- Lot Features:Cleared, Landscaped, Level
- Construction Materials:Block, Vinyl Siding
- Exterior Features:Deck, Drive-Paved, Enclosed, Front Porch, Side Porch
- Foundation Description:Block
Schools
- High school:Colonie Central HS
Utilities
- Water:Public
- Sewer:Public Sewer
Finances and disclosures
- Price:$349,000
- Price per sq. ft.:$165.32
- Tax amount:$4,736
Features and amenities
- Laundry features:Dryer, Main Level, Washer
- Amenities:Drive-Paved, Paddle Fan
Parking
- Total parking spaces:4
- Parking description:Detached, Garage Door Opener, Off Street, Paved
- Garage:Yes
- Garage spaces:2
New listings near 4116 Albany Street
- New
 $269,900Active4 beds 2 baths1,488 sq. ft.
91 Snowden Avenue, Schenectady, NY 12304
MLS# 202627502Listed by: JANDALI REALTY - New
 $299,900Active3 beds 2 baths1,745 sq. ft.
297 Melrose Street, Schenectady, NY 12306
MLS# 202627480Listed by: SIGNATURE ONE REALTY GROUP LLC - New
 $225,000Active3 beds 1 baths928 sq. ft.
1632 Hawthorne Street, Schenectady, NY 12303
MLS# 202627359Listed by: HS CAPITAL REALTY LLC - New
 $240,000Active3 beds 2 baths1,000 sq. ft.
2952 Gibson Street, Schenectady, NY 12304
MLS# 202627344Listed by: HOWARD HANNA CAPITAL INC - Open Sun, 11am to 1pmNew
 $399,900Active3 beds 2 baths1,935 sq. ft.
1771 Wendell Avenue, Schenectady, NY 12308
MLS# 202627156Listed by: HAMEL REAL ESTATE LLC - New
 $276,000Active3 beds 1 baths950 sq. ft.
72 Cordell Road, Schenectady, NY 12304
MLS# 202627225Listed by: MOORE THOMAS P - New
 $235,000Active3 beds 1 baths2,392 sq. ft.
561 Nott Street, Schenectady, NY 12308
MLS# 202627180Listed by: MOORE THOMAS P - New
 $199,000Active6 beds 2 baths1,958 sq. ft.
1609 Avenue B, Schenectady, NY 12308
MLS# 202627158Listed by: PEEK REALTY - New
 $250,000Active4 beds 2 baths1,628 sq. ft.
413 Summit Avenue, Schenectady, NY 12307
MLS# 202627118Listed by: HOWARD HANNA CAPITAL INC - New
 $225,000Active3 beds 2 baths1,300 sq. ft.
156 Elmer Avenue, Schenectady, NY 12308
MLS# 202627123Listed by: KW PLATFORM


Protect your home and budget from life's surprises with an Assurant Home Warranty, backed by a partner that supports you through every step of homeownership. Explore Plans.
© 2023 - 2026 ERA Franchise Systems LLC. All rights reserved. ERA Franchise Systems LLC fully supports the principles of the Fair Housing Act and the Equal Opportunity Act. ERA, ERA Real Estate powered, and their respective logos are registered service marks of ERA Franchise Systems LLC. Each office is independently owned and operated.