
5 Highcroft Court, Schenectady, NY 12309
Local realty services provided by:HUNT Real Estate ERA
5 Highcroft Court,Schenectady, NY 12309
$599,800
- 2 Beds
- 2 Baths
- 1,609 sq. ft.
- Single family
- Active
Listed by: anthony m gucciardo
Office: gucciardo real estate group llc.
MLS#:202629016
Source:Global MLS
Price summary
- Price:$599,800
- Price per sq. ft.:$371.85
- Monthly HOA dues:$10.83
About this home
Welcome to desirable Londonderry Ridge, where quality craftsmanship meets effortless one-floor living! This beautifully maintained, move-in-ready Marini-built RANCH offers the perfect combination of comfort, style, and convenience. Located within the South Colonie School District with a Niskayuna mailing address, this home features 2 spacious bedrooms plus a private study that could easily serve as a 3rd bedroom. Gorgeous hardwood floors throughout, soaring ceilings, and an abundance of natural sunlight highlight the open and inviting floor plan. The spacious great room flows seamlessly into a beautiful kitchen featuring rich cherry cabinetry, stainless steel appliances, and a bright breakfast area with sliding glass doors leading to an oversized, party-sized deck overlooking a private, fenced backyard. The generous primary suite features a dramatic vaulted ceiling, spacious closet, and private bath with double vanity and walk-in shower. Additional features include convenient Bilco basement access from the backyard. Enjoy the quality construction Marini is known for in a beautifully established neighborhood perfect for evening strolls. This is the sought-after RANCH lifestyle so many buyers and empty nesters are searching for—without sacrificing space, quality, or location!...
Contact an agent
Home facts
- Year built:2016
- Subdivision & Development:Londonderry Ridge
- Listing ID #:202629016
- Added:1 day(s) ago
- Updated:October 27, 2026 at 10:43 PM
Rooms and interior
- Bedrooms:2
- Total bathrooms:2
- Full bathrooms:2
- Rooms Total:6
- Dining Description:Eat-in Kitchen
- Kitchen Description:Dishwasher, Microwave, Range, Refrigerator
- Basement Description:Full
- Living area:1,609 sq. ft.
Heating and cooling
- Cooling:Central Air
- Heating:Forced Air, Natural Gas
- Central air:Yes
Structure and exterior
- Roof:Asphalt
- Year built:2016
- Building area:1,609 sq. ft.
- Lot area:0.25 Acres
- Lot Features:Landscaped, Level
- Architectural Style:Ranch
- Construction Materials:Stone, Vinyl Siding
- Exterior Features:Composite Deck, Deck, Front Porch, Lighting
Schools
- High school:Colonie Central HS
Utilities
- Water:Public
- Sewer:Public Sewer
Finances and disclosures
- Price:$599,800
- Price per sq. ft.:$371.85
- Tax amount:$9,474
Features and amenities
- Laundry features:Laundry Room, Main Level
- Amenities:Eat-in Kitchen
Parking
- Total parking spaces:4
- Parking description:Attached, Driveway, Paved
- Garage:Yes
- Garage spaces:2
New listings near 5 Highcroft Court
- New
 $165,000Active2 beds 1 baths920 sq. ft.
113 Walnut Street, Schenectady, NY 12308
MLS# 202629036Listed by: MOORE THOMAS P - New
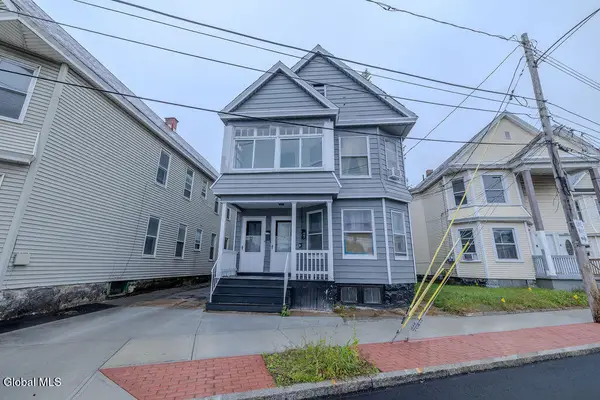 $259,000Active6 beds 2 baths2,304 sq. ft.
1017 Chrisler Avenue, Schenectady, NY 12303
MLS# 202629042Listed by: MIRANDA REAL ESTATE GROUP INC - New
 $29,900Active0.09 Acres
1584 Avenue A, Schenectady, NY 12308
MLS# 202629044Listed by: BUY N SELL REALTY INC - New
 $239,000Active4 beds 2 baths1,500 sq. ft.
2042 Avenue A, Schenectady, NY 12308
MLS# 202629050Listed by: BUY N SELL REALTY INC - New
 $499,900Active5 beds 3 baths2,306 sq. ft.
138 Horizon Boulevard, Schenectady, NY 12306
MLS# 202629031Listed by: NEW SCOTLAND REALTY - New
 $299,900Active2 beds 1 baths1,612 sq. ft.
1189 Mcclellan Street, Schenectady, NY 12309
MLS# 202629009Listed by: RE MAX SOLUTIONS 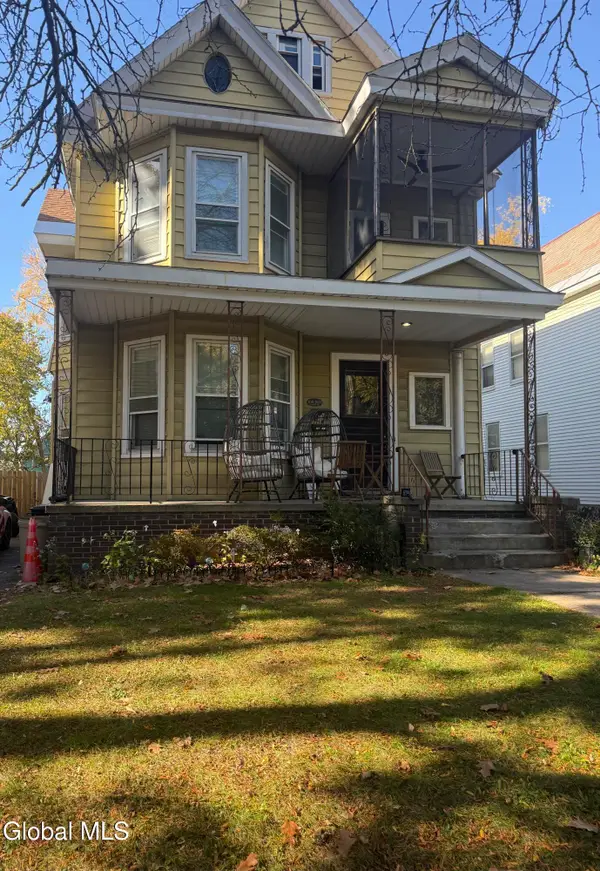 $376,000Pending6 beds 2 baths3,084 sq. ft.
1031 Wendell, Schenectady, NY 12308
MLS# 202628915Listed by: EXP REALTY- New
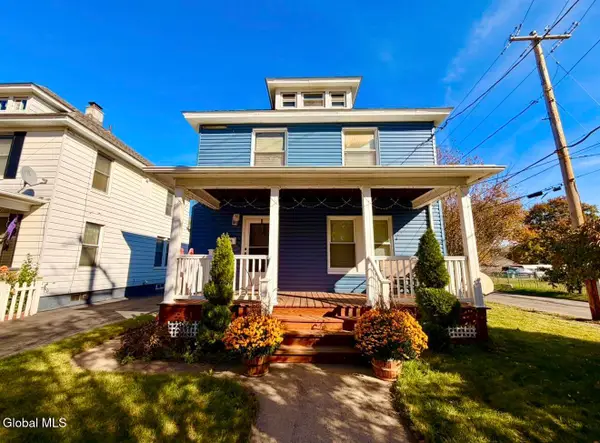 $354,900Active3 beds 3 baths1,422 sq. ft.
1225 Helderberg Avenue, Schenectady, NY 12306
MLS# 202628809Listed by: TRIPLE T PREMIER REALTY LLC - New
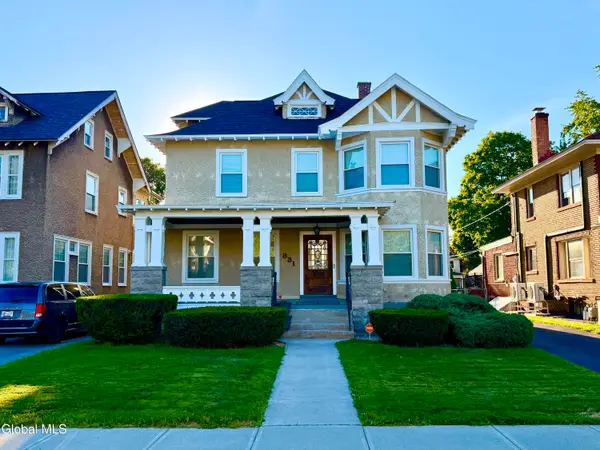 $439,000Active4 beds 3 baths2,216 sq. ft.
831 Wright Avenue, Schenectady, NY 12309
MLS# 202628885Listed by: TRIPLE T PREMIER REALTY LLC


Protect your home and budget from life's surprises with an Assurant Home Warranty, backed by a partner that supports you through every step of homeownership. Explore Plans.
© 2023 - 2026 ERA Franchise Systems LLC. All rights reserved. ERA Franchise Systems LLC fully supports the principles of the Fair Housing Act and the Equal Opportunity Act. ERA, ERA Real Estate powered, and their respective logos are registered service marks of ERA Franchise Systems LLC. Each office is independently owned and operated.