
503 Swaggertown Road, Schenectady, NY 12302
Local realty services provided by:HUNT Real Estate ERA
503 Swaggertown Road,Schenectady, NY 12302
$375,000
- 3 Beds
- 2 Baths
- 1,505 sq. ft.
- Single family
- Active
Listed by: marlon mickle, michael vopelak
Office: scott ronda realty llc.
MLS#:202627795
Source:Global MLS
Price summary
- Price:$375,000
- Price per sq. ft.:$316.72
About this home
WELCOME HOME TO 503 SWAGGERTOWN ROAD. Beautifully refreshed and move-in ready, this Glenville ranch offers comfortable one-level living with spaces designed to feel like home from the moment you walk through the door. Natural light fills the interior and highlights the beautiful hardwood floors, while the bright kitchen features crisp white cabinetry, stainless steel appliances, subway-style backsplash, and modern finishes—perfect for everything from morning coffee to hosting friends for dinner. Step outside and discover a generous backyard with room for summer cookouts, gardening, outdoor games, or simply unwinding beneath the mature trees. The garage and newly paved driveway add everyday convenience, while the expansive full basement provides excellent storage and plenty of possibilities for making the space your own. Located in the Town of Glenville within the Burnt Hills-Ballston Lake Central School District, 503 Swaggertown Road brings together modern comfort, indoor and outdoor space, and a location convenient to everything the area has to offer. The house is ready. The next chapter is yours. Come see what it would feel like to call 503 Swaggertown Road home....
Contact an agent
Home facts
- Year built:1952
- Listing ID #:202627795
- Added:1 day(s) ago
- Updated:October 08, 2026 at 02:45 AM
Rooms and interior
- Bedrooms:3
- Total bathrooms:2
- Full bathrooms:2
- Rooms Total:6
- Flooring:Vinyl
- Kitchen Description:Dishwasher
- Basement Description:Full
- Living area:1,505 sq. ft.
Heating and cooling
- Cooling:Central Air
- Heating:Forced Air
- Central air:Yes
Structure and exterior
- Year built:1952
- Building area:1,505 sq. ft.
- Lot area:0.44 Acres
- Architectural Style:Ranch
- Construction Materials:Vinyl Siding
- Exterior Features:Drive-Paved
Schools
- High school:Burnt Hills-Ballston Lake HS
- Elementary school:Charlton Heights
Utilities
- Water:Public
- Sewer:Septic Tank
Finances and disclosures
- Price:$375,000
- Price per sq. ft.:$316.72
- Tax amount:$5,041
Features and amenities
- Laundry features:Electric Dryer Hookup, Washer Hookup
- Amenities:Drive-Paved
Parking
- Total parking spaces:2
- Parking description:Circular Driveway
- Garage:Yes
- Garage spaces:2
New listings near 503 Swaggertown Road
- New
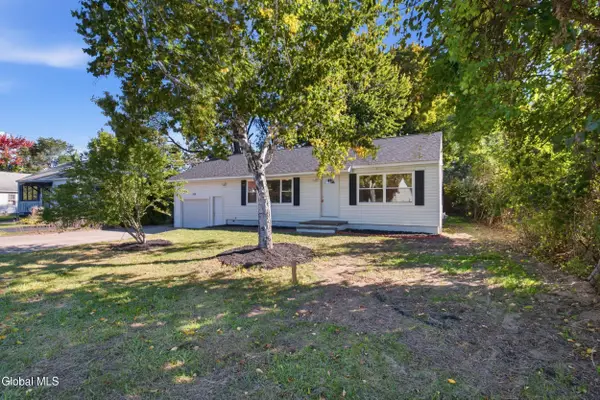 $375,000Active3 beds 2 baths1,170 sq. ft.
108 Fort Hunter Road, Schenectady, NY 12303
MLS# 202627788Listed by: SCOTT RONDA REALTY LLC - Open Sun, 1 to 3pmNew
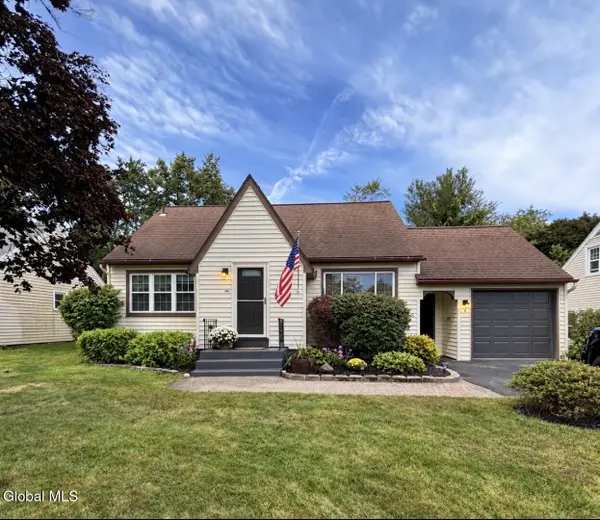 $359,900Active3 beds 2 baths1,288 sq. ft.
6 Vernon Boulevard, Schenectady, NY 12302
MLS# 202627771Listed by: THE GREENE REALTY GROUP - New
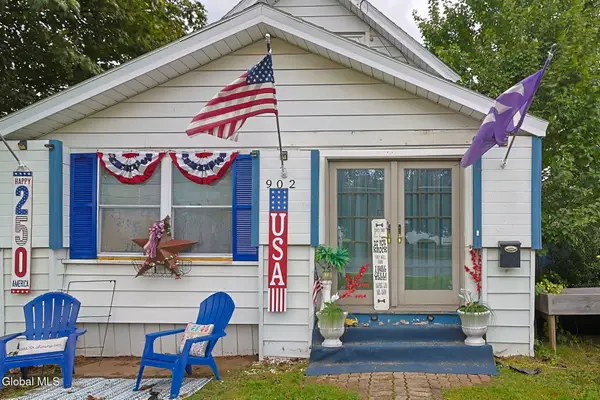 $275,000Active3 beds 2 baths1,437 sq. ft.
902 Altamont Avenue, Schenectady, NY 12303
MLS# 202627755Listed by: ALL IN 1 REALTY SERVICES LLC - Open Sun, 10am to 12pmNew
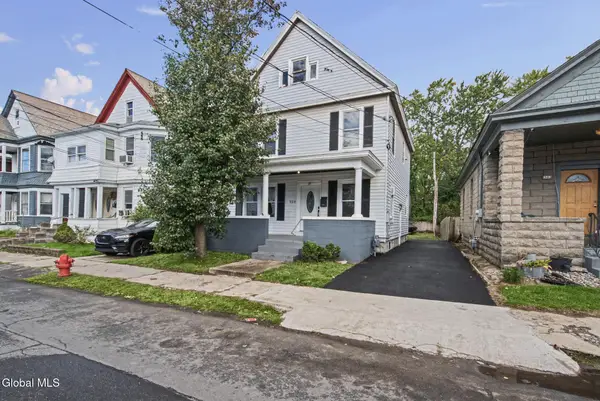 $225,000Active4 beds 2 baths1,320 sq. ft.
963 Maple Avenue, Schenectady, NY 12307
MLS# 202627727Listed by: MIRANDA REAL ESTATE GROUP INC - New
 $509,900Active3 beds 3 baths1,645 sq. ft.
3975 Albany Street, Schenectady, NY 12304
MLS# 202627742Listed by: KW PLATFORM - New
 $249,999Active3 beds 1 baths1,170 sq. ft.
1319 Bradford Street, Schenectady, NY 12306
MLS# 202627743Listed by: BERKSHIRE HATHAWAY HOME SERVICES BLAKE - New
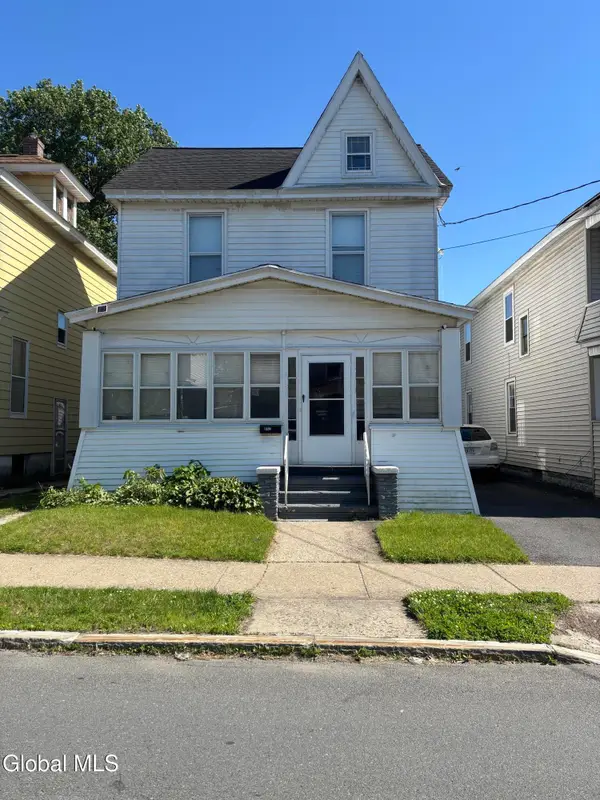 $269,900Active3 beds 2 baths1,580 sq. ft.
842 Main Avenue, Schenectady, NY 12303
MLS# 202627746Listed by: THE THOMPSON REAL ESTATE TEAM - New
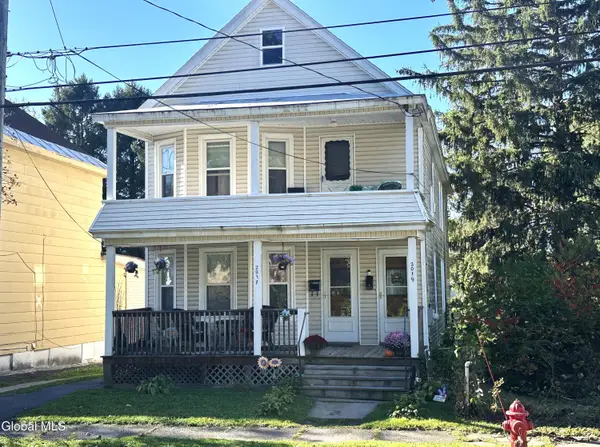 $274,900Active4 beds 2 baths1,940 sq. ft.
2017 Avenue B, Schenectady, NY 12308
MLS# 202627695Listed by: CKM TEAM REALTY - New
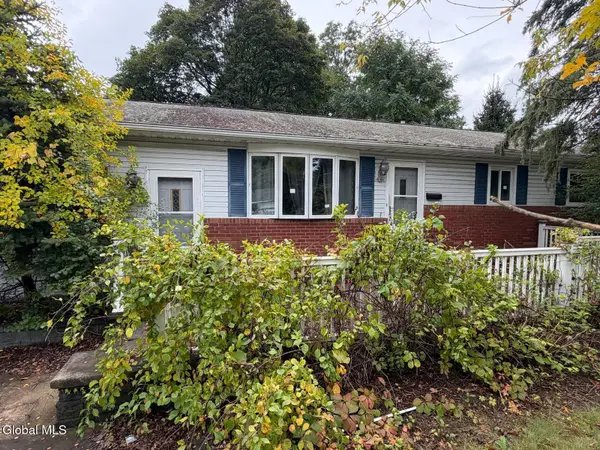 $199,900Active3 beds 1 baths1,144 sq. ft.
1282 Princetown Road, Schenectady, NY 12306
MLS# 202627658Listed by: M J J REALTY


Protect your home and budget from life's surprises with an Assurant Home Warranty, backed by a partner that supports you through every step of homeownership. Explore Plans.
© 2023 - 2026 ERA Franchise Systems LLC. All rights reserved. ERA Franchise Systems LLC fully supports the principles of the Fair Housing Act and the Equal Opportunity Act. ERA, ERA Real Estate powered, and their respective logos are registered service marks of ERA Franchise Systems LLC. Each office is independently owned and operated.