
751 Spring Street, Schenectady, NY 12303
Local realty services provided by:HUNT Real Estate ERA
Listed by: george t tomaselli
Office: howard hanna capital inc
MLS#:202625657
Source:Global MLS
Price summary
- Price:$154,900
- Price per sq. ft.:$114.74
About this home
More photos coming. A traditional, 2-story, 3 bedroom, 2 bath home. Has garage, off-street parking. Eat-in kitchen, with range, refrigerator and dishwasher. Washer & dryer in 1st floor laundry room. C-breakers w/ 150 amp service. Young Gas HW tank, forced hot air furnace. 6-panel doors, some HW floors, carpeted BRs. Estate so buyer will be responsible for clean out, which is reflected in the price. Come take a look!
Contact an agent
Home facts
- Year built:1912
- Subdivision & Development:Mont Pleasant
- Listing ID #:202625657
- Added:1 day(s) ago
- Updated:September 10, 2026 at 10:41 AM
Rooms and interior
- Bedrooms:3
- Total bathrooms:2
- Full bathrooms:2
- Rooms Total:8
- Flooring:Carpet, Hardwood
- Dining Description:Eat-in Kitchen
- Kitchen Description:Dishwasher, Range, Refrigerator
- Basement Description:Full
- Living area:1,350 sq. ft.
Heating and cooling
- Heating:Forced Air, Natural Gas
Structure and exterior
- Roof:Asphalt, Shingle
- Year built:1912
- Building area:1,350 sq. ft.
- Lot area:0.03 Acres
- Lot Features:Corner Lot, Level
- Architectural Style:Traditional
- Construction Materials:Vinyl Siding
- Exterior Features:Lighting, Patio
Schools
- High school:Schenectady
Utilities
- Water:Public
- Sewer:Public Sewer
Finances and disclosures
- Price:$154,900
- Price per sq. ft.:$114.74
- Tax amount:$3,070
Features and amenities
- Laundry features:Laundry Room, Main Level, Washer/Dryer
- Amenities:Eat-in Kitchen, Storm Window(s)
Parking
- Total parking spaces:1
- Parking description:Attached
- Garage:Yes
- Garage spaces:1
New listings near 751 Spring Street
- New
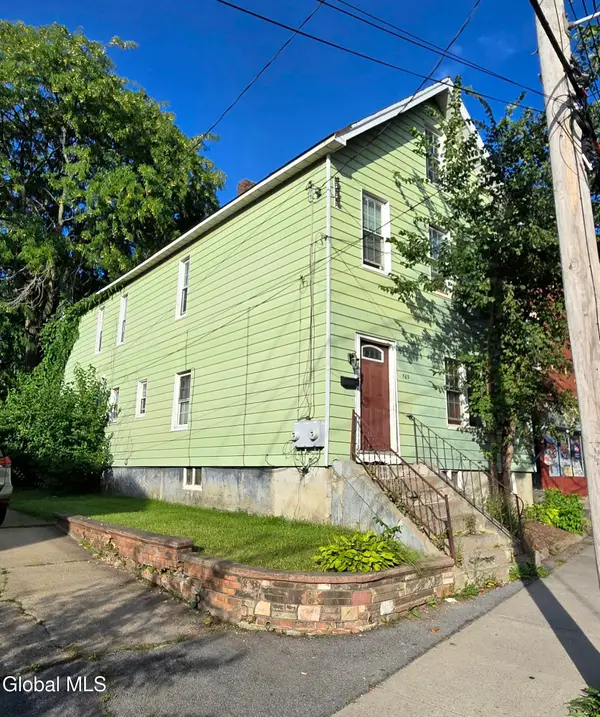 $254,999Active7 beds 4 baths2,400 sq. ft.
569 Nott Street, Schenectady, NY 12308
MLS# 202625783Listed by: BOSTICK REALTY LLC - New
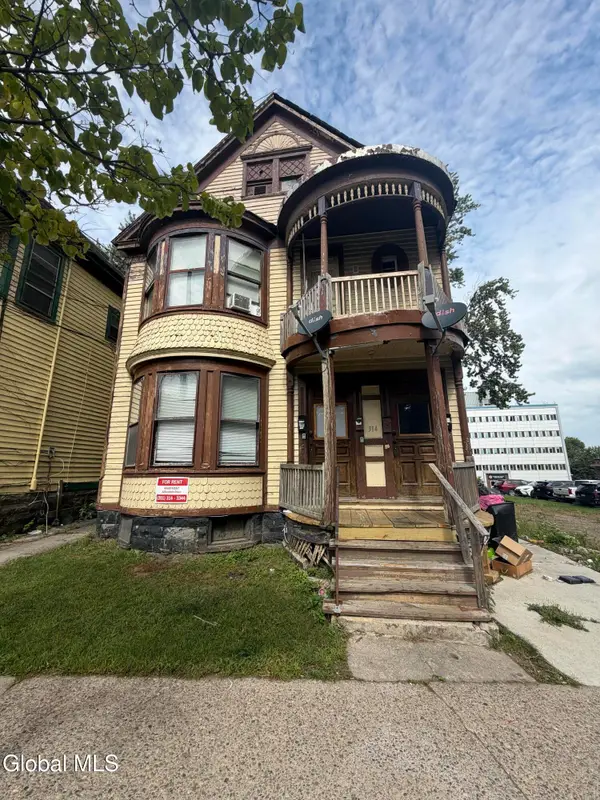 $425,000Active6 beds 4 baths2,886 sq. ft.
314 Georgetta Dix, Schenectady, NY 12307
MLS# 202625722Listed by: KW PLATFORM - New
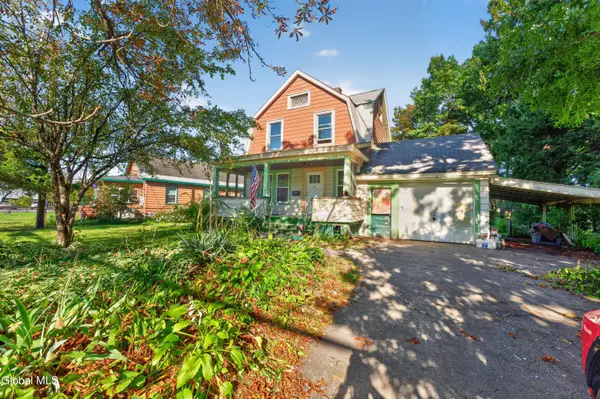 $169,900Active3 beds 2 baths1,564 sq. ft.
2437 Van Vranken Avenue, Schenectady, NY 12308
MLS# 202625697Listed by: BERKSHIRE HATHAWAY HOME SERVICES BLAKE - New
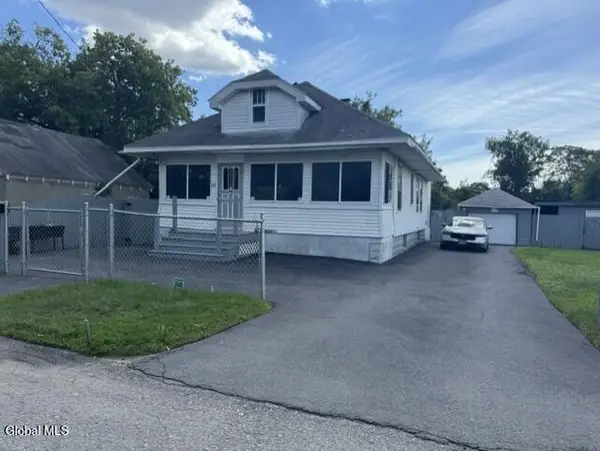 $214,900Active2 beds 1 baths960 sq. ft.
526 Hudson Street, Schenectady, NY 12308
MLS# 202625715Listed by: COLDWELL BANKER PRIME PROPERTIES - New
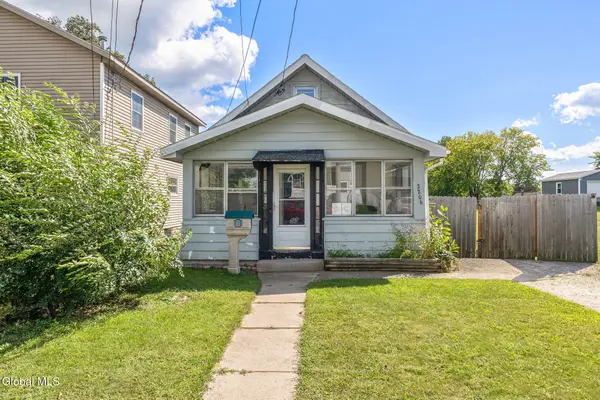 $215,000Active2 beds 1 baths950 sq. ft.
2206 William Street, Schenectady, NY 12306
MLS# 202625686Listed by: MIRANDA REAL ESTATE GROUP INC - Open Sun, 11am to 1pmNew
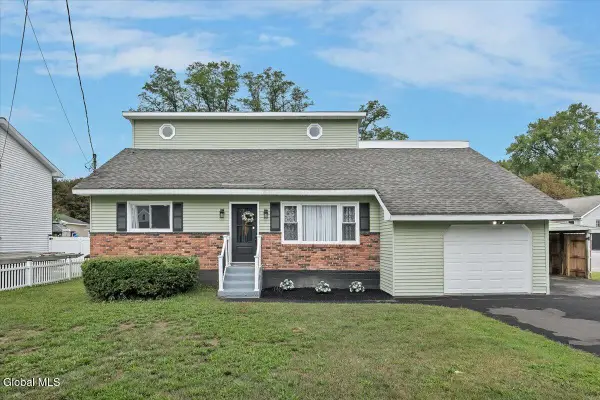 $375,000Active4 beds 2 baths1,827 sq. ft.
143 Ray Avenue, Schenectady, NY 12304
MLS# 202625667Listed by: HOWARD HANNA CAPITAL INC - Open Sat, 10am to 12pmNew
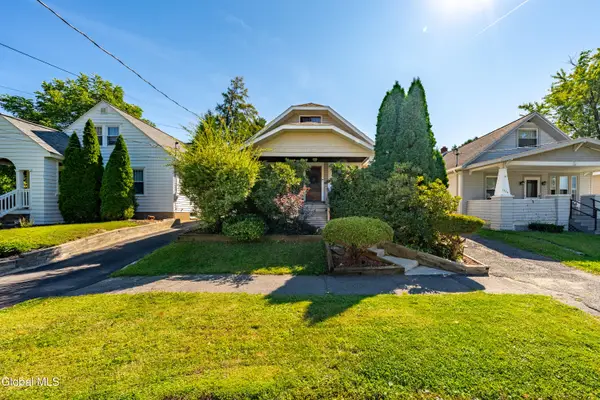 $249,900Active4 beds 1 baths1,776 sq. ft.
1472 Lexington Avenue, Schenectady, NY 12309
MLS# 202625683Listed by: REALTY ONE GROUP KEY - New
 $240,000Active-- beds -- baths1,672 sq. ft.
1834 Hamburg Street, Schenectady, 12304
MLS# B26072883Listed by: SOFLO LIVING LLC - Open Sat, 12 to 2pmNew
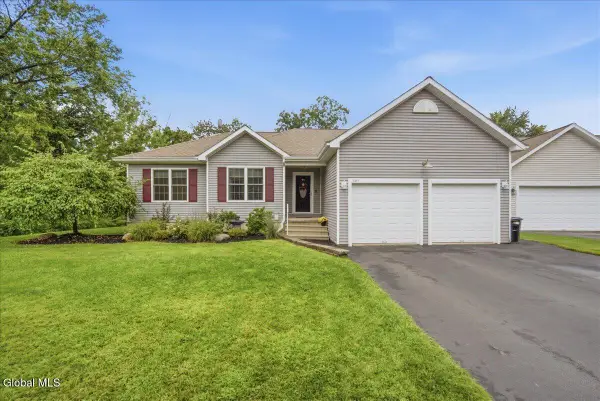 $325,000Active3 beds 2 baths1,446 sq. ft.
2411 Golf Avenue, Schenectady, NY 12309
MLS# 202625645Listed by: HOWARD HANNA CAPITAL INC


Protect your home and budget from life's surprises with an Assurant Home Warranty, backed by a partner that supports you through every step of homeownership. Explore Plans.
© 2023 - 2026 ERA Franchise Systems LLC. All rights reserved. ERA Franchise Systems LLC fully supports the principles of the Fair Housing Act and the Equal Opportunity Act. ERA, ERA Real Estate powered, and their respective logos are registered service marks of ERA Franchise Systems LLC. Each office is independently owned and operated.