
802 Charles Street, Schenectady, NY 12302
Local realty services provided by:HUNT Real Estate ERA
802 Charles Street,Schenectady, NY 12302
$450,000
- 4 Beds
- 2 Baths
- 2,648 sq. ft.
- Single family
- Active
Upcoming open houses
- Sun, Oct 1802:00 pm - 04:00 pm
Listed by: gilah r moses
Office: moses realty llc.
MLS#:202628371
Source:Global MLS
Price summary
- Price:$450,000
- Price per sq. ft.:$169.94
About this home
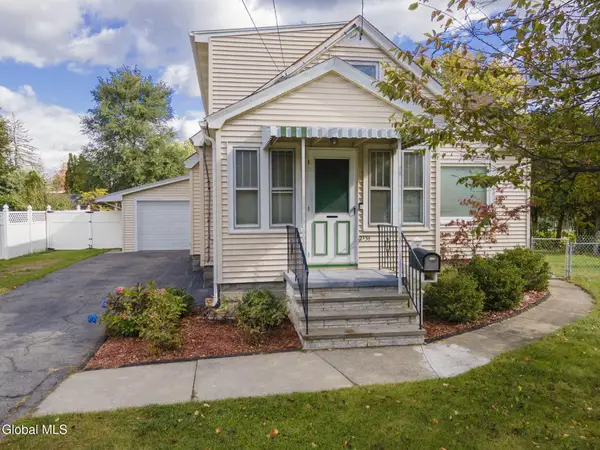
OPEN SUNDAY 2- 4 Welcome to this stunning Center Hall Colonial, filled with timeless charm, classic details, and abundant natural light. Beautiful hardwood floors and rich, thick moldings add warmth and character throughout. The updated kitchen features granite countertops, a large island perfect for gathering and dining, two sinks, chair rail detailing, and newer stove and dishwasher. The kitchen flows seamlessly into the dining room, creating an inviting, open space for entertaining. A convenient mudroom adds everyday functionality, while the gracious living room features a cozy gas fireplace. A separate gas heater in the dining room provides additional comfort. Spacious bedrooms with generous closets offer plenty of room to relax, with full bathrooms conveniently located on both the first and second floors. Outside, enjoy your own backyard oasis featuring a fully fenced yard, perfect for gardening, outdoor entertaining, or gathering around the fire pit. A swingset, two decks, one is trex, and a covered porch provide wonderful options for enjoying the outdoors. The detached, oversized garage offers excellent storage. The home has a walk up attic for even more storage space. Nestled in a quiet neighborhood just one block from the river, this charming home combines classic Colonial character, comfortable living spaces, and inviting outdoor amenities....
Contact an agent
Home facts
- Year built:1918
- Listing ID #:202628371
- Added:1 day(s) ago
- Updated:October 16, 2026 at 07:45 PM
Rooms and interior
- Bedrooms:4
- Total bathrooms:2
- Full bathrooms:2
- Rooms Total:8
- Kitchen Description:Dishwasher, Disposal, Gas Oven
- Basement Description:Full
- Living area:2,648 sq. ft.
Heating and cooling
- Heating:Forced Air, Natural Gas
Structure and exterior
- Roof:Asbestos Shingle
- Year built:1918
- Building area:2,648 sq. ft.
- Lot area:0.46 Acres
- Lot Features:Corner Lot, Garden, Landscaped, Level
- Architectural Style:Colonial
- Construction Materials:Wood Siding
- Exterior Features:Composite Deck, Covered, Deck, Drive-Paved, Garden, Lighting, Side Porch
Schools
- High school:Scotia-Glenville
Utilities
- Water:Public
- Sewer:Public Sewer
Finances and disclosures
- Price:$450,000
- Price per sq. ft.:$169.94
- Tax amount:$7,570
Features and amenities
- Amenities:Chair Rail, Drive-Paved, Storm Window(s), Wood Frames
Parking
- Total parking spaces:4
- Parking description:Detached, Driveway, Off Street
- Garage:Yes
- Garage spaces:2
New listings near 802 Charles Street
- New
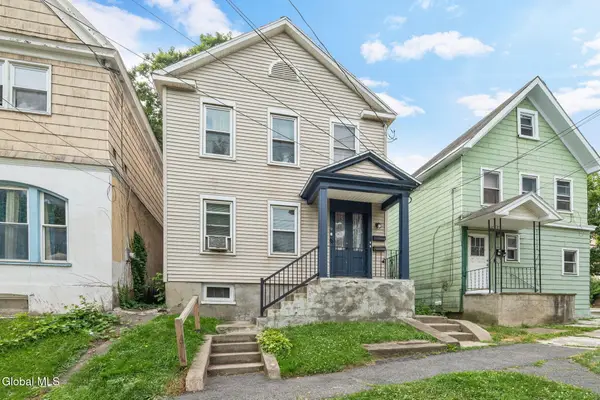 $149,900Active4 beds 2 baths1,560 sq. ft.
9 Jackson Place, Schenectady, NY 12308
MLS# 202628390Listed by: J PAUL REALTY GROUP LLC - Open Sat, 11am to 12pmNew
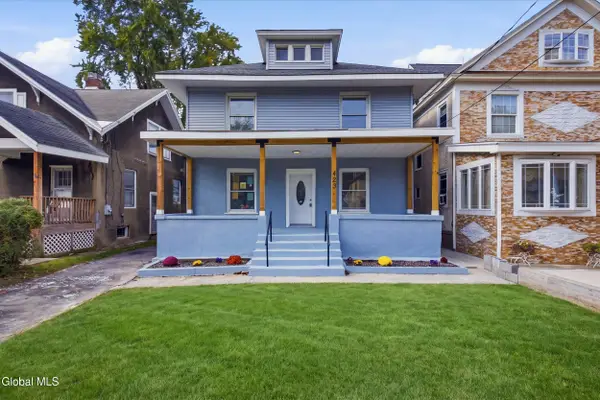 $315,000Active4 beds 2 baths1,798 sq. ft.
423 Bedford Road, Schenectady, NY 12308
MLS# 202628381Listed by: REAL BROKER NY LLC - New
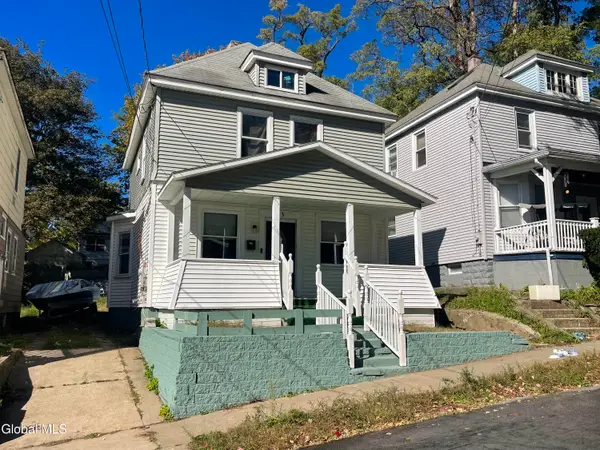 $239,900Active4 beds 2 baths1,488 sq. ft.
143 Haigh Avenue, Schenectady, NY 12304
MLS# 202628368Listed by: THE THOMPSON REAL ESTATE TEAM - New
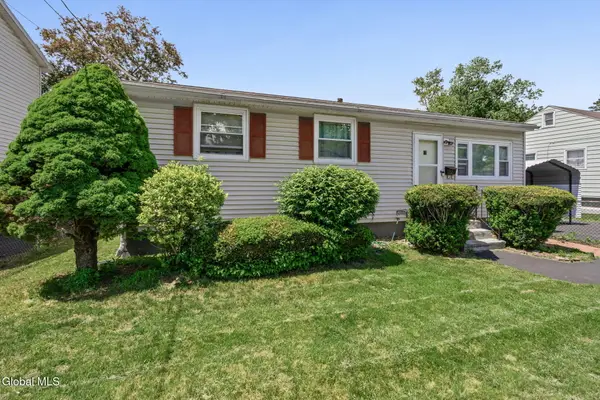 $199,900Active3 beds 1 baths864 sq. ft.
327 Manchester Road, Schenectady, NY 12304
MLS# 202628328Listed by: COLDWELL BANKER PRIME PROPERTIES - Open Sat, 11am to 1pmNew
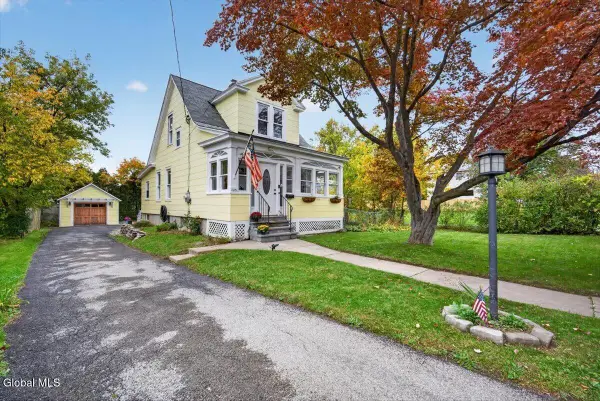 $235,000Active2 beds 2 baths1,188 sq. ft.
1123 Garner Avenue, Schenectady, NY 12309
MLS# 202628272Listed by: KW PLATFORM - New
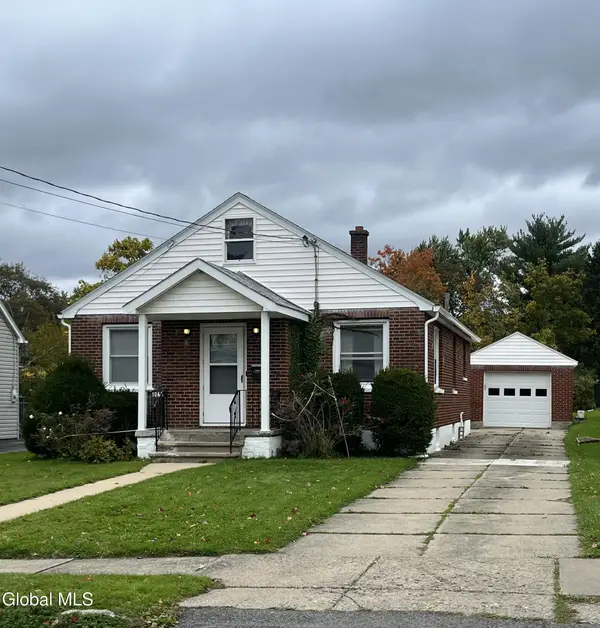 $235,000Active3 beds 1 baths1,112 sq. ft.
1063 Raymond Street, Schenectady, NY 12308
MLS# 202628270Listed by: CIVILL REALTY 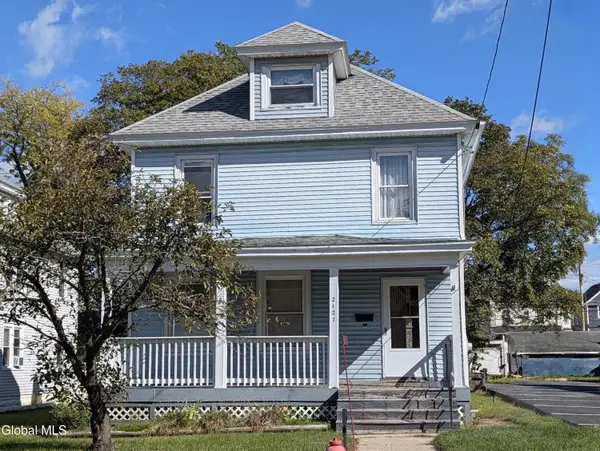 $174,700Pending5 beds 1 baths2,208 sq. ft.
2127 Eastern Parkway, Schenectady, NY 12309
MLS# 202628253Listed by: BERKSHIRE HATHAWAY HOME SERVICES BLAKE- Open Sat, 11am to 1pmNew
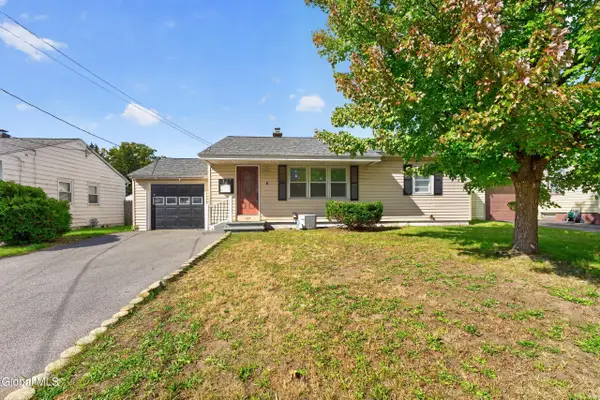 $330,000Active3 beds 2 baths864 sq. ft.
127 Park Avenue, Schenectady, NY 12304
MLS# 202628254Listed by: KW PLATFORM - Open Sat, 12 to 2pmNew
 $299,900Active4 beds 2 baths1,880 sq. ft.
2131 Curry Road, Schenectady, NY 12303
MLS# 202628211Listed by: MIRANDA REAL ESTATE GROUP INC


Protect your home and budget from life's surprises with an Assurant Home Warranty, backed by a partner that supports you through every step of homeownership. Explore Plans.
© 2023 - 2026 ERA Franchise Systems LLC. All rights reserved. ERA Franchise Systems LLC fully supports the principles of the Fair Housing Act and the Equal Opportunity Act. ERA, ERA Real Estate powered, and their respective logos are registered service marks of ERA Franchise Systems LLC. Each office is independently owned and operated.