
915 Londonderry Court, Schenectady, NY 12309
Local realty services provided by:HUNT Real Estate ERA
915 Londonderry Court,Schenectady, NY 12309
$415,000
- 3 Beds
- 3 Baths
- 2,006 sq. ft.
- Single family
- Pending
Upcoming open houses
- Sun, Jul 2611:30 am - 02:00 pm
Listed by: maria a jurczynski
Office: howard hanna capital inc
MLS#:202622482
Source:Global MLS
Price summary
- Price:$415,000
- Price per sq. ft.:$206.88
About this home
OPEN HOUSE CANCELLED. SELLER ACCEPTED AN OFFER.
Welcome to this charming brick ranch perfectly situated on a low-traffic cul-de-sac in one of Schenectady's most sought-after neighborhoods -- Central Park Estates. Lovingly maintained by the same owners for 63 years, this impeccably clean home reflects exceptional pride of ownership and has been meticulously cared for throughout the years.
It offers 3 bedrooms and 2.5 bathrooms, including a spacious primary suite with a private full bath. The home features a spacious eat-in kitchen along with a separate dining room, offering plenty of space for both everyday living and holiday gatherings. Enjoy a bright, oversized living room and a cozy family room featuring a fireplace and sliding glass doors that open to a beautiful, serene, fenced-in backyard--perfect for relaxing or entertaining. The large semi-finished basement with a half bath offers endless possibilities for additional living space, including a recreation room, home office, fitness area, or hobby room. A whole-house generator provides added peace of mind, and laundry hookups are conveniently located on both the first floor and in the basement. Additional highlights include an attached 2-car garage, storage shed, and inground sprinkler system and central air conditioning. For even greater buyer confidence, the seller is including a one-year home warranty. This beautiful home is ideally located just minutes from Central Park, the Upper Union Street shopping and dining district, grocery stores, and everyday conveniences. Don't miss this exceptional opportunity--this is a must-see!...
Contact an agent
Home facts
- Year built:1951
- Listing ID #:202622482
- Added:2 day(s) ago
- Updated:July 26, 2026 at 12:44 AM
Rooms and interior
- Bedrooms:3
- Total bathrooms:3
- Full bathrooms:2
- Half bathrooms:1
- Rooms Total:13
- Flooring:Carpet, Marble, Vinyl
- Dining Description:Eat-in Kitchen
- Bathrooms Description:Ceramic Tile Bath
- Kitchen Description:Dishwasher, Microwave, Oven, Refrigerator
- Basement Description:Full
- Living area:2,006 sq. ft.
Heating and cooling
- Cooling:Central Air
- Heating:Forced Air, Natural Gas
- Central air:Yes
Structure and exterior
- Roof:Asphalt
- Year built:1951
- Building area:2,006 sq. ft.
- Lot area:0.6 Acres
- Lot Features:Cul-De-Sac, Landscaped, Sprinklers In Front, Sprinklers In Rear
- Architectural Style:Ranch
- Construction Materials:Brick
- Exterior Features:Drive-Paved, Patio
Schools
- High school:Schenectady
Utilities
- Water:Public
- Sewer:Public Sewer
Finances and disclosures
- Price:$415,000
- Price per sq. ft.:$206.88
- Tax amount:$9,530
Features and amenities
- Laundry features:In Basement, Main Level, Washer/Dryer
- Amenities:Built-in Features, Drive-Paved, Eat-in Kitchen, High Speed Internet, Paddle Fan, Solid Surface Counters
Parking
- Total parking spaces:6
- Parking description:Attached, Driveway, Off Street
- Garage:Yes
- Garage spaces:2
New listings near 915 Londonderry Court
- New
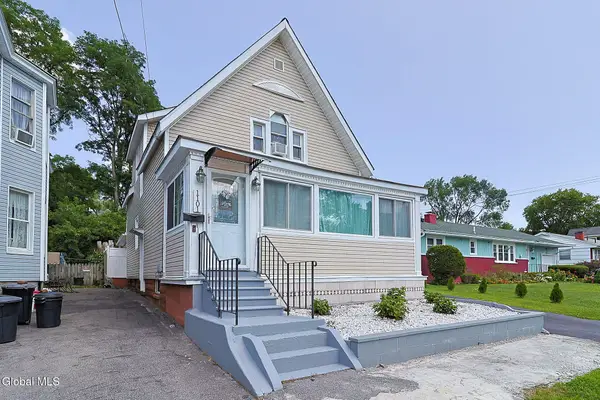 $299,000Active4 beds 2 baths1,836 sq. ft.
1101 Van Velsen Street, Schenectady, NY 12303
MLS# 202622595Listed by: HS CAPITAL REALTY LLC - New
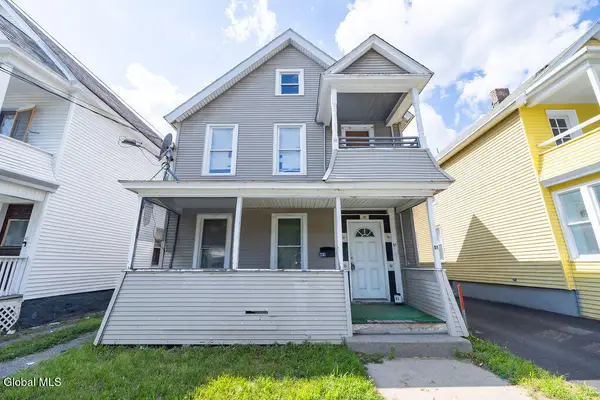 $229,000Active6 beds 2 baths2,162 sq. ft.
49 Mcclellan Street, Schenectady, NY 12304
MLS# 202622557Listed by: MIRANDA REAL ESTATE GROUP INC - New
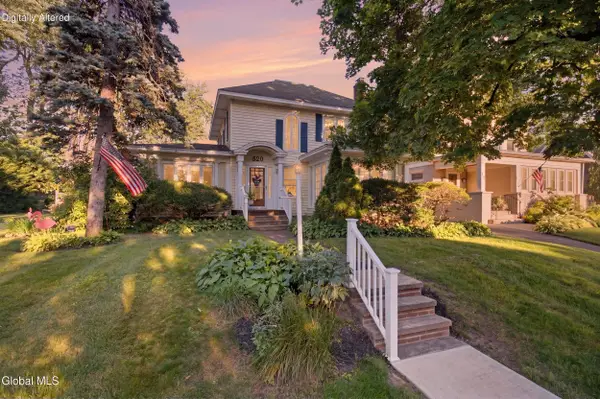 $305,000Active4 beds 2 baths2,233 sq. ft.
820 Central Parkway, Schenectady, NY 12309
MLS# 202622559Listed by: MIRANDA REAL ESTATE GROUP INC - New
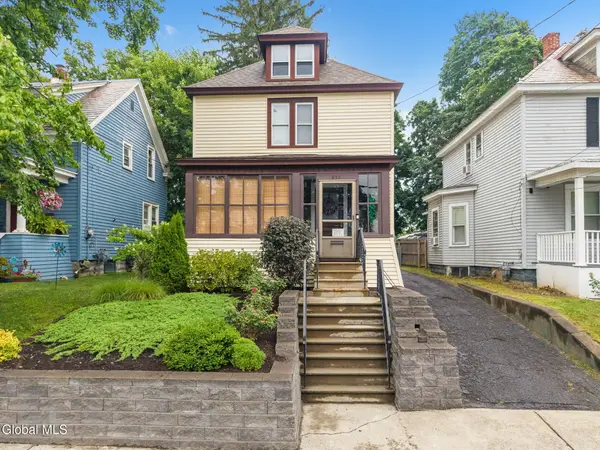 $235,000Active3 beds 2 baths1,293 sq. ft.
833 Harrison Avenue, Schenectady, NY 12306
MLS# 202622535Listed by: MIRANDA REAL ESTATE GROUP INC - New
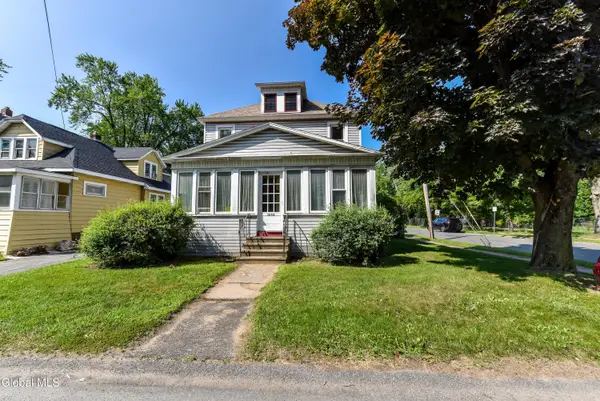 $225,000Active3 beds 2 baths1,800 sq. ft.
3058 Albany Street, Schenectady, NY 12304
MLS# 202622540Listed by: FIND ADVISORS - New
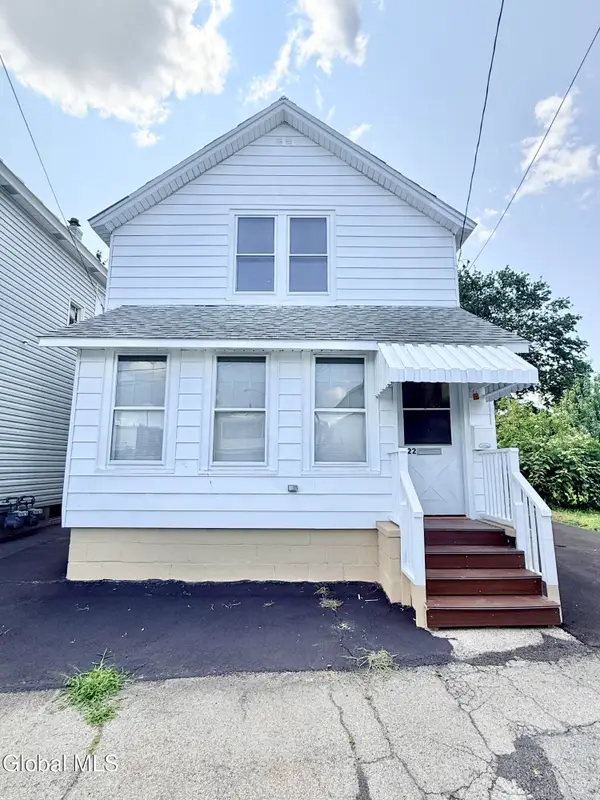 $274,500Active4 beds 2 baths1,200 sq. ft.
822 Sargent Place, Schenectady, NY 12303
MLS# 202622511Listed by: LACHMAN REAL ESTATE GROUP - New
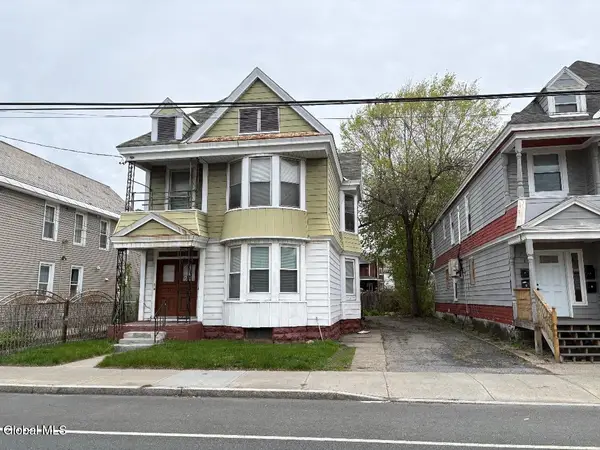 $249,000Active5 beds 3 baths2,144 sq. ft.
1723 Broadway, Schenectady, NY 12306
MLS# 202622501Listed by: BUY N SELL REALTY INC - New
 $350,000Active7 beds 3 baths2,484 sq. ft.
311 Craig Street, Schenectady, NY 12307
MLS# 202622498Listed by: MIRANDA REAL ESTATE GROUP INC - New
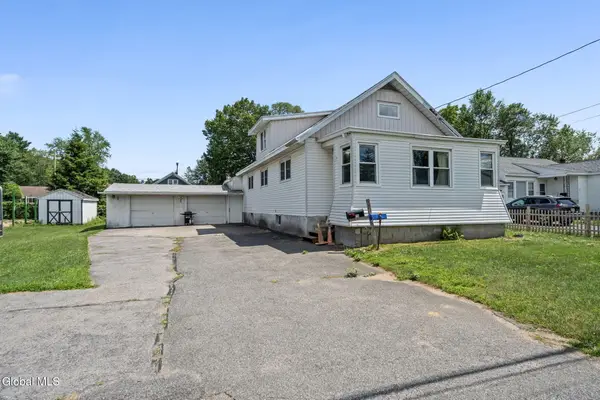 $224,900Active4 beds 2 baths1,614 sq. ft.
126 Daniels Avenue, Schenectady, NY 12304
MLS# 202622468Listed by: KW PLATFORM


Protect your home and budget from life's surprises with an Assurant Home Warranty, backed by a partner that supports you through every step of homeownership. Explore Plans.
© 2023 - 2026 ERA Franchise Systems LLC. All rights reserved. ERA Franchise Systems LLC fully supports the principles of the Fair Housing Act and the Equal Opportunity Act. ERA, ERA Real Estate powered, and their respective logos are registered service marks of ERA Franchise Systems LLC. Each office is independently owned and operated.