
1017 County Highway 34, Schenevus, NY 12155
Local realty services provided by:ERA Team VP Real Estate
1017 County Highway 34,Schenevus, NY 12155
$229,000
- 5 Beds
- 2 Baths
- 2,054 sq. ft.
- Single family
- Active
Listed by: stacey l. camilleri
Office: keller williams upstate ny properties
MLS#:R1721168
Source:NY_GENRIS
Price summary
- Price:$229,000
- Price per sq. ft.:$111.49
About this home
The Space You Need! This 5+ Bed over 2000 sq ft Farmhouse with Heated Dairy Barn has 5.62 acres and is waiting for a new owner!
The Main Level: Designed for gathering, the first floor includes a spacious eat-in kitchen with a secondary rear staircase, a formal dining room, a cozy front room, and a large formal living room. The flexible space can easily serve as a main-floor bedroom, sitting right next to a full bathroom equipped with a massive walk-in linen closet.
On the second floor the main staircase opens into a bright, open landing area that serves as an excellent area for a home office, study hub, or secondary entertainment space.
There are 2 wings: The Right Wing: Features 4 additional bedrooms and a full bathroom complete with a timeless, classic clawfoot tub and the 2nd stairwell leading into the kitchen.
The Left Wing: Houses the dedicated primary bedroom alongside a separate additional bedroom (currently used for storage) that could easily be converted into a massive walk-in closet, nursery, or private hobby room.
Positioned conveniently across the street, the massive dairy barn is a rare asset. With extensive storage capacity, full electricity, and a dedicated, heated workspace, it provides a comfortable, year-round environment for vehicle restoration, fabrication, contractor storage, or a creative studio.
The house yard has a fenced in area, offering a safe, contained area for pets and children. Spend hot summer days by the above-ground swimming pool, relax on the newer back porch. The property features a newer roof and a newer septic system. Conveniently located with a country feel but close to Cooperstown and Oneonta. Would make a great investment or a great primary residence for your growing needs!...
Contact an agent
Home facts
- Year built:1900
- Listing ID #:R1721168
- Added:2 day(s) ago
- Updated:October 31, 2026 at 08:36 PM
Rooms and interior
- Bedrooms:5
- Total bathrooms:2
- Full bathrooms:2
- Rooms Total:12
- Flooring:Hardwood, Varies
- Dining Description:Separate Formal Dining Room
- Kitchen Description:Dishwasher, Pantry, Refrigerator
- Basement:Yes
- Basement Description:Full
- Living area:2,054 sq. ft.
Heating and cooling
- Heating:Forced Air, Wood
Structure and exterior
- Year built:1900
- Building area:2,054 sq. ft.
- Lot area:5.61 Acres
- Lot Features:Irregular Lot
- Architectural Style:Farmhouse
- Construction Materials:Composite Siding, Frame
- Exterior Features:Patio, Pool
- Foundation Description:Stone
- Levels:2 Stories
Utilities
- Water:Well
- Sewer:Septic Tank
Finances and disclosures
- Price:$229,000
- Price per sq. ft.:$111.49
- Tax amount:$4,757
Features and amenities
- Appliances:Dishwasher, Range Hood, Refrigerator
- Laundry features:In Basement
- Pool features:Above Ground
Parking
- Parking description:Detached, Garage
- Garage:Yes
- Garage spaces:4
New listings near 1017 County Highway 34
- New
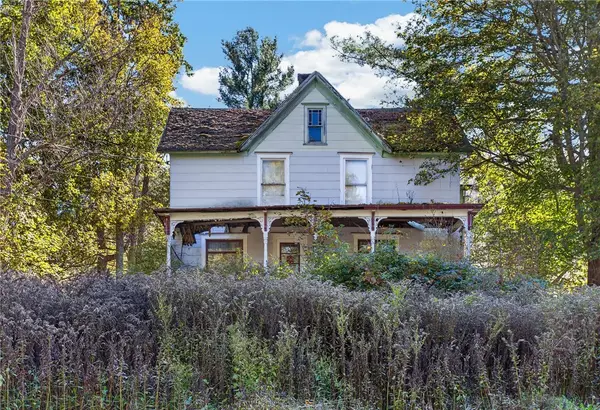 $39,000Active3 beds 1 baths1,911 sq. ft.
418 Lake Road, Schenevus, NY 12155
MLS# R1722506Listed by: KELLER WILLIAMS UPSTATE NY PROPERTIES - New
 $239,888Active4 beds 2 baths2,296 sq. ft.
143 Main Street, Schenevus, NY 12155
MLS# R1724190Listed by: LOMBARDO HOMES & ESTATES  $49,900Active5.43 Acres
Palmer Road, Schenevus, NY 12155
MLS# R1723166Listed by: COUNTRY BOY REALTY $33,000Active5.37 Acres
Lot 31.02 Peeters Road, Schenevus, NY 12155
MLS# R1722236Listed by: KELLER WILLIAMS UPSTATE NY PROPERTIES $55,000Active2 beds 1 baths1,000 sq. ft.
3 Foster Avenue, Schenevus, NY 12155
MLS# R1721164Listed by: KELLER WILLIAMS UPSTATE NY PROPERTIES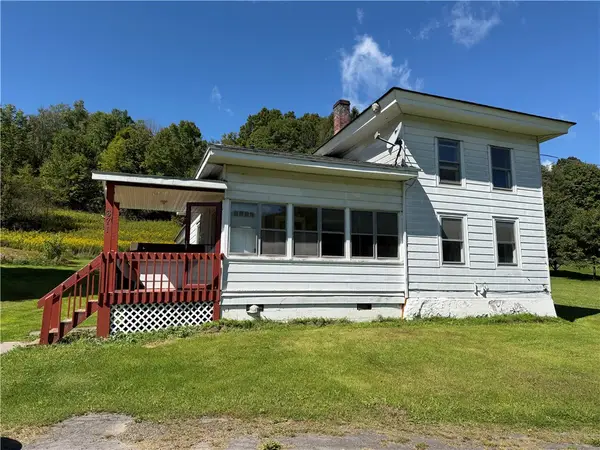 $169,900Active3 beds 2 baths1,882 sq. ft.
671 County Highway 34, Schenevus, NY 12155
MLS# R1715786Listed by: BENSON AGENCY REAL ESTATE LLC $299,000Active4 beds 3 baths10,836 sq. ft.
25 Arch Street, Maryland, NY 12155
MLS# R1712003Listed by: KELLER WILLIAMS UPSTATE NY PROPERTIES $575,000Active5 beds 5 baths3,132 sq. ft.
149 Thomas Road, Schenevus, NY 12155
MLS# R1711773Listed by: KELLER WILLIAMS UPSTATE NY PROPERTIES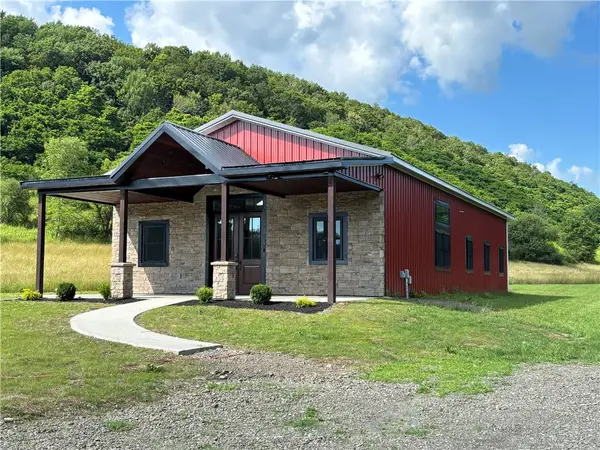 $399,000Pending5 beds 2 baths1,800 sq. ft.
8 Welton Avenue Extension, Schenevus, NY 12115
MLS# R1696986Listed by: KELLER WILLIAMS UPSTATE NY PROPERTIES


Protect your home and budget from life's surprises with an Assurant Home Warranty, backed by a partner that supports you through every step of homeownership. Explore Plans.
© 2023 - 2026 ERA Franchise Systems LLC. All rights reserved. ERA Franchise Systems LLC fully supports the principles of the Fair Housing Act and the Equal Opportunity Act. ERA, ERA Real Estate powered, and their respective logos are registered service marks of ERA Franchise Systems LLC. Each office is independently owned and operated.